Welcome home to this beautifully updated end unit townhome! Offering added privacy and comfortable living, this home features a walkout basement with a patio, along with a maintenance free deck perfect for relaxing or entertaining. The current owner has taken great pride in updating the home, including LVP flooring throughout, remodeled bathrooms, and updated appliances. Major improvements include a new water heater and A/C, while the roof is just 4 years old and the windows were updated in 2012. For added peace of mind, the seller is also offering a 1 year home warranty! With so many updates already completed, this
home is ready for its next owner to move in and enjoy!
Active
$245,000
889 94th Ave NE, Blaine, MN 55434
2beds
1,500sqft
(TH) Quad/4 Corners
Built in 1980
6,098 Square Feet Lot
$246,400 Zestimate®
$163/sqft
$235/mo HOA
What's special
Updated appliancesRemodeled bathroomsLvp flooring throughout
- 6 days
- 213
- 22
Zillow last checked:
Listing updated:
Listed by:
Hannah Zimmerman 218-821-0300,
Keller Williams Realty Integrity Lakes
Source: NorthstarMLS as distributed by MLS GRID,MLS#: 7162240
Facts & features
Interior
Bedrooms & bathrooms
- Bedrooms: 2
- Bathrooms: 2
- Full bathrooms: 1
- 3/4 bathrooms: 1
Bedroom
- Level: Upper
- Area: 238.13 Square Feet
- Dimensions: 10'7x22'6
Bedroom 2
- Level: Upper
- Area: 111.44 Square Feet
- Dimensions: 9'10x11'4
Bathroom
- Level: Upper
- Area: 67.37 Square Feet
- Dimensions: 9'1x7'5
Bathroom
- Level: Lower
- Area: 53.04 Square Feet
- Dimensions: 5'7x9'6
Dining room
- Level: Upper
- Area: 76 Square Feet
- Dimensions: 8x9'6
Family room
- Level: Lower
- Area: 313.9 Square Feet
- Dimensions: 15'3x20'7
Kitchen
- Level: Upper
- Area: 102.92 Square Feet
- Dimensions: 10'10x9'6
Living room
- Level: Upper
- Area: 196.98 Square Feet
- Dimensions: 15'3x12'11
Heating
- Forced Air
Cooling
- Central Air
Appliances
- Included: Dishwasher, Dryer, Microwave, Range, Refrigerator, Washer, Water Softener Owned
Features
- Basement: Finished,Walk-Out Access
- Number of fireplaces: 1
Interior area
- Total structure area: 1,541
- Total interior livable area: 1,500 sqft
- Finished area above ground: 1,017
- Finished area below ground: 483
Property
Parking
- Total spaces: 2
- Parking features: Attached
- Attached garage spaces: 2
- Details: Garage Dimensions (21'8x19'4)
Accessibility
- Accessibility features: None
Features
- Levels: Multi/Split
Lot
- Size: 6,098 Square Feet
- Dimensions: 60 x 99 x 60 x 97
Details
- Foundation area: 963
- Parcel number: 303123440053
- Zoning description: Residential-Single Family
Construction
Type & style
- Home type: Townhouse
- Property subtype: (TH) Quad/4 Corners
- Attached to another structure: Yes
Condition
- New construction: No
- Year built: 1980
Utilities & green energy
- Gas: Natural Gas
- Sewer: City Sewer/Connected
- Water: City Water/Connected
Community & HOA
Community
- Subdivision: CLOVERLEAF FARM
HOA
- Has HOA: Yes
- Services included: Hazard Insurance, Lawn Care, Maintenance Grounds, Professional Mgmt, Sanitation, Snow Removal
- HOA fee: $235 monthly
- HOA name: Cedar Management
- HOA phone: 763-231-4516
Location
- Region: Blaine
Financial & listing details
- Price per square foot: $163/sqft
- Tax assessed value: $257,700
- Annual tax amount: $2,909
- Date on market: 11/5/2026
Estimated market value
$246,400
$234,000 - $259,000
$2,188/mo
Price history
| Date | Event | Price |
|---|---|---|
| 11/5/2026 | Listed for sale | $245,000+191.7%$163/sqft |
Source:  NorthstarMLS as distributed by MLS GRID #7162240 Report a problem | ||
| 7/25/2011 | Sold | $84,000-6.6%$56/sqft |
Source:  Lake Superior Area Realtors as distributed by MLS GRID #1090521 Report a problem | ||
| 5/12/2011 | Listed for sale | $89,900$60/sqft |
Source: Realty Pro #4045521 Report a problem | ||
Public tax history
| Year | Property taxes | Tax assessment |
|---|---|---|
| 2026 | $2,910 +20.1% | $234,343 -0.6% |
| 2025 | $2,422 +9% | $235,651 +10.7% |
| 2024 | $2,221 +4.5% | $212,870 -1.8% |
| 2023 | $2,126 +6.2% | $216,730 +4.3% |
| 2022 | $2,003 -0.8% | $207,792 +22.7% |
| 2021 | $2,019 +6.5% | $169,315 +0.1% |
| 2019 | $1,895 +10.3% | $169,100 +11% |
| 2018 | $1,718 +5.3% | $152,400 +7% |
| 2017 | $1,631 +14.3% | $142,400 +13.9% |
| 2016 | $1,427 -0.6% | $125,000 |
| 2015 | $1,436 +10.5% | $125,000 +27.8% |
| 2014 | $1,300 +1% | $97,800 |
| 2013 | $1,286 -3.7% | -- |
| 2012 | $1,336 -21.8% | -- |
| 2011 | $1,708 +24.9% | -- |
| 2010 | $1,367 -11.8% | -- |
| 2008 | $1,551 +1.7% | -- |
| 2007 | $1,525 +11.7% | -- |
| 2006 | $1,365 +16.6% | -- |
| 2005 | $1,171 +9.7% | -- |
| 2004 | $1,068 +5.4% | -- |
| 2003 | $1,014 +24.7% | -- |
| 2002 | $813 -4.8% | -- |
| 2001 | $854 | -- |
Find assessor info on the county website
Monthly payment
Est. payment
Payment breakdown
Explore the cost of this home by adjusting the details. Changes won't be saved.Climate risks
Neighborhood: 55434
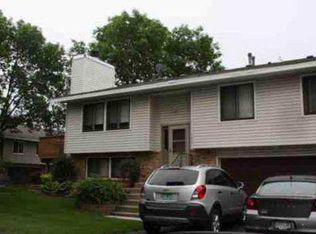

Similar homes
- $245,0002 bd1 ba1.2k sqft9966 Fillmore St NE, Blaine, MN 55434For Sale
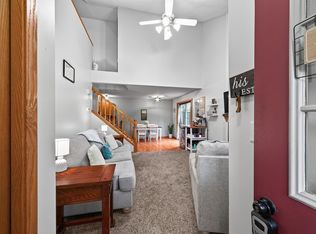
 MLS ID #7120248, Kerby & Cristina Real Estate Experts, RE/MAX Results. NorthstarMLS as distributed by MLS GRID
- $200,0002 bd2 ba964 sqft8420 S Pond Trl, Champlin, MN 55316For Sale
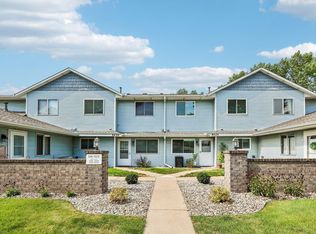 MLS ID #7171288, Michael Swain, Redfin Corporation. NorthstarMLS as distributed by MLS GRID
- $--2 bd2 ba984 sqft2925 69th Ln N, Brooklyn Center, MN 55430Auction
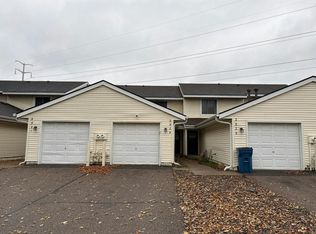 Auction.com 2
- $239,9002 bd2 ba1.1k sqft1947 Bluestem Ln, Shoreview, MN 55126For Sale
 MLS ID #7101915, Thomas Strelow, JPS Pro Realty. NorthstarMLS as distributed by MLS GRID
- $259,9003 bd2 ba1.4k sqft10930 Colorado Ave N, Champlin, MN 55316For SaleMLS ID #7156676, Mandy Kruse Rosby, Keller Williams Integrity NW. NorthstarMLS as distributed by MLS GRID
- $264,9002 bd2 ba1.6k sqft10751 Redwood St NW, Coon Rapids, MN 55433For SaleMLS ID #7162262, Andrew E Marceau, Twin Cities Real Estate Group. NorthstarMLS as distributed by MLS GRID
- $250,0002 bd2 ba1.7k sqft5626 N Innsbruck Ct, Minneapolis, MN 55432For SaleMLS ID #7107332, Joe Benson, GRI, CRS, CRB, eXp Realty. NorthstarMLS as distributed by MLS GRID
- $249,0003 bd2 ba1.6k sqft11840 Vintage St NW, Coon Rapids, MN 55433For SaleMLS ID #7141867, Michael Robert Heinrich, Dane Arthur Real Estate Agency. NorthstarMLS as distributed by MLS GRID
- $274,9002 bd2 ba1.5k sqft17195 49th Ave N Unit F, Plymouth, MN 55446For SaleMLS ID #7170124, Cristy Elizabeth Oldman, HOMESTEAD ROAD. NorthstarMLS as distributed by MLS GRID
- $253,0002 bd2 ba1.2k sqft11991 Yellow Pine St NW, Coon Rapids, MN 55448For SaleMLS ID #7145708, Kerby & Cristina Real Estate Experts, RE/MAX Results. NorthstarMLS as distributed by MLS GRID
- $264,9003 bd2 ba1.5k sqft987 Hillwind Rd NE, Fridley, MN 55432For SaleMLS ID #7163101, Christopher J Broz, REMAX Results. NorthstarMLS as distributed by MLS GRID
- $279,9003 bd2 ba1.3k sqft11037 104th Pl N, Maple Grove, MN 55369For SaleMLS ID #7169337, Rhea Barrow, Root Down Realty, Inc. NorthstarMLS as distributed by MLS GRID
- $215,0002 bd1 ba1k sqft611 85th Ln NW Unit 7, Coon Rapids, MN 55433For SaleMLS ID #7162312, Anthony M Lorence, Jason Mitchell Group. NorthstarMLS as distributed by MLS GRID
- $249,9002 bd2 ba1.2k sqft1251 Birch Ct, White Bear Lake, MN 55110For SaleMLS ID #7169820, Reidell Estey & Associates – Marti Estey, RE/MAX Results. NorthstarMLS as distributed by MLS GRID
- $249,9002 bd2 ba1.4k sqft1442 Arden View Dr, Arden Hills, MN 55112For SaleMLS ID #7143797, Jason M. Zweber, Edina Realty, Inc.. NorthstarMLS as distributed by MLS GRID
- $235,0002 bd2 ba1.1k sqft552 Aqua Cir, Lino Lakes, MN 55014For SaleMLS ID #7161096, Nancy Jorgensen, eXp Realty. NorthstarMLS as distributed by MLS GRID
- $258,0002 bd2 ba1.5k sqft818 Sherwood Rd, Shoreview, MN 55126For SaleMLS ID #7058687, Pete Larson, Keller Williams Classic Realty. NorthstarMLS as distributed by MLS GRID
- $249,9002 bd2 ba1.6k sqft3738 131st Ln NW, Coon Rapids, MN 55448For SaleMLS ID #7155489, Jim Borden, RE/MAX Results. NorthstarMLS as distributed by MLS GRID
- $279,9502 bd2 ba1.2k sqft11521 Poppy St NW, Coon Rapids, MN 55433For SaleMLS ID #7158119, Lisa Ash, CRS, CDPE, SRES, Keller Williams Integrity NW. NorthstarMLS as distributed by MLS GRID
