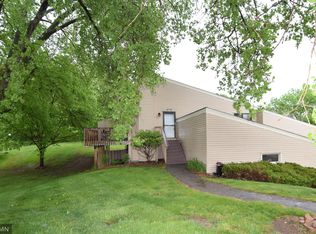
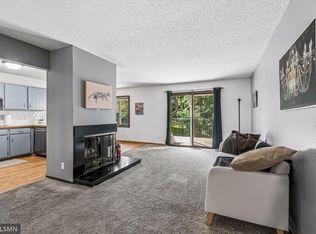
Welcome home to this bright, open and beautifully maintained end-unit townhome! Lovingly cared for by for the past 16 years, this move-in ready, newly refreshed home offers an inviting combination of updates, privacy, generous living spaces and exceptional storage.
The huge walkout lower level provides amazing flexibility for entertaining, relaxing or creating the space you need. Throughout the home, you'll appreciate the pride of ownership and numerous updates, including a newer furnace and A/C, replacement vinyl windows, Andersen patio door, updated flooring and carpet, water heater, new garage storage hatch and more.
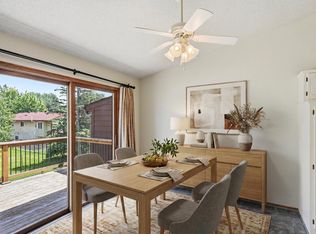
Step outside to enjoy the spacious 24' x 6' deck, complete with a built-in grill and natural gas line—perfect for summer gatherings and easy outdoor entertaining. As an end unit, the home enjoys added privacy with no neighboring townhomes to the north, plus an abundance of surrounding green space that is increasingly hard to find in a townhouse community.
And the location is hard to beat! Conveniently located for access to both downtowns, with shopping, dining and everyday amenities in Fridley, New Brighton and Columbia Heights just minutes away. Numerous nearby parks provide plenty of opportunities for walking, recreation and enjoying the outdoors.
Clean, comfortable, exceptionally well-maintained and ready for its next owner—this is a townhouse you won't want to miss!
Active with contingency
$250,000
5626 N Innsbruck Ct, Minneapolis, MN 55432
2beds
1,739sqft
(TH) Side x Side
Built in 1977
1,916 Square Feet Lot
$-- Zestimate®
$144/sqft
$414/mo HOA
What's special
- 57 days
- 148
- 7
Zillow last checked:
Listing updated:
Listed by:
Joe Benson, GRI, CRS, CRB 612-723-8888,
eXp Realty,
Timothy Lange 651-600-0004
Source: NorthstarMLS as distributed by MLS GRID,MLS#: 7107332
Facts & features
Interior
Bedrooms & bathrooms
- Bedrooms: 2
- Bathrooms: 2
- Full bathrooms: 2
Bedroom
- Level: Main
- Area: 207.7 Square Feet
- Dimensions: 15.5x13.4
Bedroom 2
- Level: Main
- Area: 128.76 Square Feet
- Dimensions: 11.6x11.1
Bathroom
- Level: Main
- Area: 56.09 Square Feet
- Dimensions: 7.9x7.1
Bathroom
- Level: Lower
- Area: 50.16 Square Feet
- Dimensions: 8.8x5.7
Dining room
- Level: Main
- Area: 96.57 Square Feet
- Dimensions: 9.11x10.6
Family room
- Level: Lower
- Area: 325.85 Square Feet
- Dimensions: 24.5x13.3
Flex room
- Level: Lower
- Area: 226.8 Square Feet
- Dimensions: 14x16.2
Foyer
- Level: Main
- Area: 29.4 Square Feet
- Dimensions: 4.2x7
Kitchen
- Level: Main
- Area: 76.52 Square Feet
- Dimensions: 9.11x8.4
Living room
- Level: Main
- Area: 220.44 Square Feet
- Dimensions: 13.2x16.7
Utility room
- Level: Lower
- Area: 120.56 Square Feet
- Dimensions: 8.8x13.7
Heating
- Forced Air
Cooling
- Central Air
Appliances
- Included: Dishwasher, Disposal, Dryer, Humidifier, Gas Water Heater, Range, Refrigerator, Washer, Water Softener Owned
- Laundry: In Basement, Lower Level
Features
- Basement: Block,Finished,Partially Finished,Walk-Out Access
- Number of fireplaces: 2
- Fireplace features: Family Room, Living Room, Wood Burning
Interior area
- Total structure area: 1,739
- Total interior livable area: 1,739 sqft
- Finished area above ground: 972
- Finished area below ground: 767
Property
Parking
- Total spaces: 2
- Parking features: Attached, Tuckunder Garage
- Attached garage spaces: 2
- Details: Garage Dimensions (2), Garage Door Height (71), Garage Door Width (16)
Accessibility
- Accessibility features: None
Features
- Levels: Two
- Stories: 2
- Pool features: None
Lot
- Size: 1,916 Square Feet
- Dimensions: 44 x 48
- Features: Tree Coverage - Light, Zero Lot Line
Details
- Foundation area: 884
- Parcel number: 243024410223
- Zoning description: Residential-Single Family
Construction
Type & style
- Home type: Townhouse
- Property subtype: (TH) Side x Side
- Attached to another structure: Yes
Materials
- Block
- Roof: Asphalt,Pitched
Condition
- New construction: No
- Year built: 1977
Utilities & green energy
- Electric: 100 Amp Service, Power Company: Xcel Energy
- Gas: Natural Gas
- Sewer: City Sewer/Connected
- Water: City Water/Connected
Community & HOA
Community
- Subdivision: Innsbruck Villages
HOA
- Has HOA: Yes
- Services included: Hazard Insurance, Lawn Care, Maintenance Grounds, Professional Mgmt, Sanitation, Snow Removal
- HOA fee: $414 monthly
- HOA name: Associa Minnesota
- HOA phone: 763-746-1188
Location
- Region: Minneapolis
Financial & listing details
- Price per square foot: $144/sqft
- Annual tax amount: $2,947
- Date on market: 8/26/2026
- Road surface type: Paved
Estimated market value
Not available
Estimated sales range
Not available
Not available
Price history
| Date | Event | Price |
|---|---|---|
| 9/4/2026 | Listed for sale | $250,000+8.7%$144/sqft |
Source: eXp Realty #7107332 Report a problem | ||
| 5/13/2021 | Sold | $230,000+2.2%$132/sqft |
Source:  NorthstarMLS as distributed by MLS GRID #5716892 Report a problem NorthstarMLS as distributed by MLS GRID #5716892 Report a problem | ||
| 3/24/2021 | Pending sale | $225,000$129/sqft |
Source: NorthstarMLS as distributed by MLS GRID #5716892 Report a problem | ||
| 3/4/2021 | Listed for sale | $225,000+75.8%$129/sqft |
Source: NorthstarMLS as distributed by MLS GRID #5716892 Report a problem | ||
| 11/10/2010 | Sold | $128,000$74/sqft |
Source:  Lake Superior Area Realtors as distributed by MLS GRID #1209185 Report a problem Lake Superior Area Realtors as distributed by MLS GRID #1209185 Report a problem | ||
Public tax history
Tax history is unavailable.
Monthly payment
Est. payment
Payment breakdown
Explore the cost of this home by adjusting the details. Changes won't be saved.Climate risks
Neighborhood: Black Forest
- $279,4002 bd2 ba1.5k sqft5626 N Innsbruck Ct NE, Fridley, MN 55432Off Market

- $218,3002 bd2 ba1.4k sqft5620 N Innsbruck Ct NE, Fridley, MN 55432Off Market

- $214,2002 bd2 ba1.4k sqft5620 N Innsbruck Ct, Minneapolis, MN 55432Off Market
- $203,7002 bd2 ba798 sqft5624 N Innsbruck Ct NE, Fridley, MN 55432Off Market
Similar homes
- $340,0003 bd2 ba1.5k sqft5570 Fillmore St NE, Fridley, MN 55432For Sale

 MLS ID #7155141, Josh Johnson, Pemberton RE. NorthstarMLS as distributed by MLS GRID
 - $264,9002 bd2 ba1.5k sqft4029 Silver Lake Rd NE, Saint Anthony, MN 55421For Sale
 MLS ID #7130998, Abby Schannauer, Keller Williams Classic Rlty NW. NorthstarMLS as distributed by MLS GRID
 - $249,9003 bd2 ba1.5k sqft4384 Arden View Ct, Arden Hills, MN 55112For Sale
 MLS ID #7114428, Shannon Brown, Relocation Today, Inc. NorthstarMLS as distributed by MLS GRID
 - $264,9002 bd2 ba1.6k sqft10751 Redwood St NW, Coon Rapids, MN 55433For Sale
 MLS ID #7162262, Andrew E Marceau, Twin Cities Real Estate Group. NorthstarMLS as distributed by MLS GRID
 - $234,9002 bd2 ba1.5k sqft4455 Arden View Ct, Arden Hills, MN 55112For SaleMLS ID #7151694, Amy L. Westerlund, Keller Williams Premier Realty. NorthstarMLS as distributed by MLS GRID
- $235,0002 bd1 ba1.4k sqft4068 Wilshire Cir #43, Shoreview, MN 55126For SaleMLS ID #7145340, Amy C. Piccott, Counselor Realty, Inc. NorthstarMLS as distributed by MLS GRID
- $229,9002 bd3 ba1.3k sqft320 Karen Ln NE, Columbia Heights, MN 55421For SaleMLS ID #7145679, Lucas McDonough, DRG. NorthstarMLS as distributed by MLS GRID
- $257,9003 bd2 ba1.5k sqft929 94th Ave NE, Blaine, MN 55434For SaleMLS ID #7094575, Wahidi Wyse, Compass. NorthstarMLS as distributed by MLS GRID
- $249,9002 bd2 ba1.4k sqft1088 Lovell Ave W, Roseville, MN 55113For SaleMLS ID #7131760, Micheal S. VanGrinsven, RE/MAX Professionals. NorthstarMLS as distributed by MLS GRID
- $270,0002 bd2 ba1.3k sqft1055 Bridge St, Shoreview, MN 55126For SaleMLS ID #7116134, Lee R Shelton, Home Avenue Flat Fee Realty. NorthstarMLS as distributed by MLS GRID
- $249,9002 bd2 ba1.4k sqft1258 Bridle Path Ct, White Bear Township, MN 55110For SaleMLS ID #7159533, Stephanie C Walgrave, Redfin Corporation. NorthstarMLS as distributed by MLS GRID
- $215,0002 bd1 ba1k sqft611 85th Ln NW Unit 7, Coon Rapids, MN 55433For SaleMLS ID #7162312, Anthony M Lorence, Jason Mitchell Group. NorthstarMLS as distributed by MLS GRID
- $199,9002 bd1 ba1k sqft2508 Innsbruck Trl, New Brighton, MN 55112For SaleMLS ID #7127296, Tracy Nelson, Real Estate Parkway. NorthstarMLS as distributed by MLS GRID
- $249,0003 bd2 ba1.6k sqft11840 Vintage St NW, Coon Rapids, MN 55433For SaleMLS ID #7141867, Michael Robert Heinrich, Dane Arthur Real Estate Agency. NorthstarMLS as distributed by MLS GRID
- $265,0002 bd3 ba1.6k sqft2420 Mendelssohn Ln N Unit 5, Golden Valley, MN 55427For SaleMLS ID #7126542, Catherine N Kuria, Express Realty LLC. NorthstarMLS as distributed by MLS GRID
- $260,0002 bd2 ba1.4k sqft7019 49th St N, Oakdale, MN 55128For SaleMLS ID #7161615, Maria Soledad, Coldwell Banker Realty - Southwest Regional. NorthstarMLS as distributed by MLS GRID
- $249,9002 bd2 ba1.4k sqft2632 Aspen Ct, White Bear Lake, MN 55110For SaleMLS ID #7127805, The Snyder Team, eXp Realty. NorthstarMLS as distributed by MLS GRID
- $225,0002 bd1 ba1k sqft9558 Kingsview Ln N, Maple Grove, MN 55369For SaleMLS ID #7162738, Carrie F Schmitz, Keller Williams Classic Rlty NW. NorthstarMLS as distributed by MLS GRID
- $245,9003 bd3 ba1.6k sqft14389 Bedford Dr, Eden Prairie, MN 55346For SaleMLS ID #7146955, Terry L Eggan, Bridge Realty, LLC. NorthstarMLS as distributed by MLS GRID
