Welcome to this 2-bedroom, 2-bath townhome in St. Anthony. Vaulted ceilings and abundant natural light create an open, airy feel throughout the main living spaces. The living and dining areas flow seamlessly together, with sliding door access to the deck overlooking a spacious green space, an ideal setting for outdoor dining, relaxing, or enjoying the view. The kitchen and dining area feature updated vinyl flooring, while the home's thoughtfully designed layout offers generously sized rooms and excellent storage, including a large storage area beneath the entryway. The finished lower level expands your living space with a spacious family room, second bathroom, and flexibility for a variety of needs. Additional highlights include a 2-car garage with unique built-in shelving, a backyard garden box, and numerous updates over the years, including the furnace, air conditioner, garage door and opener, flooring, kitchen sink, garbage disposal, water softener, and more. Conveniently located near parks, trails, shopping, dining, transit options, and major commuting routes, this home offers easy access to everyday amenities while providing comfortable indoor and outdoor living spaces. $325/mo HOA. New roof & gutters.
Active
$264,900
4029 Silver Lake Rd NE, Saint Anthony, MN 55421
2beds
1,531sqft
(TH) Side x Side
Built in 1986
2,352 Square Feet Lot
$260,800 Zestimate®
$173/sqft
$325/mo HOA
What's special
Backyard garden boxVaulted ceilingsAbundant natural lightGenerously sized roomsNew roof and guttersThoughtfully designed layout
- 55 days
- 483
- 22
Zillow last checked:
Listing updated:
Listed by:
Abby Schannauer 320-290-3354,
Keller Williams Classic Rlty NW
Source: NorthstarMLS as distributed by MLS GRID,MLS#: 7130998
Facts & features
Interior
Bedrooms & bathrooms
- Bedrooms: 2
- Bathrooms: 2
- Full bathrooms: 1
- 3/4 bathrooms: 1
Bedroom
- Level: Upper
- Area: 180 Square Feet
- Dimensions: 12'x15'
Bedroom 2
- Level: Upper
- Area: 145.56 Square Feet
- Dimensions: 10'11"x13'4"
Dining room
- Level: Upper
- Area: 70.59 Square Feet
- Dimensions: 7'11"x8'11"
Kitchen
- Level: Upper
- Area: 100.94 Square Feet
- Dimensions: 7'11"x12'9"
Living room
- Level: Upper
- Area: 270.06 Square Feet
- Dimensions: 12'5"x21'9"
Recreation room
- Level: Lower
- Area: 384.38 Square Feet
- Dimensions: 22'6"x17'1"
Heating
- Forced Air
Cooling
- Central Air
Appliances
- Included: Dishwasher, Disposal, Dryer, Electronic Air Filter, Gas Water Heater, Microwave, Range, Refrigerator, Wall Oven, Washer, Water Softener Owned
- Laundry: In Basement, Gas Dryer Hookup, Laundry Room, Sink, Washer Hookup
Features
- Basement: Daylight,Finished,Full
- Number of fireplaces: 1
- Fireplace features: Electric, Free Standing
Interior area
- Total structure area: 1,531
- Total interior livable area: 1,531 sqft
- Finished area above ground: 1,016
- Finished area below ground: 515
Property
Parking
- Total spaces: 2
- Parking features: Concrete, Electric, Garage, Garage Door Opener, Storage, Tuckunder Garage
- Attached garage spaces: 2
- Has uncovered spaces: Yes
- Details: Garage Dimensions (19x21)
Accessibility
- Accessibility features: None
Features
- Levels: Three Level Split
- Patio & porch: Deck
- Pool features: None
- Fencing: None
Lot
- Size: 2,352 Square Feet
- Dimensions: 24 x 98
- Features: Near Public Transit
Details
- Foundation area: 515
- Parcel number: 313023420134
- Zoning description: Residential-Single Family
Construction
Type & style
- Home type: Townhouse
- Property subtype: (TH) Side x Side
- Attached to another structure: Yes
Materials
- Roof: Age 8 Years or Less,Asphalt
Condition
- New construction: No
- Year built: 1986
Utilities & green energy
- Gas: Natural Gas
- Sewer: City Sewer/Connected
- Water: City Water/Connected
Community & HOA
HOA
- Has HOA: Yes
- Services included: Maintenance Structure, Hazard Insurance, Lawn Care, Maintenance Grounds, Sanitation, Snow Removal
- HOA fee: $325 monthly
- HOA name: Apache Court Homeowners Association
- HOA phone: 651-332-9063
Location
- Region: Saint Anthony
Financial & listing details
- Price per square foot: $173/sqft
- Tax assessed value: $967,100
- Annual tax amount: $4,454
- Date on market: 8/20/2026
- Cumulative days on market: 56 days
Estimated market value
$260,800
$248,000 - $274,000
$2,018/mo
Price history
| Date | Event | Price |
|---|---|---|
| 8/20/2026 | Listed for sale | $264,900-1.9%$173/sqft |
Source:  NorthstarMLS as distributed by MLS GRID #7130998 Report a problem NorthstarMLS as distributed by MLS GRID #7130998 Report a problem | ||
| 8/20/2026 | Listing removed | $270,000$176/sqft |
Source: NorthstarMLS as distributed by MLS GRID #7115062 Report a problem | ||
| 7/24/2026 | Listed for sale | $270,000-59.7%$176/sqft |
Source: NorthstarMLS as distributed by MLS GRID #7115062 Report a problem | ||
| 5/31/2018 | Sold | $670,000-0.7%$438/sqft |
Source: NorthstarMLS as distributed by MLS GRID #4911732 Report a problem | ||
| 3/29/2018 | Pending sale | $675,000$441/sqft |
Source: Coldwell Banker Burnet - Crocus Hill #4911732 Report a problem | ||
| 2/28/2018 | Listed for sale | $675,000+3.1%$441/sqft |
Source: Coldwell Banker Burnet - Crocus Hill #4911732 Report a problem | ||
| 10/7/2008 | Listing removed | $654,900$428/sqft |
Source: NRT Minneapolis #3526310 Report a problem | ||
| 6/19/2008 | Listed for sale | $654,900+98.5%$428/sqft |
Source: NRT Minneapolis #3526310 Report a problem | ||
| 9/12/1997 | Sold | $330,000$216/sqft |
Source: Public Record Report a problem | ||
Public tax history
| Year | Property taxes | Tax assessment |
|---|---|---|
| 2026 | $20,502 +19.8% | $967,100 +2.3% |
| 2025 | $17,120 +2.6% | $945,100 +15.8% |
| 2024 | $16,680 +8.9% | $816,400 -0.5% |
| 2023 | $15,314 +5.2% | $820,800 +3.7% |
| 2022 | $14,556 +14.9% | $791,600 +13.1% |
| 2021 | $12,664 -4.5% | $699,900 +2.5% |
| 2020 | $13,266 -8.9% | $682,700 +1.1% |
| 2019 | $14,568 | $675,300 |
| 2018 | $14,568 +92.5% | $675,300 -3.4% |
| 2017 | $7,568 | $699,200 |
| 2016 | $7,568 -48.6% | -- |
| 2015 | $14,714 +19.3% | $700,000 |
| 2014 | $12,332 -4.5% | -- |
| 2013 | $12,918 +0.6% | -- |
| 2012 | $12,842 +9.9% | -- |
| 2011 | $11,690 | -- |
| 2010 | -- | -- |
| 2009 | $11,776 +33.6% | -- |
| 2008 | $8,816 +16.7% | -- |
| 2007 | $7,554 +10.9% | -- |
| 2006 | $6,810 +15.5% | -- |
| 2005 | $5,898 +9.9% | -- |
| 2004 | $5,366 +32.2% | -- |
| 2003 | $4,058 +4.9% | -- |
| 2002 | $3,870 -22.5% | -- |
| 2001 | $4,992 +13.6% | -- |
| 2000 | $4,395 | -- |
Find assessor info on the county website
Monthly payment
Est. payment
Payment breakdown
Explore the cost of this home by adjusting the details. Changes won't be saved.Climate risks
Neighborhood: 55421
- $264,9002 bd1 ba1.5k sqft4029 Silver Lake Rd, Saint Anthony, MN 55421Off Market
- $290,9002 bd2 ba1.6k sqft4027 Silver Lake Rd, Saint Anthony, MN 55421Off Market
- $---- bd-- ba-- sqft4027 Silver Lake Rd NE, Minneapolis, MN 55421Off Market
- $280,0002 bd2 ba1.6k sqft4023 Silver Lake Rd, Saint Anthony, MN 55421Sold
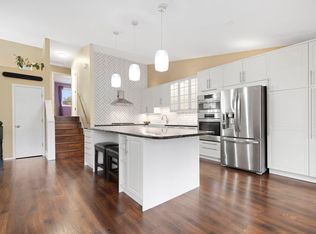
Similar homes
- $229,9002 bd3 ba1.3k sqft320 Karen Ln NE, Columbia Heights, MN 55421For Sale
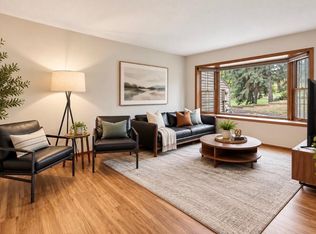
 MLS ID #7145679, Lucas McDonough, DRG. NorthstarMLS as distributed by MLS GRID
 - $250,0002 bd2 ba1.7k sqft5626 N Innsbruck Ct, Minneapolis, MN 55432For Sale
 MLS ID #7107332, Joe Benson, GRI, CRS, CRB, eXp Realty. NorthstarMLS as distributed by MLS GRID
 - $280,0003 bd2 ba1.6k sqft2406 County Road D W APT 4, Saint Paul, MN 55112For Sale
 MLS ID #7014255, Joseph Kirk, Lakes Sotheby's International Realty. NorthstarMLS as distributed by MLS GRID
 - $315,0003 bd3 ba1.5k sqft797 Parkside Ln NE, Columbia Heights, MN 55421For Sale
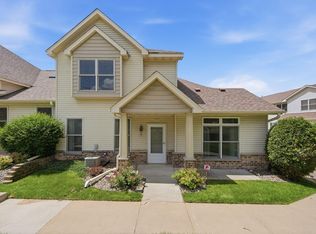 MLS ID #7143063, Jerome S Moscowitz, RE/MAX Results. NorthstarMLS as distributed by MLS GRID
 - $249,9002 bd2 ba1.4k sqft1442 Arden View Dr, Arden Hills, MN 55112For SaleMLS ID #7143797, Jason M. Zweber, Edina Realty, Inc.. NorthstarMLS as distributed by MLS GRID
- $249,9002 bd2 ba1.4k sqft1258 Bridle Path Ct, White Bear Township, MN 55110For SaleMLS ID #7159533, Stephanie C Walgrave, Redfin Corporation. NorthstarMLS as distributed by MLS GRID
- $249,9003 bd2 ba1.5k sqft4384 Arden View Ct, Arden Hills, MN 55112For SaleMLS ID #7114428, Shannon Brown, Relocation Today, Inc. NorthstarMLS as distributed by MLS GRID
- $265,0002 bd2 ba1.4k sqft59 Landau Alcove, Woodbury, MN 55125For SaleMLS ID #7146571, Housley Homes, Keller Williams Premier Realty. NorthstarMLS as distributed by MLS GRID
- $259,9002 bd1 ba1.2k sqft12795 Ulysses Cir NE, Blaine, MN 55434For SaleMLS ID #7155986, Jane M. Chars, Edina Realty, Inc.. NorthstarMLS as distributed by MLS GRID
- $275,0003 bd2 ba1.4k sqft899 Lawnview Ave, Shoreview, MN 55126For SaleMLS ID #7115357, Bethany Nelson, Keller Williams Premier Realty Lake Minnetonka. NorthstarMLS as distributed by MLS GRID
- $258,0002 bd2 ba1.5k sqft818 Sherwood Rd, Shoreview, MN 55126For SaleMLS ID #7058687, Pete Larson, Keller Williams Classic Realty. NorthstarMLS as distributed by MLS GRID
- $237,0002 bd3 ba1.2k sqft3040 Shields Dr APT 104, Eagan, MN 55121For SaleMLS ID #7157306, Andrew Nguyen, LPT Realty, LLC. NorthstarMLS as distributed by MLS GRID
- $255,0004 bd2 ba1.5k sqft6025 79th Ave N, Brooklyn Park, MN 55443For SaleMLS ID #7131543, Kerby & Cristina Real Estate Experts, RE/MAX Results. NorthstarMLS as distributed by MLS GRID
- $274,9002 bd2 ba1.6k sqft10751 Redwood St NW, Coon Rapids, MN 55433For SaleMLS ID #7120950, Andrew E Marceau, Twin Cities Real Estate Group. NorthstarMLS as distributed by MLS GRID
- $229,9002 bd1 ba1.3k sqft3431 Douglas Dr N, Crystal, MN 55422For SaleMLS ID #7121444, Chuck Carstensen, RE/MAX Results. NorthstarMLS as distributed by MLS GRID
- $219,9002 bd1 ba1k sqft2325 Hampshire Ave S, Saint Louis Park, MN 55426For SaleMLS ID #7157145, Susan H Melbye, Edina Realty, Inc.. NorthstarMLS as distributed by MLS GRID
- $265,0003 bd2 ba1.4k sqft7865 Yucca Ln N, Maple Grove, MN 55311For SaleMLS ID #7145984, Solomon A Akanki, Optimal Realty. NorthstarMLS as distributed by MLS GRID
- $280,0004 bd2 ba2.1k sqft648 85th Ave NW, Coon Rapids, MN 55433For SaleMLS ID #7134545, Chris M. Siverhus, RE/MAX Synergy. NorthstarMLS as distributed by MLS GRID
- $260,0002 bd2 ba1.5k sqft2658 Cutters Grove Cir, Anoka, MN 55303For SaleMLS ID #7142353, Stephanie Reichow, Keller Williams Classic Realty. NorthstarMLS as distributed by MLS GRID
- $274,9002 bd2 ba1.6k sqft8414 Zinnia Ln N, Maple Grove, MN 55369For SaleMLS ID #7143891, Jennifer Carlson - Zachman Realty Group, RE/MAX Results. NorthstarMLS as distributed by MLS GRID
