Sharp 4 bedroom , 2 bath detached townhome! Walkout, new carpet, 2 fireplaces, all appliances - Double car garage - on bus line - quick close possible!
Active with contingency
$280,000
648 85th Ave NW, Coon Rapids, MN 55433
4beds
2,134sqft
(TH) Detached
Built in 2001
4,791 Square Feet Lot
$-- Zestimate®
$131/sqft
$332/mo HOA
What's special
Double car garageNew carpetAll appliances
- 26 days
- 960
- 138
Likely to sell faster than
Zillow last checked:
Listing updated:
Listed by:
Chris M. Siverhus 651-464-7070,
RE/MAX Synergy
Source: NorthstarMLS as distributed by MLS GRID,MLS#: 7134545
Facts & features
Interior
Bedrooms & bathrooms
- Bedrooms: 4
- Bathrooms: 2
- Full bathrooms: 1
- 3/4 bathrooms: 1
Bedroom
- Level: Upper
- Area: 168 Square Feet
- Dimensions: 12x14
Bedroom 2
- Level: Upper
- Area: 99 Square Feet
- Dimensions: 9x11
Bedroom 3
- Level: Lower
- Area: 110 Square Feet
- Dimensions: 10x11
Bedroom 4
- Level: Lower
- Area: 108 Square Feet
- Dimensions: 9x12
Dining room
- Level: Upper
- Area: 128 Square Feet
- Dimensions: 8x16
Family room
- Level: Lower
- Area: 450 Square Feet
- Dimensions: 25x18
Kitchen
- Level: Upper
- Area: 140 Square Feet
- Dimensions: 10x14
Living room
- Level: Upper
- Area: 192 Square Feet
- Dimensions: 12x16
Heating
- Forced Air
Cooling
- Central Air
Appliances
- Included: Dishwasher, Dryer, Freezer, Microwave, Range, Refrigerator, Washer
- Laundry: Upper Level
Features
- Basement: Walk-Out Access
- Number of fireplaces: 2
- Fireplace features: Family Room, Gas, Living Room
Interior area
- Total structure area: 2,134
- Total interior livable area: 2,134 sqft
- Finished area above ground: 1,123
- Finished area below ground: 1,011
Video & virtual tour
Property
Parking
- Total spaces: 2
- Parking features: Attached, Asphalt
- Attached garage spaces: 2
- Details: Garage Dimensions (20x22)
Accessibility
- Accessibility features: None
Features
- Levels: Multi/Split
- Patio & porch: Deck
- Pool features: None
- Fencing: None
Lot
- Size: 4,791 Square Feet
- Features: Near Public Transit, Zero Lot Line
Details
- Foundation area: 1123
- Parcel number: 033024220168
- Zoning description: Residential-Single Family
Construction
Type & style
- Home type: Townhouse
- Property subtype: (TH) Detached
Materials
- Frame
- Roof: Age Over 8 Years
Condition
- New construction: No
- Year built: 2001
Utilities & green energy
- Electric: Circuit Breakers
- Gas: Natural Gas
- Sewer: City Sewer/Connected
- Water: City Water/Connected
Community & HOA
Community
- Subdivision: Cic 101 River Village Estate 3
HOA
- Has HOA: Yes
- Services included: Hazard Insurance, Lawn Care, Maintenance Grounds, Professional Mgmt, Snow Removal
- HOA fee: $332 monthly
- HOA name: Advantage
- HOA phone: 651-429-2223
Location
- Region: Coon Rapids
Financial & listing details
- Price per square foot: $131/sqft
- Tax assessed value: $283,100
- Annual tax amount: $2,979
- Date on market: 9/13/2026
Estimated market value
Not available
Estimated sales range
Not available
Not available
Price history
| Date | Event | Price |
|---|---|---|
| 9/13/2026 | Listed for sale | $280,000+60%$131/sqft |
Source:  NorthstarMLS as distributed by MLS GRID #7134545 Report a problem NorthstarMLS as distributed by MLS GRID #7134545 Report a problem | ||
| 5/28/2014 | Sold | $175,001+0.1%$82/sqft |
Source: NorthstarMLS as distributed by MLS GRID #4460697 Report a problem | ||
| 5/5/2014 | Price change | $174,900-2.8%$82/sqft |
Source: RE/MAX Results #4460697 Report a problem | ||
| 4/26/2014 | Price change | $179,900-2.7%$84/sqft |
Source: RE/MAX Results #4460697 Report a problem | ||
| 4/13/2014 | Price change | $184,900-2.6%$87/sqft |
Source: RE/MAX Results #4460697 Report a problem | ||
| 4/3/2014 | Price change | $189,900-5%$89/sqft |
Source: RE/MAX Results #4460697 Report a problem | ||
| 3/29/2014 | Listed for sale | $199,900+8.9%$94/sqft |
Source: RE/MAX Results #4460697 Report a problem | ||
| 12/19/2001 | Sold | $183,637$86/sqft |
Source: Public Record Report a problem | ||
Public tax history
| Year | Property taxes | Tax assessment |
|---|---|---|
| 2025 | $2,761 +0.4% | $262,029 +5% |
| 2024 | $2,750 +7.3% | $249,603 -6.5% |
| 2023 | $2,563 +0.4% | $266,870 +4.8% |
| 2022 | $2,554 +4.2% | $254,553 +13.2% |
| 2021 | $2,451 +6.6% | $224,905 +10% |
| 2019 | $2,299 -5.7% | $204,400 -2.3% |
| 2018 | $2,439 +4.9% | $209,300 +7.3% |
| 2017 | $2,325 +11.2% | $195,000 +12.5% |
| 2016 | $2,090 -11.2% | $173,300 |
| 2015 | $2,355 +23.3% | $173,300 +18.9% |
| 2014 | $1,909 -6.9% | $145,700 |
| 2013 | $2,052 -3.1% | -- |
| 2012 | $2,118 -5.9% | -- |
| 2011 | $2,251 -8% | -- |
| 2010 | $2,447 -1.2% | -- |
| 2008 | $2,478 +11.7% | -- |
| 2007 | $2,219 +1.9% | -- |
| 2006 | $2,177 +7.1% | -- |
| 2005 | $2,032 +12.3% | -- |
| 2004 | $1,810 +3.2% | -- |
| 2003 | $1,755 +1425.7% | -- |
| 2002 | $115 | -- |
Find assessor info on the county website
Monthly payment
Est. payment
Payment breakdown
Explore the cost of this home by adjusting the details. Changes won't be saved.Climate risks
Neighborhood: 55433
Similar homes

- $269,9003 bd2 ba1.7k sqft995 106th Ln NW APT 46, Coon Rapids, MN 55433For Sale

 MLS ID #7122312, Julia Wang, Keller Williams Classic Realty. NorthstarMLS as distributed by MLS GRID
 - $274,9002 bd2 ba1.6k sqft10751 Redwood St NW, Coon Rapids, MN 55433For Sale
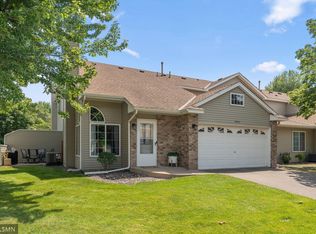 MLS ID #7120950, Andrew E Marceau, Twin Cities Real Estate Group. NorthstarMLS as distributed by MLS GRID
 - $299,9003 bd2 ba1.5k sqft9126 Windsor Ln N, Brooklyn Park, MN 55443For Sale
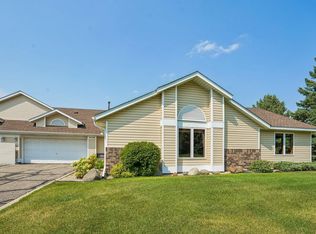 MLS ID #7151545, Nicholas (Nick) Junker, Redfin Corporation. NorthstarMLS as distributed by MLS GRID
 - $287,0003 bd2 ba1.6k sqft9313 Loch Lomond Ln, Minneapolis, MN 55443For Sale
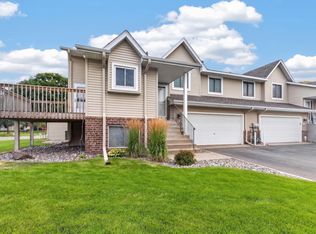 MLS ID #7112180, Raquel McGowen, Real Broker, LLC. NorthstarMLS as distributed by MLS GRID
 - $289,9003 bd2 ba1.6k sqft8711 Goldenrod Ln N, Maple Grove, MN 55369For SaleMLS ID #7151269, Scott A Lindquist, Imagine Realty. NorthstarMLS as distributed by MLS GRID
- $284,9002 bd3 ba1.7k sqft11226 Baltimore St NE Unit H, Blaine, MN 55449For SaleMLS ID #7144649, Lisa A. Lindholm, Keller Williams Premier Realty. NorthstarMLS as distributed by MLS GRID
- $284,9002 bd2 ba1.3k sqft6543 Riverwood Ln, Brooklyn Center, MN 55430For SaleMLS ID #7066334, Sandy Erickson Real Estate Team, RE/MAX Results. NorthstarMLS as distributed by MLS GRID
- $285,0002 bd2 ba1.5k sqft1899 Wildflower Ct, Shoreview, MN 55126For SaleMLS ID #7147064, Maura Brickles, Bridge Realty, LLC. NorthstarMLS as distributed by MLS GRID
- $249,9002 bd2 ba1.4k sqft8521 Telford Ln, Minneapolis, MN 55443For SaleMLS ID #7138937, Jason T Kraemer, Keller Williams Classic Rlty NW. NorthstarMLS as distributed by MLS GRID
- $350,0003 bd2 ba1.6k sqft9466 Irving Ave N, Brooklyn Park, MN 55444For SaleMLS ID #7115257, Jana Williams, Ashworth Real Estate. NorthstarMLS as distributed by MLS GRID
- $275,0003 bd2 ba1.4k sqft899 Lawnview Ave, Shoreview, MN 55126For SaleMLS ID #7115357, Bethany Nelson, Keller Williams Premier Realty Lake Minnetonka. NorthstarMLS as distributed by MLS GRID
- $249,9002 bd3 ba1.7k sqft7413 Zane Ave N, Brooklyn Park, MN 55443For SaleMLS ID #7140526, Ken Hatfield, Keller Williams Premier Realty. NorthstarMLS as distributed by MLS GRID
- $274,9002 bd2 ba1.6k sqft8414 Zinnia Ln N, Maple Grove, MN 55369For SaleMLS ID #7143891, Jennifer Carlson - Zachman Realty Group, RE/MAX Results. NorthstarMLS as distributed by MLS GRID
- $289,9003 bd3 ba1.7k sqft223 Stallion Ln, Lino Lakes, MN 55014For SaleMLS ID #7136232, Clark Lensing, RE/MAX Results. NorthstarMLS as distributed by MLS GRID
- $315,0003 bd3 ba1.5k sqft797 Parkside Ln NE, Columbia Heights, MN 55421For SaleMLS ID #7143063, Jerome S Moscowitz, RE/MAX Results. NorthstarMLS as distributed by MLS GRID
- $290,5002 bd2 ba1.7k sqft16303 70th Ave N, Maple Grove, MN 55311For SaleMLS ID #7125473, John H Gellerman, Counselor Realty, Inc. NorthstarMLS as distributed by MLS GRID
- $279,9002 bd2 ba1.6k sqft18451 97th Pl N, Maple Grove, MN 55311For SaleMLS ID #7136501, Eric Janson, LPT Realty, LLC. NorthstarMLS as distributed by MLS GRID
- $340,0003 bd2 ba1.5k sqft2501 80th Ave N, Brooklyn Park, MN 55444For SaleMLS ID #7115065, Jenifer Hamilton, RE/MAX Results. NorthstarMLS as distributed by MLS GRID
- $257,9002 bd2 ba1.4k sqft18034 69th Pl N, Maple Grove, MN 55311For SaleMLS ID #7153371, Malee Vang, Engel & Volkers Minneapolis. NorthstarMLS as distributed by MLS GRID
- $250,0002 bd2 ba1.4k sqft18155 96th Ave N, Maple Grove, MN 55311For SaleMLS ID #7137042, Holz Real Estate Group, Keller Williams Select Realty. NorthstarMLS as distributed by MLS GRID
