Welcome home to this beautiful, move-in-ready end-unit townhome featuring a spacious, open layout and generous living areas filled with natural light. The formal dining room opens to the deck, while the walkout lower level leads to a private patio. Perfect for relaxing or entertaining guests.
The primary bedroom offers a walk-in closet and direct access to the full bathroom, creating a comfortable private retreat. Recent updates include fresh paint, new carpet, a newer water heater, an owned water softener, and newer stainless-steel oven and refrigerator, providing added value and peace of mind for the new homeowner.
Conveniently located near shopping, dining, parks, and major commuter routes, this well-maintained home is truly move-in ready. Don't miss your opportunity to make it yours!
Active with contingency
$290,000
9313 Loch Lomond Ln, Minneapolis, MN 55443
3beds
1,695sqft
(TH) Side x Side
Built in 1988
3,920 Square Feet Lot
$291,200 Zestimate®
$171/sqft
$391/mo HOA
What's special
Spacious open layoutFormal dining roomNew carpetPrivate patioWalkout lower levelFresh paint
- 36 days
- 329
- 16
Zillow last checked:
Listing updated:
Listed by:
Raquel McGowen 701-318-1381,
Real Broker, LLC,
Enclave Team 507-616-0151
Source: NorthstarMLS as distributed by MLS GRID,MLS#: 7112180
Facts & features
Interior
Bedrooms & bathrooms
- Bedrooms: 3
- Bathrooms: 2
- Full bathrooms: 1
- 3/4 bathrooms: 1
Bedroom
- Level: Upper
- Area: 180 Square Feet
- Dimensions: 15x12
Bedroom 2
- Level: Upper
- Area: 120 Square Feet
- Dimensions: 12x10
Bedroom 3
- Level: Lower
- Area: 180 Square Feet
- Dimensions: 18x10
Dining room
- Level: Main
- Area: 120 Square Feet
- Dimensions: 12x10
Family room
- Level: Lower
- Area: 228 Square Feet
- Dimensions: 19x12
Kitchen
- Level: Main
- Area: 120 Square Feet
- Dimensions: 12x10
Living room
- Level: Upper
- Area: 228 Square Feet
- Dimensions: 19x12
Patio
- Level: Lower
Heating
- Forced Air
Cooling
- Central Air
Appliances
- Included: Dishwasher, Dryer, Gas Water Heater, Microwave, Range, Refrigerator, Washer, Water Softener Owned
Features
- Basement: Daylight,Partial
- Number of fireplaces: 1
- Fireplace features: Family Room
Interior area
- Total structure area: 1,695
- Total interior livable area: 1,695 sqft
- Finished area above ground: 1,368
- Finished area below ground: 327
Property
Parking
- Total spaces: 2
- Parking features: Attached
- Attached garage spaces: 2
- Details: Garage Door Height (19), Garage Door Width (20)
Accessibility
- Accessibility features: None
Features
- Levels: Four or More Level Split
- Patio & porch: Deck, Patio
- Fencing: None
Lot
- Size: 3,920 Square Feet
- Features: Tree Coverage - Light
Details
- Foundation area: 1695
- Parcel number: 1511921220082
- Zoning description: Residential-Single Family
Construction
Type & style
- Home type: Townhouse
- Property subtype: (TH) Side x Side
- Attached to another structure: Yes
Materials
- Roof: Asphalt
Condition
- New construction: No
- Year built: 1988
Utilities & green energy
- Gas: Natural Gas
- Sewer: City Sewer/Connected
- Water: City Water/Connected
Community & HOA
Community
- Subdivision: Stonehenge One Of Edinburgh
HOA
- Has HOA: Yes
- Services included: Hazard Insurance, Lawn Care, Other, Professional Mgmt, Sanitation, Snow Removal
- HOA fee: $391 monthly
- HOA name: Stonehenge of Edinburgh
- HOA phone: 763-420-8981
Location
- Region: Minneapolis
Financial & listing details
- Price per square foot: $171/sqft
- Annual tax amount: $3,451
- Date on market: 8/4/2026
Estimated market value
$291,200
$277,000 - $306,000
$2,387/mo
Price history
| Date | Event | Price |
|---|---|---|
| 8/4/2026 | Listed for sale | $290,000+104.2%$171/sqft |
Source:  NorthstarMLS as distributed by MLS GRID #7112180 Report a problem NorthstarMLS as distributed by MLS GRID #7112180 Report a problem | ||
| 5/12/2015 | Sold | $142,000+40.6%$84/sqft |
Source: NorthstarMLS as distributed by MLS GRID #4582547 Report a problem | ||
| 12/29/2014 | Sold | $101,000$60/sqft |
Source:  Lake Superior Area Realtors as distributed by MLS GRID #2211789 Report a problem Lake Superior Area Realtors as distributed by MLS GRID #2211789 Report a problem | ||
Public tax history
Tax history is unavailable.
Monthly payment
Est. payment
Payment breakdown
Explore the cost of this home by adjusting the details. Changes won't be saved.Climate risks
Neighborhood: Trinity Gardens
- $272,9002 bd2 ba1.6k sqft9313 Loch Lomond Ln N, Brooklyn Park, MN 55443Off Market

- $275,0002 bd2 ba1.7k sqft9301 Loch Lomond Ln N, Brooklyn Park, MN 55443Sold

- $283,7003 bd2 ba1.9k sqft9309 Loch Lomond Ln N, Brooklyn Park, MN 55443Sold

- $283,7004 bd2 ba1.9k sqft9309 Loch Lomond Ln, Minneapolis, MN 55443Sold
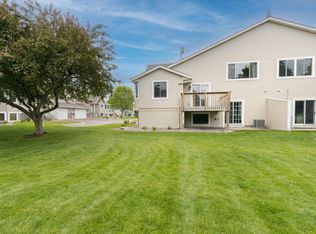
Similar homes
- $299,9002 bd2 ba1.4k sqft9244 Dunbar Knl N, Brooklyn Park, MN 55443For Sale
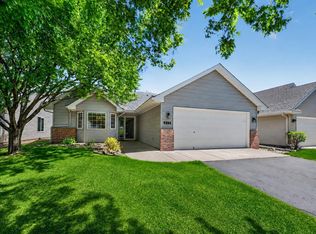
 MLS ID #7073315, Theresa Steichen, Keller Williams Classic Realty. NorthstarMLS as distributed by MLS GRID
 - $262,5002 bd2 ba1.4k sqft8554 Telford Ln N, Brooklyn Park, MN 55443For Sale
 MLS ID #7115174, Ashley R Sammons, Coldwell Banker Realty. NorthstarMLS as distributed by MLS GRID
 - $279,9003 bd3 ba1.6k sqft7370 Unity Ln N, Brooklyn Park, MN 55443For Sale
 MLS ID #7101884, John H Gellerman, Counselor Realty, Inc. NorthstarMLS as distributed by MLS GRID
 - $345,0002 bd2 ba2.2k sqft8556 Adair Cir N, Brooklyn Park, MN 55443For Sale
 MLS ID #7129146, Peggy Hicks, RE/MAX Results. NorthstarMLS as distributed by MLS GRID
 - $299,0002 bd2 ba1.7k sqft9765 Zinnia Ln N, Maple Grove, MN 55369For SaleMLS ID #7141184, Adam Kalenberg, Northland Sotheby's International Realty. NorthstarMLS as distributed by MLS GRID
- $350,0003 bd2 ba1.6k sqft9466 Irving Ave N, Brooklyn Park, MN 55444For SaleMLS ID #7115257, Jana Williams, Ashworth Real Estate. NorthstarMLS as distributed by MLS GRID
- $289,0003 bd2 ba1.3k sqft9952 107th Ave N, Maple Grove, MN 55369For SaleMLS ID #7127079, Josh A Pomerleau, JPW Realty. NorthstarMLS as distributed by MLS GRID
- $425,0003 bd3 ba1.8k sqft9225 Queens Gdns, Minneapolis, MN 55443For SaleMLS ID #7133308, Joseph R Johnson, eXp Realty. NorthstarMLS as distributed by MLS GRID
- $309,0003 bd2 ba2.1k sqft615 1st Ave NW, Osseo, MN 55369For SaleMLS ID #7129145, Abby Schannauer, Keller Williams Classic Rlty NW. NorthstarMLS as distributed by MLS GRID
- $284,9002 bd2 ba1.6k sqft18451 97th Pl N, Maple Grove, MN 55311For SaleMLS ID #7136501, Eric Janson, LPT Realty, LLC. NorthstarMLS as distributed by MLS GRID
- $259,9003 bd2 ba1.6k sqft582 Clover Leaf Pkwy NE, Blaine, MN 55434For SaleMLS ID #7131784, Polina Kilpela, National Realty Guild. NorthstarMLS as distributed by MLS GRID
- $259,9004 bd2 ba2.2k sqft7640 Hampshire Ave N, Brooklyn Park, MN 55428For SaleMLS ID #7124657, Sedrick Harris, Keller Williams Classic Rlty NW. NorthstarMLS as distributed by MLS GRID
- $289,9004 bd2 ba1.8k sqft12598 74th Ave N, Maple Grove, MN 55369For SaleMLS ID #7084826, Krystina L Stuber, Pro Flat Fee Realty LLC. NorthstarMLS as distributed by MLS GRID
- $275,0002 bd2 ba1.6k sqft11845 85th Pl N, Maple Grove, MN 55369For SaleMLS ID #7125710, Jie Xu, Bridge Realty, LLC. NorthstarMLS as distributed by MLS GRID
- $269,9003 bd2 ba1.7k sqft995 106th Ln NW APT 46, Coon Rapids, MN 55433For SaleMLS ID #7122312, Julia Wang, Keller Williams Classic Realty. NorthstarMLS as distributed by MLS GRID
- $279,9002 bd2 ba1.6k sqft10751 Redwood St NW, Coon Rapids, MN 55433For SaleMLS ID #7120950, Andrew E Marceau, Twin Cities Real Estate Group. NorthstarMLS as distributed by MLS GRID
- $309,9003 bd2 ba1.6k sqft608 Sullivan Dr NE, Columbia Heights, MN 55421For SaleMLS ID #7124558, Nevin R Raghuveer, RE/MAX Results. NorthstarMLS as distributed by MLS GRID
- $305,0002 bd2 ba1.6k sqft9062 Merrimac Ln N, Maple Grove, MN 55311For SaleMLS ID #7100338, Michelle L Davis, MOVE. NorthstarMLS as distributed by MLS GRID
- $299,0002 bd2 ba1.5k sqft9649 Peony Ln N #1110, Maple Grove, MN 55311For SaleMLS ID #7106285, Corrie Line, Realty ONE Group Choice. NorthstarMLS as distributed by MLS GRID
- $315,0002 bd2 ba1.7k sqft6420 Christenson Ln NE, Fridley, MN 55432For SaleMLS ID #7050026, Terri Rezac, Realty ONE Group Choice. NorthstarMLS as distributed by MLS GRID
