Welcome home to this spacious 4-bedroom, 2-bath townhouse offering plenty of room to spread out across three levels! The main level features a bright and inviting living room, separate dining area, kitchen, convenient half bath, and walk-in closet. Upstairs, you’ll find three comfortable bedrooms, including a spacious primary bedroom with a walk-in closet, along with a full bathroom. The upper level has been refreshed with new bedroom doors and trim, and the home has been freshly painted throughout.The finished lower level adds even more flexibility with a fourth bedroom and a separate family room, perfect for movie nights, relaxing, or entertaining. There’s also additional storage space to help keep everything organized. Conveniently located near shopping, restaurants, and major highways, everything you need is just minutes away. With four bedrooms, multiple living spaces, and plenty of room throughout, this townhouse is ready to welcome you home!
Active
$265,000
7640 Hampshire Ave N, Brooklyn Park, MN 55428
4beds
2,200sqft
(TH) Side x Side
Built in 1972
3,049 Square Feet Lot
$-- Zestimate®
$120/sqft
$337/mo HOA
What's special
- 9 days |
- 175 |
- 11 |
Zillow last checked:
Listing updated:
Listed by:
Sedrick Harris 763-234-6507,
Keller Williams Classic Rlty NW,
Deidra Harris 763-234-4228
Source: NorthstarMLS as distributed by MLS GRID,MLS#: 7124657
Facts & features
Interior
Bedrooms & bathrooms
- Bedrooms: 4
- Bathrooms: 2
- Full bathrooms: 1
- 1/2 bathrooms: 1
Bedroom
- Level: Upper
- Area: 145.22 Square Feet
- Dimensions: 13.7x10.6
Bedroom 2
- Level: Upper
- Area: 138.28 Square Feet
- Dimensions: 9.8x14.11
Bedroom 3
- Level: Upper
- Area: 102.3 Square Feet
- Dimensions: 9.3x11
Bedroom 4
- Level: Basement
- Area: 239.32 Square Feet
- Dimensions: 19.3x12.4
Dining room
- Level: Main
- Area: 100.32 Square Feet
- Dimensions: 11.4x8.8
Family room
- Level: Basement
- Area: 204.58 Square Feet
- Dimensions: 19.3x10.6
Kitchen
- Level: Main
- Area: 73.32 Square Feet
- Dimensions: 7.8x9.4
Living room
- Level: Main
- Area: 250.26 Square Feet
- Dimensions: 19.4x12.9
Heating
- Forced Air
Cooling
- Central Air
Appliances
- Included: Dishwasher, Dryer, Microwave, Range, Refrigerator, Washer
Features
- Basement: Block
- Number of fireplaces: 1
Interior area
- Total structure area: 2,200
- Total interior livable area: 2,200 sqft
- Finished area above ground: 1,800
- Finished area below ground: 400
Property
Parking
- Total spaces: 2
- Parking features: Detached Garage, Garage, Guest
- Garage spaces: 2
Accessibility
- Accessibility features: None
Features
- Levels: Two
- Stories: 2
Lot
- Size: 3,049 Square Feet
- Dimensions: 27 x 108
Details
- Foundation area: 660
- Parcel number: 2911921110057
- Zoning description: Residential-Single Family
Construction
Type & style
- Home type: Townhouse
- Property subtype: (TH) Side x Side
- Attached to another structure: Yes
Condition
- New construction: No
- Year built: 1972
Utilities & green energy
- Gas: Natural Gas
- Sewer: City Sewer/Connected
- Water: City Water/Connected
Community & HOA
Community
- Subdivision: Patio Park
HOA
- Has HOA: Yes
- Amenities included: None
- Services included: Lawn Care, Maintenance Grounds, Sanitation, Snow Removal
- HOA fee: $337 monthly
- HOA name: Patio Park Association
- HOA phone: 952-277-2716
Location
- Region: Brooklyn Park
Financial & listing details
- Price per square foot: $120/sqft
- Tax assessed value: $214,000
- Annual tax amount: $3,038
- Date on market: 8/10/2026
Estimated market value
Not available
Estimated sales range
Not available
$2,380/mo
Price history
| Date | Event | Price |
|---|---|---|
| 8/14/2026 | Listed for sale | $265,000+33.8%$120/sqft |
Source:  NorthstarMLS as distributed by MLS GRID #7124657 Report a problem NorthstarMLS as distributed by MLS GRID #7124657 Report a problem | ||
| 8/9/2026 | Listing removed | $2,500$1/sqft |
Source: Zillow Rentals Report a problem | ||
| 8/1/2026 | Listed for rent | $2,500$1/sqft |
Source: Zillow Rentals Report a problem | ||
| 7/21/2026 | Listing removed | $2,500$1/sqft |
Source: Zillow Rentals Report a problem | ||
| 7/6/2026 | Listed for rent | $2,500+2%$1/sqft |
Source: Zillow Rentals Report a problem | ||
| 6/9/2026 | Listing removed | $2,450$1/sqft |
Source: Zillow Rentals Report a problem | ||
| 5/29/2026 | Price change | $2,450-2%$1/sqft |
Source: Zillow Rentals Report a problem | ||
| 5/27/2026 | Listed for rent | $2,500+11.1%$1/sqft |
Source: Zillow Rentals Report a problem | ||
| 10/6/2022 | Listing removed | -- |
Source: Zillow Rental Manager Report a problem | ||
| 10/3/2022 | Listed for rent | $2,250+55.2%$1/sqft |
Source: Zillow Rental Manager Report a problem | ||
| 7/25/2022 | Sold | $198,000-12%$90/sqft |
Source: NorthstarMLS as distributed by MLS GRID #6204282 Report a problem | ||
| 7/12/2022 | Pending sale | $224,900$102/sqft |
Source: NorthstarMLS as distributed by MLS GRID #6204282 Report a problem | ||
| 3/8/2018 | Listing removed | $1,450$1/sqft |
Source: Renters Warehouse Report a problem | ||
| 3/2/2018 | Listed for rent | $1,450$1/sqft |
Source: Renters Warehouse Report a problem | ||
Public tax history
| Year | Property taxes | Tax assessment |
|---|---|---|
| 2025 | $3,038 +8.6% | $214,000 +3.6% |
| 2024 | $2,797 +0.5% | $206,600 +2.4% |
| 2023 | $2,782 +6.3% | $201,800 -4.9% |
| 2022 | $2,618 +9% | $212,200 +14.1% |
| 2021 | $2,402 +20.2% | $185,900 +8.8% |
| 2020 | $1,999 -16.8% | $170,800 +26.7% |
| 2019 | $2,402 +20.2% | $134,800 -2.4% |
| 2018 | $1,999 +27% | $138,100 +46.8% |
| 2017 | $1,573 +34.7% | $94,100 -2.3% |
| 2016 | $1,168 -4.8% | $96,300 |
| 2015 | $1,226 -3% | $96,300 -0.9% |
| 2014 | $1,263 -10.7% | $97,200 -4.8% |
| 2013 | $1,415 -4.1% | $102,100 -7.4% |
| 2012 | $1,475 -0.7% | $110,300 -1.1% |
| 2011 | $1,486 -6.7% | $111,500 -13.8% |
| 2010 | $1,593 -10.4% | $129,400 -14.3% |
| 2009 | $1,778 +14.8% | $151,000 +9% |
| 2006 | $1,549 +13.9% | $138,500 +14.9% |
| 2005 | $1,360 +11.4% | $120,500 +15% |
| 2004 | $1,221 +1.1% | $104,800 +17.1% |
| 2002 | $1,207 -44.7% | $89,500 |
| 2001 | $2,184 | -- |
Find assessor info on the county website
Monthly payment
Est. payment
Payment breakdown
Explore the cost of this home by adjusting the details. Changes won't be saved.Climate risks
Neighborhood: Hartkopf
Nearby schools
GreatSchools rating
- 7/10Park Brook Elementary SchoolGrades: PK-5Distance: 0.3 mi
- 7/10Osseo Middle SchoolGrades: 6-8Distance: 3.1 mi
- 5/10Osseo Senior High SchoolGrades: 9-12Distance: 2.9 mi
- $---- bd-- ba-- sqft7640 Hampshire Ave N, Minneapolis, MN 55428Off Market
- $222,9004 bd3 ba1.7k sqft7642 Hampshire Ave N, Brooklyn Park, MN 55428Off Market
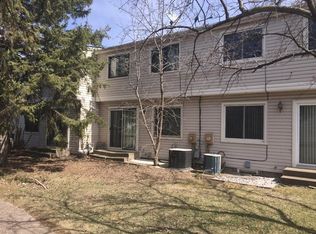
- $224,1003 bd2 ba1.3k sqft7644 Hampshire Ave N, Brooklyn Park, MN 55428Off Market

- $225,4003 bd1 ba1.3k sqft7646 Hampshire Ave N, Brooklyn Park, MN 55428Off Market

- $215,1002 bd2 ba1.3k sqft7648 Hampshire Ave N, Brooklyn Park, MN 55428Off Market
- $233,6003 bd2 ba1.3k sqft7638 Hampshire Ave N, Brooklyn Park, MN 55428Off Market
- $227,0003 bd2 ba1.3k sqft7650 Hampshire Ave N, Brooklyn Park, MN 55428Off Market
- $229,5003 bd2 ba1.6k sqft7636 Hampshire Ave N, Brooklyn Park, MN 55428Off Market
A local agent can set up tours, give advice and negotiate with sellers.
Similar homes
- $265,0004 bd2 ba1.5k sqft6025 79th Ave N, Brooklyn Park, MN 55443For Sale
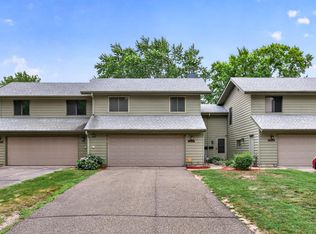
 MLS ID #7119658, Kerby & Cristina Real Estate Experts, RE/MAX Results. NorthstarMLS as distributed by MLS GRID
 - $393,0005 bd2 ba2.1k sqft7004 74 1/2 Ave N, Brooklyn Park, MN 55428For Sale
 MLS ID #7122550, Drew Hoefler, Side by Side Realty LLC. NorthstarMLS as distributed by MLS GRID
 - $290,0003 bd2 ba1.6k sqft9313 Loch Lomond Ln, Minneapolis, MN 55443For Sale
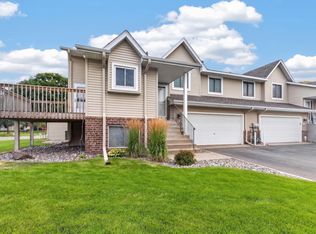 MLS ID #7112180, Raquel McGowen, Real Broker, LLC. NorthstarMLS as distributed by MLS GRID
 - $220,0003 bd2 ba1.2k sqft7747 89th Ave N, Brooklyn Park, MN 55445For Sale
 MLS ID #7120716, Yuli ayobani Diaz Aguilar, eXp Realty. NorthstarMLS as distributed by MLS GRID
 - $294,0004 bd2 ba1.8k sqft12598 74th Ave N, Maple Grove, MN 55369For SaleMLS ID #7084826, Krystina L Stuber, Pro Flat Fee Realty LLC. NorthstarMLS as distributed by MLS GRID
- $269,9002 bd3 ba1.2k sqft4505 Orchid Cir, Plymouth, MN 55446For SaleMLS ID #7129044, Ryan Edick, Reliance Realty Advisers, LLC. NorthstarMLS as distributed by MLS GRID
- $235,0002 bd1 ba1.2k sqft9945 Russell Ave N APT 6, Brooklyn Park, MN 55444For SaleMLS ID #7122588, Josslynn Remer, Real Broker, LLC. NorthstarMLS as distributed by MLS GRID
- $242,9003 bd1 ba1.5k sqft5729 80th Ave N, Brooklyn Park, MN 55443For SaleMLS ID #6802345, Jordan K To, Bridge Realty, LLC. NorthstarMLS as distributed by MLS GRID
- $325,0003 bd2 ba1.9k sqft5306 Quebec Ave N, New Hope, MN 55428For SaleMLS ID #7114722, Alec Roth, Edina Realty, Inc.. NorthstarMLS as distributed by MLS GRID
- $279,9003 bd3 ba1.3k sqft4645 Cedar Lake Rd S, St Louis Park, MN 55416For SaleMLS ID #7123572, Katey Bean & Company, Keller Williams Realty Integrity Lakes. NorthstarMLS as distributed by MLS GRID
- $279,9003 bd2 ba1.7k sqft995 106th Ln NW APT 46, Coon Rapids, MN 55433For SaleMLS ID #7122312, Julia Wang, Keller Williams Classic Realty. NorthstarMLS as distributed by MLS GRID
- $262,0002 bd2 ba1.6k sqft321 97th Ln NE, Blaine, MN 55434For SaleMLS ID #7119930, Kerby & Cristina Real Estate Experts, RE/MAX Results. NorthstarMLS as distributed by MLS GRID
- $349,9004 bd2 ba1.4k sqft8145 Mount Curve Blvd, Minneapolis, MN 55445For SaleMLS ID #7115754, Josh Savageau, Keller Williams Classic Realty. NorthstarMLS as distributed by MLS GRID
- $270,0003 bd2 ba2k sqft4297 Evergreen Dr, Vadnais Heights, MN 55127For SaleMLS ID #7113186, Katherine L Johnson, Home Avenue Flat Fee Realty. NorthstarMLS as distributed by MLS GRID
- $189,9002 bd2 ba1.2k sqft8605 Maplebrook Pkwy N, Brooklyn Park, MN 55445For SaleMLS ID #7116524, Joe S Maselter, Fuze Real Estate. NorthstarMLS as distributed by MLS GRID
- $314,0003 bd2 ba1.8k sqft6407 Orchard Ave N, Brooklyn Center, MN 55429For SaleMLS ID #7100909, Corey McCracken, RE/MAX Professionals. NorthstarMLS as distributed by MLS GRID
- $265,0003 bd2 ba1.7k sqft1133 Pecks Woods Dr, New Brighton, MN 55112For SaleMLS ID #7083305, Kristen Veerman, Keller Williams Realty Integrity Lakes. NorthstarMLS as distributed by MLS GRID
- $374,9006 bd2 ba1.8k sqft8055 Zane Ave N, Brooklyn Park, MN 55443For SaleMLS ID #7118777, Anthony Nguyen, HOMESTEAD ROAD. NorthstarMLS as distributed by MLS GRID
- $240,0003 bd2 ba1.3k sqft12284 Zealand Cir N, Champlin, MN 55316For SaleMLS ID #7105733, Dan Anshus, Financially Free, LLC. NorthstarMLS as distributed by MLS GRID
- $195,0002 bd1 ba1.2k sqft5215 84th Ct N, Brooklyn Park, MN 55443For SaleMLS ID #7112525, Gina Fruncillo, Coldwell Banker Realty. NorthstarMLS as distributed by MLS GRID
