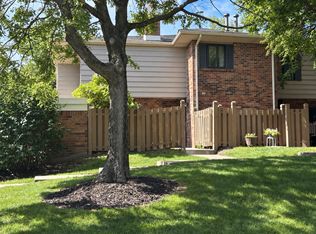
A rare find in St. Louis Park! This 3 bedroom, 3 bath end unit townhome offers a surprisingly spacious two story layout, a 2 car detached garage and a fantastic private courtyard setting. The main level features generous living and dining spaces, a fireplace surrounded by charming exposed brick, great natural light and multiple doors opening to the fully fenced patio, creating a wonderful indoor and outdoor connection. The kitchen offers plenty of cabinetry and workspace with an adjacent dining area. Upstairs, you’ll find three bedrooms, including a spacious owner’s suite with private bath, plus another full bath. With approximately 1,349 finished square feet, there’s room for guests, a home office or whatever fits your lifestyle. Well cared for and ready to enjoy as is, while offering plenty of opportunity to personalize over time. Convenient St. Louis Park location close to shopping, dining, parks, trails and everyday amenities. Easy living, great space and a private outdoor retreat, all with the bonus of an end unit location and 2 car garage! New roof in 2025! Pet friendly complex:)
Active
Price cut: $5K (9/22)
$274,900
4645 Cedar Lake Rd S, St Louis Park, MN 55416
3beds
1,349sqft
(TH) Side x Side
Built in 1977
1,742 Square Feet Lot
$-- Zestimate®
$204/sqft
$425/mo HOA
What's special
Fully fenced patioPrivate outdoor retreatFantastic private courtyard settingGreat natural lightAdjacent dining area
- 52 days
- 1,504
- 142
Zillow last checked:
Listing updated:
Listed by:
Katey Bean & Company 612-237-9224,
Keller Williams Realty Integrity Lakes
Source: NorthstarMLS as distributed by MLS GRID,MLS#: 7123572
Facts & features
Interior
Bedrooms & bathrooms
- Bedrooms: 3
- Bathrooms: 3
- Full bathrooms: 1
- 1/2 bathrooms: 2
Bedroom
- Level: Upper
- Area: 234 Square Feet
- Dimensions: 19.5x12
Bedroom 2
- Level: Upper
- Area: 208 Square Feet
- Dimensions: 16x13
Bedroom 3
- Level: Upper
- Area: 120 Square Feet
- Dimensions: 12x10
Dining room
- Level: Main
- Area: 90 Square Feet
- Dimensions: 10x9
Kitchen
- Level: Main
- Area: 130 Square Feet
- Dimensions: 13x10
Laundry
- Level: Upper
- Area: 20 Square Feet
- Dimensions: 5x4
Living room
- Level: Main
- Area: 405 Square Feet
- Dimensions: 22.5x18
Heating
- Forced Air
Cooling
- Central Air
Appliances
- Included: Dishwasher, Dryer, Range, Refrigerator, Washer
- Laundry: Laundry Closet, Upper Level
Features
- Basement: None
- Number of fireplaces: 1
- Fireplace features: Living Room, Wood Burning
Interior area
- Total structure area: 1,349
- Total interior livable area: 1,349 sqft
- Finished area above ground: 1,349
- Finished area below ground: 0
Property
Parking
- Total spaces: 2
- Parking features: Detached Garage
- Garage spaces: 2
- Details: Garage Dimensions (21x20)
Accessibility
- Accessibility features: None
Features
- Levels: Two
- Stories: 2
- Patio & porch: Patio
- Fencing: Full,Privacy,Wood
Lot
- Size: 1,742 Square Feet
- Features: Near Public Transit, Tree Coverage - Light
Details
- Foundation area: 619
- Parcel number: 3002924430047
- Zoning description: Residential-Single Family
Construction
Type & style
- Home type: Townhouse
- Property subtype: (TH) Side x Side
- Attached to another structure: Yes
Condition
- New construction: No
- Year built: 1977
Utilities & green energy
- Gas: Natural Gas
- Sewer: City Sewer/Connected
- Water: City Water/Connected
Community & HOA
Community
- Subdivision: Cedar Trails West
HOA
- Has HOA: Yes
- Services included: Lawn Care, Maintenance Grounds, Professional Mgmt, Sanitation, Snow Removal, Water
- HOA fee: $425 monthly
- HOA name: Sunshai Community Management
- HOA phone: 612-642-2755
Location
- Region: St Louis Park
Financial & listing details
- Price per square foot: $204/sqft
- Annual tax amount: $3,936
- Date on market: 8/10/2026
Estimated market value
Not available
Estimated sales range
Not available
Not available
Price history
| Date | Event | Price |
|---|---|---|
| 9/22/2026 | Price change | $274,900-1.8%$204/sqft |
Source:  NorthstarMLS as distributed by MLS GRID #7123572 Report a problem NorthstarMLS as distributed by MLS GRID #7123572 Report a problem | ||
| 8/10/2026 | Listed for sale | $279,900+57.5%$207/sqft |
Source: NorthstarMLS as distributed by MLS GRID #7123572 Report a problem | ||
| 3/24/2021 | Listing removed | -- |
Source: Owner Report a problem | ||
| 3/24/2011 | Listing removed | $177,700$132/sqft |
Source: Owner Report a problem | ||
| 10/23/2009 | Price change | $177,700-0.1%$132/sqft |
Source: Owner Report a problem | ||
| 6/22/2009 | Price change | $177,800-0.1%$132/sqft |
Source: Owner Report a problem | ||
| 6/6/2009 | Price change | $177,900-0.1%$132/sqft |
Source: Owner Report a problem | ||
| 5/23/2009 | Price change | $178,000-0.5%$132/sqft |
Source: Owner Report a problem | ||
| 5/8/2009 | Price change | $178,900-0.1%$133/sqft |
Source: Owner Report a problem | ||
| 3/13/2009 | Price change | $179,000-0.6%$133/sqft |
Source: Owner Report a problem | ||
| 3/2/2009 | Price change | $180,000-2.2%$133/sqft |
Source: Owner Report a problem | ||
| 12/19/2008 | Price change | $184,000-0.5%$136/sqft |
Source: Owner Report a problem | ||
| 12/8/2008 | Price change | $185,000-1.1%$137/sqft |
Source: Owner Report a problem | ||
| 11/24/2008 | Price change | $187,000-0.5%$139/sqft |
Source: Owner Report a problem | ||
| 11/7/2008 | Price change | $188,000-0.5%$139/sqft |
Source: Owner Report a problem | ||
| 10/24/2008 | Price change | $189,000-0.5%$140/sqft |
Source: Owner Report a problem | ||
| 9/26/2008 | Price change | $190,000-1%$141/sqft |
Source: Owner Report a problem | ||
| 9/15/2008 | Price change | $192,000-0.5%$142/sqft |
Source: Owner Report a problem | ||
| 9/3/2008 | Price change | $193,000-0.5%$143/sqft |
Source: Owner Report a problem | ||
| 6/20/2008 | Price change | $194,000-1.5%$144/sqft |
Source: Owner Report a problem | ||
| 6/6/2008 | Price change | $197,000-0.5%$146/sqft |
Source: Owner Report a problem | ||
| 5/12/2008 | Price change | $198,000-0.3%$147/sqft |
Source: Owner Report a problem | ||
| 4/13/2008 | Price change | $198,500-0.5%$147/sqft |
Source: Owner Report a problem | ||
| 12/8/2007 | Price change | $199,500-0.2%$148/sqft |
Source: Owner Report a problem | ||
| 8/8/2007 | Listed for sale | $199,900$148/sqft |
Source: Owner Report a problem | ||
Public tax history
Tax history is unavailable.
Monthly payment
Est. payment
Payment breakdown
Explore the cost of this home by adjusting the details. Changes won't be saved.Climate risks
Neighborhood: Cedarhurst
- $265,3003 bd3 ba1.3k sqft4645 Cedar Lake Rd, Saint Louis Park, MN 55416Off Market
- $---- bd-- ba-- sqft4645 Cedar Lake Rd S, Minneapolis, MN 55416Off Market
- $218,4001 bd2 ba1.2k sqft4641 Cedar Lake Rd, Saint Louis Park, MN 55416Off Market
- $264,9003 bd3 ba1.3k sqft4661 Cedar Lake Rd, Saint Louis Park, MN 55416Off Market
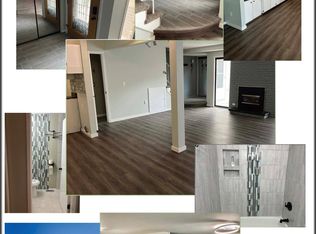
Similar homes
- $245,0002 bd1 ba1.1k sqft4625 Minnetonka Blvd APT 308, Saint Louis Park, MN 55416For Sale
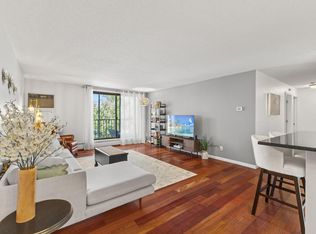
 MLS ID #7140065, Luke DeLacey, Coldwell Banker Realty. NorthstarMLS as distributed by MLS GRID
 - $279,9003 bd2 ba1.5k sqft724 25th St E, Minneapolis, MN 55404For Sale
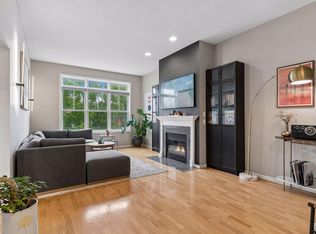 MLS ID #7142491, Barb Davis 612-554-0994, Coldwell Banker Realty - Lakes. NorthstarMLS as distributed by MLS GRID
 - $210,0002 bd2 ba995 sqft2130 Ridge Dr APT 23, Saint Louis Park, MN 55416For Sale
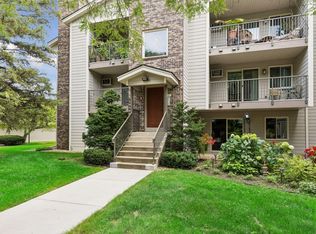 MLS ID #7124874, William "Bill" Sherman, Edina Realty, Inc.. NorthstarMLS as distributed by MLS GRID
 - $259,9002 bd3 ba1.3k sqft3680 Independence Ave S APT 10, Saint Louis Park, MN 55426For Sale
 MLS ID #7150098, David K Johnson, Edina Realty, Inc.. NorthstarMLS as distributed by MLS GRID
 - $294,9003 bd2 ba1.5k sqft2241 Country Ln, Minnetonka, MN 55305For SaleMLS ID #7134061, Terry Friedlein, Keller Williams Premier Realty Lake Minnetonka. NorthstarMLS as distributed by MLS GRID
- $239,9002 bd2 ba1k sqft4820 Park Commons Dr APT 138, Saint Louis Park, MN 55416For SaleMLS ID #7129805, Kerby & Cristina Real Estate Experts, RE/MAX Results. NorthstarMLS as distributed by MLS GRID
- $225,0002 bd2 ba949 sqft2120 Ridge Dr APT 34, Saint Louis Park, MN 55416For SaleMLS ID #7085938, Lindsey Bennett, RE/MAX Results. NorthstarMLS as distributed by MLS GRID
- $220,0003 bd2 ba1.3k sqft2602 Oakland Ave, Minneapolis, MN 55407For SaleMLS ID #7143668, Marcos Eduardo De Filippo, Fuze Real Estate. NorthstarMLS as distributed by MLS GRID
- $279,9003 bd2 ba1.2k sqft3874 Dolomite Dr, Eagan, MN 55122For SaleMLS ID #7144229, Katheryn E Congdon, HOMESTEAD ROAD. NorthstarMLS as distributed by MLS GRID
- $289,9002 bd1 ba960 sqft9601 Lonsdale Cir, Minnetonka, MN 55305For SaleMLS ID #7121205, Laura Nilles, Keller Williams Realty Integrity Lakes. NorthstarMLS as distributed by MLS GRID
- $139,9001 bd1 ba768 sqft4424 Cedar Lake Rd S APT 1, Minneapolis, MN 55416For SaleMLS ID #7104962, John W Anderson, Twin Oaks Realty, Inc. NorthstarMLS as distributed by MLS GRID
- $230,0002 bd2 ba1.3k sqft6115 Lincoln Dr APT 353, Edina, MN 55436For SaleMLS ID #7153027, Levi Schatz, Schatz Real Estate Group. NorthstarMLS as distributed by MLS GRID
- $300,0003 bd3 ba1.6k sqft3429 Pilgrim Ln N, Plymouth, MN 55441For SaleMLS ID #7125670, Kerby & Cristina Real Estate Experts, RE/MAX Results. NorthstarMLS as distributed by MLS GRID
- $165,0002 bd2 ba1k sqft3200 Virginia Ave S APT 215, Saint Louis Park, MN 55426For SaleMLS ID #7153904, Pedro E Briceno, RE/MAX Results. NorthstarMLS as distributed by MLS GRID
- $300,0002 bd2 ba1.5k sqft10237 Arrowwood Dr, Eden Prairie, MN 55347For SaleMLS ID #7152790, Bruce E Bjorklund, Bjorklund Realty, Inc.. NorthstarMLS as distributed by MLS GRID
- $279,9002 bd3 ba1.4k sqft9212 Holly Ln N, Maple Grove, MN 55311For SaleMLS ID #7124345, Dale Monson, eXp Realty. NorthstarMLS as distributed by MLS GRID
- $230,0003 bd2 ba1.2k sqft804 Seal St, Saint Paul, MN 55114For SaleMLS ID #7130657, Max Menne, eXp Realty. NorthstarMLS as distributed by MLS GRID
- $280,0003 bd2 ba1.2k sqft4112 Sylvia Ln S, Shoreview, MN 55126For SaleMLS ID #7138798, Aaron Zehnpfennig, eXp Realty. NorthstarMLS as distributed by MLS GRID
- $229,9002 bd2 ba909 sqft6487 Barrie Rd, Edina, MN 55435For SaleMLS ID #7106511, Andrew Ryan Beitler, National Realty Guild. NorthstarMLS as distributed by MLS GRID
