Move right into this stunning corner townhome, available for immediate occupancy! Tucked away at the end of a quiet cul-de-sac, this beautifully renovated 3-bedroom, 2-bathroom residence offers the perfect blend of modern comfort and a prime location backing to the wood with a private feel.
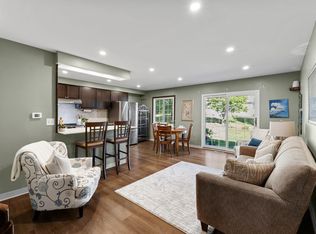
Step inside to discover a bright, turnkey interior featuring fresh paint and brand-new flooring throughout. The heart of the home is a spectacular, fully remodeled kitchen, perfectly complemented by tastefully updated bathrooms. A spacious 2-car garage provides plenty of room for vehicles and extra storage.
Enjoy the ultimate in convenience and lifestyle. Situated just steps from Woodhaven Playground, this private, end-of-street location offers peace and quiet while still providing incredibly easy access to major routes for a seamless commute.
Active
Price cut: $5K (10/16)
$274,900
3874 Dolomite Dr, Eagan, MN 55122
3beds
1,284sqft
(TH) Quad/4 Corners
Built in 1981
0.64 Acres Lot
$275,800 Zestimate®
$214/sqft
$308/mo HOA
What's special
- 32 days
- 468
- 52
Zillow last checked:
Listing updated:
Listed by:
Katheryn E Congdon 218-410-5015,
HOMESTEAD ROAD
Source: NorthstarMLS as distributed by MLS GRID,MLS#: 7144229
Facts & features
Interior
Bedrooms & bathrooms
- Bedrooms: 3
- Bathrooms: 2
- Full bathrooms: 1
- 3/4 bathrooms: 1
Bedroom
- Level: Main
- Area: 176 Square Feet
- Dimensions: 16x11
Bedroom 2
- Level: Main
- Area: 90 Square Feet
- Dimensions: 10x9
Bedroom 3
- Level: Lower
Bathroom
- Level: Main
- Area: 55 Square Feet
- Dimensions: 11x5
Deck
- Level: Main
Dining room
- Level: Main
- Area: 63 Square Feet
- Dimensions: 9x7
Kitchen
- Level: Main
- Area: 120 Square Feet
- Dimensions: 15x8
Laundry
- Level: Lower
Living room
- Level: Main
- Area: 165 Square Feet
- Dimensions: 15x11
Walk in closet
- Level: Main
Heating
- Forced Air
Cooling
- Central Air
Appliances
- Included: Dishwasher, Dryer, Gas Water Heater, Microwave, Range, Refrigerator, Stainless Steel Appliance(s), Washer
- Laundry: In Basement, Gas Dryer Hookup, Lower Level, Laundry Room, Sink, Washer Hookup
Features
- Basement: Finished,Storage Space,Walk-Out Access
- Number of fireplaces: 1
- Fireplace features: Brick, Decorative, Stone
Interior area
- Total structure area: 1,408
- Total interior livable area: 1,284 sqft
- Finished area above ground: 924
- Finished area below ground: 360
Property
Parking
- Total spaces: 2
- Parking features: Attached, Asphalt, Electric, Garage Door Opener, Tuckunder Garage
- Attached garage spaces: 2
- Has uncovered spaces: Yes
Accessibility
- Accessibility features: None
Features
- Levels: Multi/Split
- Patio & porch: Deck, Patio
Lot
- Size: 0.64 Acres
- Dimensions: 86' x 199' x 20' x 180' x 204'
Details
- Foundation area: 924
- Parcel number: 101499201300
- Zoning description: Residential-Single Family
Construction
Type & style
- Home type: Townhouse
- Property subtype: (TH) Quad/4 Corners
- Attached to another structure: Yes
Materials
- Roof: Asphalt
Condition
- New construction: No
- Year built: 1981
Utilities & green energy
- Gas: Natural Gas
- Sewer: City Sewer/Connected
- Water: City Water/Connected
Community & HOA
Community
- Subdivision: Briar Hill 3rd Add
HOA
- Has HOA: Yes
- Amenities included: Other
- Services included: Maintenance Structure, Hazard Insurance, Lawn Care, Maintenance Grounds, Professional Mgmt, Sanitation, Snow Removal
- HOA fee: $308 monthly
- HOA name: Briar Hill Homeowners Association Inc.
- HOA phone: 612-208-3779
Location
- Region: Eagan
Financial & listing details
- Price per square foot: $214/sqft
- Tax assessed value: $259,000
- Annual tax amount: $2,477
- Date on market: 9/16/2026
- Road surface type: Paved
Estimated market value
$275,800
$262,000 - $290,000
$2,159/mo
Price history
| Date | Event | Price |
|---|---|---|
| 10/16/2026 | Price change | $274,900-1.8%$214/sqft |
Source:  NorthstarMLS as distributed by MLS GRID #7144229 Report a problem NorthstarMLS as distributed by MLS GRID #7144229 Report a problem | ||
| 9/24/2026 | Price change | $279,900-3.4%$218/sqft |
Source: NorthstarMLS as distributed by MLS GRID #7144229 Report a problem | ||
| 9/18/2026 | Listed for sale | $289,900+56.1%$226/sqft |
Source: NorthstarMLS as distributed by MLS GRID #7144229 Report a problem | ||
| 7/30/2026 | Sold | $185,700$145/sqft |
Source: Public Record Report a problem | ||
Public tax history
| Year | Property taxes | Tax assessment |
|---|---|---|
| 2025 | $3,028 -3.9% | $259,000 +7.2% |
| 2024 | $3,152 +44.5% | $241,600 +0.3% |
| 2023 | $2,182 -18.2% | $240,800 -0.3% |
| 2022 | $2,666 +21.1% | $241,500 +11% |
| 2021 | $2,202 +13.2% | $217,600 +22.1% |
| 2020 | $1,946 +4.8% | $178,253 -2.6% |
| 2019 | $1,856 | $183,100 +6.8% |
| 2018 | $1,856 +3.3% | $171,500 +7.1% |
| 2017 | $1,797 +17.7% | $160,100 +10.9% |
| 2016 | $1,526 | $144,300 +23.1% |
| 2015 | $1,526 -2.1% | $117,213 +21.1% |
| 2014 | $1,559 +23.6% | $96,830 +7.4% |
| 2013 | $1,262 -2.9% | $90,181 |
| 2012 | $1,299 -7.7% | -- |
| 2011 | $1,407 +0.8% | -- |
| 2010 | $1,396 -2% | -- |
| 2009 | $1,425 -2.4% | -- |
| 2008 | $1,460 +17.2% | -- |
| 2007 | $1,246 0% | -- |
| 2006 | $1,247 +33.5% | -- |
| 2004 | $934 +2.5% | -- |
| 2003 | $911 +19.1% | -- |
| 2002 | $765 -17.7% | -- |
| 2001 | $929 | -- |
Find assessor info on the county website
Monthly payment
Est. payment
Payment breakdown
Explore the cost of this home by adjusting the details. Changes won't be saved.Climate risks
Neighborhood: 55122
Similar homes
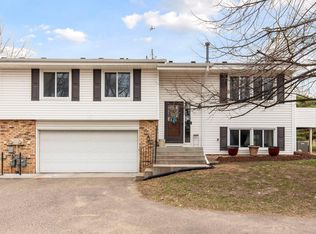
- $269,9003 bd2 ba1.2k sqft1711 Hickory Hill Dr, Saint Paul, MN 55122For Sale
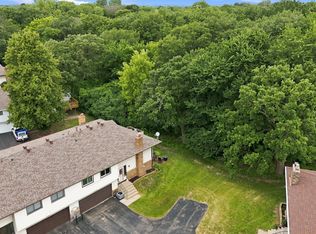
 MLS ID #7159456, Tara J. Welch, Coldwell Banker Realty. NorthstarMLS as distributed by MLS GRID
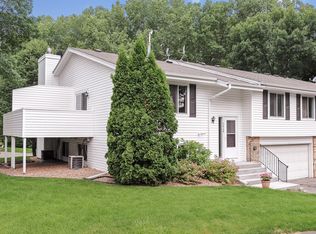
 - $299,9003 bd2 ba1.6k sqft4143 Meadowlark Point, Eagan, MN 55122For Sale By Owner

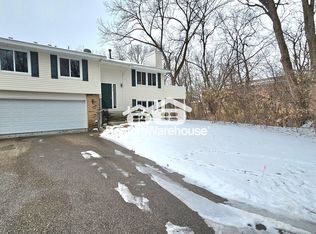
- $249,0002 bd1 ba1.2k sqft1916 Glenfield Ct #8, Saint Paul, MN 55122For Sale
 MLS ID #7144968, Katie Fears, Edina Realty, Inc.. NorthstarMLS as distributed by MLS GRID
 - $245,0003 bd2 ba1.3k sqft3304 River Bluff Dr #75, Saint Paul, MN 55121For Sale
 MLS ID #7153516, Alexa Isela Neterer, Pemberton RE. NorthstarMLS as distributed by MLS GRID
 - $237,0002 bd3 ba1.2k sqft3040 Shields Dr APT 104, Eagan, MN 55121For SaleMLS ID #7157306, Andrew Nguyen, LPT Realty, LLC. NorthstarMLS as distributed by MLS GRID
- $229,9002 bd2 ba1.4k sqft4154 Meadowlark Way, Eagan, MN 55122For SaleMLS ID #7091489, Tyler T Layman, RE/MAX Advantage Plus. NorthstarMLS as distributed by MLS GRID
- $264,9003 bd2 ba1.4k sqft5545 126th St W, Apple Valley, MN 55124For SaleMLS ID #7116517, Joey Clark, eXp Realty. NorthstarMLS as distributed by MLS GRID
- $190,0002 bd2 ba1k sqft3861 Gold Point #B, Eagan, MN 55122For SaleMLS ID #7144451, Michael J Finstad, Engel & Volkers Minneapolis. NorthstarMLS as distributed by MLS GRID
- $255,0003 bd2 ba1.4k sqft15831 Gooseberry Way, Apple Valley, MN 55124For SaleMLS ID #7157130, Yu Li, Partners Realty Inc.. NorthstarMLS as distributed by MLS GRID
- $290,0003 bd2 ba1.7k sqft52 Birnamwood Dr, Burnsville, MN 55337For SaleMLS ID #7156919, Connie Waring, Edina Realty, Inc.. NorthstarMLS as distributed by MLS GRID
- $355,0003 bd2 ba1.5k sqft4233 Braddock Trl, Eagan, MN 55123For SaleMLS ID #7160879, Megan Moreau, Kris Lindahl Real Estate. NorthstarMLS as distributed by MLS GRID
- $280,0003 bd2 ba1.3k sqft1010 E 145th St, Burnsville, MN 55337For SaleMLS ID #7126072, Niki H Moeller, RE/MAX Results. NorthstarMLS as distributed by MLS GRID
- $275,0002 bd2 ba1.5k sqft6429 157th St W, Apple Valley, MN 55124For SaleMLS ID #7118549, Leonid Merman, eXp Realty. NorthstarMLS as distributed by MLS GRID
- $249,9002 bd2 ba1.4k sqft146 River Woods Ln, Burnsville, MN 55337For SaleMLS ID #7123514, Jonna Kosalko, Coldwell Banker Realty - Lakes. NorthstarMLS as distributed by MLS GRID
- $295,0003 bd2 ba1.6k sqft11227 Xavier Cir, Bloomington, MN 55437For SaleMLS ID #7154904, Michelle A. Larson-Hoppe, eXp Realty. NorthstarMLS as distributed by MLS GRID
- $280,0003 bd2 ba1.2k sqft4112 Sylvia Ln S, Shoreview, MN 55126For SaleMLS ID #7138798, Aaron Zehnpfennig, eXp Realty. NorthstarMLS as distributed by MLS GRID
- $264,9002 bd3 ba1.6k sqft6598 154th St W #136, Saint Paul, MN 55124For SaleMLS ID #7126013, Jason M. Brueske, Edina Realty, Inc.. NorthstarMLS as distributed by MLS GRID
- $285,0003 bd3 ba1.3k sqft3640 Independence Ave S APT 83, Saint Louis Park, MN 55426For SaleMLS ID #7152786, Jennifer Eibensteiner, RE/MAX Results. NorthstarMLS as distributed by MLS GRID
- $298,0002 bd2 ba1.7k sqft3210 Juniper Cir APT B, Woodbury, MN 55125For SaleMLS ID #7151321, Housley Homes, Keller Williams Premier Realty. NorthstarMLS as distributed by MLS GRID
- $274,9003 bd3 ba1.3k sqft4645 Cedar Lake Rd S, St Louis Park, MN 55416For SaleMLS ID #7123572, Katey Bean & Company, Keller Williams Realty Integrity Lakes. NorthstarMLS as distributed by MLS GRID
