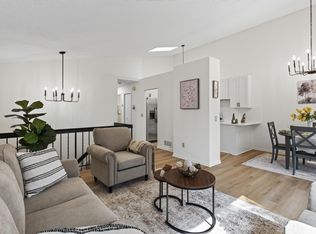
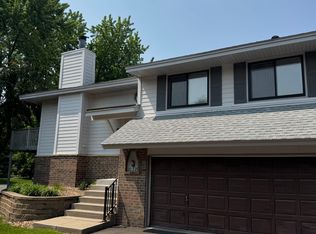
Welcome home to this beautiful corner unit, split-entry quad, ideally situated in a highly desirable neighborhood! Step inside and enjoy the bright, open feel created by vaulted ceilings. The upgraded kitchen offers a fresh, modern touch and flows beautifully into the living spaces, making it perfect. for everyday living or entertaining. Start your morning with a cup of coffee on the deck or head down to the lower-level family room, where a cozy fireplace creates the perfect setting for relaxing on a chilly winter evening. Conveniently located close to shopping, dining, entertainment, and everyday amenities, with easy access to major freeways and the airport. Offering comfort, style, and an unbeatable location, this corner unit gem is one you won't want to miss!
Active
$295,000
11227 Xavier Cir, Bloomington, MN 55437
3beds
1,642sqft
(TH) Quad/4 Corners
Built in 1984
-- sqft lot
$295,100 Zestimate®
$180/sqft
$487/mo HOA
What's special
- 14 days
- 274
- 17
Zillow last checked:
Listing updated:
Listed by:
Michelle A. Larson-Hoppe 612-751-9303,
eXp Realty
Source: NorthstarMLS as distributed by MLS GRID,MLS#: 7154904
Facts & features
Interior
Bedrooms & bathrooms
- Bedrooms: 3
- Bathrooms: 2
- Full bathrooms: 1
- 3/4 bathrooms: 1
Bedroom
- Level: Upper
- Area: 170 Square Feet
- Dimensions: 17x10
Bedroom 2
- Level: Upper
- Area: 120 Square Feet
- Dimensions: 12x10
Bedroom 3
- Level: Lower
- Area: 252 Square Feet
- Dimensions: 18x14
Deck
- Level: Upper
- Area: 240 Square Feet
- Dimensions: 12x20
Dining room
- Level: Upper
- Area: 77 Square Feet
- Dimensions: 11x7
Kitchen
- Level: Lower
- Area: 84 Square Feet
- Dimensions: 12x7
Laundry
- Level: Lower
- Area: 70 Square Feet
- Dimensions: 10x7
Living room
- Level: Upper
- Area: 210 Square Feet
- Dimensions: 15x14
Heating
- Forced Air
Cooling
- Central Air
Appliances
- Included: Dishwasher, Dryer, Microwave, Range, Refrigerator
- Laundry: Lower Level
Features
- Basement: Finished,Walk-Out Access
- Number of fireplaces: 1
- Fireplace features: Brick, Wood Burning
Interior area
- Total structure area: 2,112
- Total interior livable area: 1,642 sqft
- Finished area above ground: 1,056
- Finished area below ground: 586
Video & virtual tour
Property
Parking
- Total spaces: 2
- Parking features: Attached, Garage Door Opener
- Attached garage spaces: 2
- Has uncovered spaces: Yes
- Details: Garage Dimensions (22x22)
Accessibility
- Accessibility features: None
Features
- Levels: Multi/Split
- Patio & porch: Deck
- Pool features: None
- Fencing: None
Lot
- Features: Tree Coverage - Medium
Details
- Foundation area: 1056
- Parcel number: 0411521240051
- Zoning description: Residential-Single Family
Construction
Type & style
- Home type: Townhouse
- Property subtype: (TH) Quad/4 Corners
- Attached to another structure: Yes
Condition
- New construction: No
- Year built: 1984
Utilities & green energy
- Gas: Natural Gas
- Sewer: City Sewer/Connected
- Water: City Water/Connected
Community & HOA
Community
- Subdivision: Valley Green 2
HOA
- Has HOA: Yes
- Services included: Hazard Insurance, Lawn Care, Maintenance Grounds, Professional Mgmt, Sanitation, Snow Removal
- HOA fee: $487 monthly
- HOA name: Gassen
- HOA phone: 952-922-5575
Location
- Region: Bloomington
Financial & listing details
- Price per square foot: $180/sqft
- Tax assessed value: $264,900
- Annual tax amount: $3,777
- Date on market: 10/6/2026
Estimated market value
$295,100
$280,000 - $310,000
$2,534/mo
Price history
| Date | Event | Price |
|---|---|---|
| 10/10/2026 | Listed for sale | $295,000+9.3%$180/sqft |
Source:  NorthstarMLS as distributed by MLS GRID #7154904 Report a problem | ||
| 1/16/2024 | Sold | $270,000-1.8%$164/sqft |
Source: NorthstarMLS as distributed by MLS GRID #6458314 Report a problem | ||
| 12/1/2023 | Pending sale | $274,900$167/sqft |
Source: NorthstarMLS as distributed by MLS GRID #6458314 Report a problem | ||
| 11/15/2023 | Listed for sale | $274,900$167/sqft |
Source: NorthstarMLS as distributed by MLS GRID #6458314 Report a problem | ||
Public tax history
| Year | Property taxes | Tax assessment |
|---|---|---|
| 2026 | $3,777 +10.6% | $264,900 -3.4% |
| 2025 | $3,415 +7.8% | $274,200 -2.7% |
| 2024 | $3,167 +8.8% | $281,700 +2.8% |
| 2023 | $2,911 +1.1% | $273,900 +5.4% |
| 2022 | $2,879 +5.2% | $259,900 +9% |
| 2021 | $2,738 +13.4% | $238,500 +3.7% |
| 2020 | $2,414 -11.8% | $230,000 +14.3% |
| 2019 | $2,738 +13.4% | $201,300 +10.2% |
| 2018 | $2,414 +14.7% | $182,700 +17.7% |
| 2017 | $2,104 +14.7% | $155,200 +6.9% |
| 2016 | $1,835 +3.2% | $145,200 +4.9% |
| 2015 | $1,779 +2% | $138,400 +1.9% |
| 2014 | $1,744 +7.8% | $135,800 +6.6% |
| 2013 | $1,618 -11.4% | $127,400 -13.6% |
| 2012 | $1,826 -6% | $147,400 -6.9% |
| 2011 | $1,944 +3.6% | $158,300 -4.1% |
| 2010 | $1,875 -2.2% | $165,100 -8.3% |
| 2009 | $1,917 +4% | $180,000 -0.3% |
| 2006 | $1,843 +2% | $180,600 +5.1% |
| 2005 | $1,807 +11.9% | $171,900 +15% |
| 2004 | $1,614 +16.3% | $149,500 +12% |
| 2002 | $1,388 -36.4% | $133,500 |
| 2001 | $2,180 | -- |
Find assessor info on the county website
Monthly payment
Est. payment
Payment breakdown
Explore the cost of this home by adjusting the details. Changes won't be saved.Climate risks
Neighborhood: 55437


Similar homes
- $274,9003 bd2 ba1.4k sqft11123 Xavier Cir, Bloomington, MN 55437For Sale

 MLS ID #7146547, Kaili Mesmacque, Real Broker, LLC. NorthstarMLS as distributed by MLS GRID
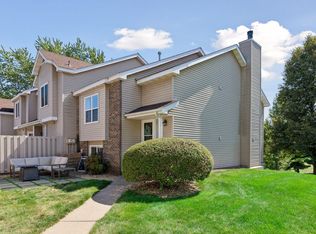
- $300,0002 bd2 ba1.5k sqft10237 Arrowwood Dr, Eden Prairie, MN 55347For Sale
 MLS ID #7152790, Bruce E Bjorklund, Bjorklund Realty, Inc.. NorthstarMLS as distributed by MLS GRID
- $299,9003 bd3 ba2k sqft13315 Morgan Ave S, Burnsville, MN 55337For Sale
 MLS ID #7147488, Christina Meyer, Inspire Realty. NorthstarMLS as distributed by MLS GRID
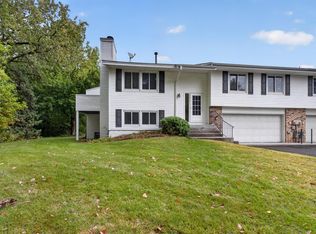
- $274,9003 bd2 ba1.2k sqft3874 Dolomite Dr, Eagan, MN 55122For Sale
 MLS ID #7144229, Katheryn E Congdon, HOMESTEAD ROAD. NorthstarMLS as distributed by MLS GRID
- $315,0004 bd3 ba1.8k sqft13821 Edgewood Ave, Savage, MN 55378For SaleMLS ID #7064828, Kerby & Cristina Real Estate Experts, RE/MAX Results. NorthstarMLS as distributed by MLS GRID
- $300,0003 bd2 ba1.5k sqft3531 Pilgrim Ln N, Plymouth, MN 55441For SaleMLS ID #7159190, Adam Darula, Pemberton RE. NorthstarMLS as distributed by MLS GRID
- $299,9003 bd3 ba2k sqft5347 Emerald Way, Apple Valley, MN 55124For SaleMLS ID #7157279, Michael S Hatch, Bridge Realty, LLC. NorthstarMLS as distributed by MLS GRID
- $300,0003 bd2 ba1.8k sqft10015 Liatris Ln, Eden Prairie, MN 55347For SaleMLS ID #7119288, Darin Bjerknes - Minnesotan, Real Broker, LLC. NorthstarMLS as distributed by MLS GRID
- $280,0003 bd2 ba1.3k sqft1010 E 145th St, Burnsville, MN 55337For SaleMLS ID #7126072, Niki H Moeller, RE/MAX Results. NorthstarMLS as distributed by MLS GRID
- $298,9002 bd2 ba1.5k sqft17679 Hackberry Ct, Eden Prairie, MN 55347For SaleMLS ID #7150015, Kerby & Cristina Real Estate Experts, RE/MAX Results. NorthstarMLS as distributed by MLS GRID
- $294,9002 bd2 ba1.2k sqft5607 Pompano Dr, Minnetonka, MN 55343For SaleMLS ID #7146873, Daniel Rollings, Exit Realty Nexus. NorthstarMLS as distributed by MLS GRID
- $279,9003 bd2 ba1.5k sqft1523 Balinese St, Shakopee, MN 55379For SaleMLS ID #7109342, Robert Lorentz Zabel, RE/MAX Preferred. NorthstarMLS as distributed by MLS GRID
- $399,9004 bd2 ba2.1k sqft2413 W 107th St, Minneapolis, MN 55431For SaleMLS ID #7150091, The Fiorella Group, RE/MAX Results. NorthstarMLS as distributed by MLS GRID
- $260,0003 bd2 ba1.2k sqft4388 Blakewood Dr, Shakopee, MN 55379For SaleMLS ID #7113894, David G Meyer, RE/MAX Advantage Plus. NorthstarMLS as distributed by MLS GRID
- $294,9273 bd3 ba1.8k sqft441 Pleasant Ln, Chaska, MN 55318For SaleMLS ID #7137843, John Wichmann, RE/MAX Advantage Plus. NorthstarMLS as distributed by MLS GRID
- $245,0003 bd2 ba1.3k sqft3304 River Bluff Dr #75, Saint Paul, MN 55121For SaleMLS ID #7153516, Alexa Isela Neterer, Pemberton RE. NorthstarMLS as distributed by MLS GRID
- $349,9004 bd2 ba1.9k sqft13905 Steven Rd, Burnsville, MN 55337For SaleMLS ID #7152207, Jessica Wagner, Coldwell Banker Realty - Lakes. NorthstarMLS as distributed by MLS GRID
- $315,0003 bd2 ba1.9k sqft6775 W 192nd Ave, Eden Prairie, MN 55346For SaleMLS ID #7152121, Megan Kuefler - The Dorn Group, RE/MAX Results. NorthstarMLS as distributed by MLS GRID
- $234,9002 bd2 ba1.3k sqft1336 Yorkshire Ln, Shakopee, MN 55379For SaleMLS ID #7145827, Christopher J Dennis, Compass. NorthstarMLS as distributed by MLS GRID
- $274,9003 bd3 ba1.3k sqft4645 Cedar Lake Rd S, St Louis Park, MN 55416For SaleMLS ID #7123572, Katey Bean & Company, Keller Williams Realty Integrity Lakes. NorthstarMLS as distributed by MLS GRID
