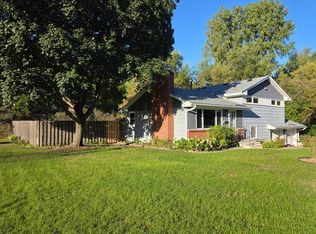
Welcome to this beautifully updated 2 bedroom, 2 bathroom townhome featuring fresh paint throughout and stylish updates throughout. The upper level offers new LVP flooring in the kitchen, complete with new cabinets, countertops, stainless steel appliances, and a tile backsplash. The kitchen opens to a dining area and spacious living room, along with a full bathroom and two bedrooms featuring new carpet. The lower level provides additional living space with new carpet, a cozy fireplace, and a 3/4 bathroom, offering a comfortable and functional layout throughout.
Active with contingency
Price cut: $10K (9/11)
$279,900
11219 Xavier Rd, Bloomington, MN 55437
2beds
1,696sqft
(TH) Side x Side
Built in 1984
6,969 Square Feet Lot
$280,000 Zestimate®
$165/sqft
$487/mo HOA
What's special
- 58 days
- 474
- 24
Zillow last checked:
Listing updated:
Listed by:
Cristy Elizabeth Oldman 612-408-1239,
HOMESTEAD ROAD
Source: NorthstarMLS as distributed by MLS GRID,MLS#: 7116553
Facts & features
Interior
Bedrooms & bathrooms
- Bedrooms: 2
- Bathrooms: 2
- Full bathrooms: 1
- 3/4 bathrooms: 1
Bedroom
- Level: Main
- Area: 240 Square Feet
- Dimensions: 20x12
Bedroom 2
- Level: Main
- Area: 140 Square Feet
- Dimensions: 14x10
Bathroom
- Level: Main
- Area: 77 Square Feet
- Dimensions: 11x7
Dining room
- Level: Main
- Area: 80 Square Feet
- Dimensions: 10x8
Family room
- Level: Lower
- Area: 315 Square Feet
- Dimensions: 21x15
Kitchen
- Level: Main
- Area: 104 Square Feet
- Dimensions: 13x8
Living room
- Level: Main
- Area: 180 Square Feet
- Dimensions: 15x12
Heating
- Forced Air
Cooling
- Central Air
Appliances
- Included: Dishwasher, Dryer, Microwave, Range, Refrigerator, Stainless Steel Appliance(s), Washer
- Laundry: In Basement
Features
- Basement: Finished,Walk-Out Access
- Number of fireplaces: 1
- Fireplace features: Family Room
Interior area
- Total structure area: 1,696
- Total interior livable area: 1,696 sqft
- Finished area above ground: 1,056
- Finished area below ground: 640
Property
Parking
- Total spaces: 2
- Parking features: Attached
- Attached garage spaces: 2
Accessibility
- Accessibility features: None
Features
- Levels: Multi/Split
Lot
- Size: 6,969 Square Feet
- Dimensions: 65' x 122' x 22' x 76' x 65'
- Features: Tree Coverage - Medium
Details
- Foundation area: 1056
- Parcel number: 0411521240050
- Zoning description: Residential-Single Family
Construction
Type & style
- Home type: Townhouse
- Property subtype: (TH) Side x Side
- Attached to another structure: Yes
Condition
- New construction: No
- Year built: 1984
Utilities & green energy
- Gas: Natural Gas
- Sewer: City Sewer/Connected
- Water: City Water/Connected
Community & HOA
Community
- Subdivision: Valley Green 2
HOA
- Has HOA: Yes
- Services included: Lawn Care, Maintenance Grounds, Professional Mgmt, Sanitation, Snow Removal
- HOA fee: $487 monthly
- HOA name: Heritage Home Owners Association
- HOA phone: 952-922-5575
Location
- Region: Bloomington
Financial & listing details
- Price per square foot: $165/sqft
- Tax assessed value: $264,300
- Annual tax amount: $3,369
- Date on market: 7/28/2026
- Cumulative days on market: 49 days
Estimated market value
$280,000
$266,000 - $294,000
$2,094/mo
Price history
| Date | Event | Price |
|---|---|---|
| 9/11/2026 | Price change | $279,900-3.4%$165/sqft |
Source:  NorthstarMLS as distributed by MLS GRID #7116553 Report a problem NorthstarMLS as distributed by MLS GRID #7116553 Report a problem | ||
| 9/4/2026 | Price change | $289,900-1.7%$171/sqft |
Source: NorthstarMLS as distributed by MLS GRID #7116553 Report a problem | ||
| 8/14/2026 | Price change | $294,900-1.4%$174/sqft |
Source: NorthstarMLS as distributed by MLS GRID #7116553 Report a problem | ||
| 7/31/2026 | Listed for sale | $299,000+42.4%$176/sqft |
Source: NorthstarMLS as distributed by MLS GRID #7116553 Report a problem | ||
| 6/26/2026 | Sold | $210,000$124/sqft |
Source: Public Record Report a problem | ||
Public tax history
| Year | Property taxes | Tax assessment |
|---|---|---|
| 2025 | $3,193 +5.5% | $264,300 -0.6% |
| 2024 | $3,027 +9.1% | $265,800 +1% |
| 2023 | $2,775 -0.9% | $263,100 +5.6% |
| 2022 | $2,801 +5.5% | $249,100 +7% |
| 2021 | $2,655 +13.8% | $232,800 +3.9% |
| 2020 | $2,333 -12.1% | $224,000 +14.6% |
| 2019 | $2,655 +13.8% | $195,500 +11.8% |
| 2018 | $2,333 +15.6% | $174,900 +17% |
| 2017 | $2,018 +15.2% | $149,500 +7.2% |
| 2016 | $1,751 +3.6% | $139,500 +5.1% |
| 2015 | $1,691 +2.3% | $132,700 +2.4% |
| 2014 | $1,653 +9.7% | $129,600 +7.4% |
| 2013 | $1,506 -13.9% | $120,700 -15.2% |
| 2012 | $1,749 -6.5% | $142,400 -7.1% |
| 2011 | $1,871 +1.8% | $153,300 -5.5% |
| 2010 | $1,838 -3.1% | $162,300 -9.1% |
| 2009 | $1,897 +3.1% | $178,500 -1% |
| 2006 | $1,840 +3.7% | $180,300 +6.5% |
| 2005 | $1,775 +11.9% | $169,300 +14.9% |
| 2004 | $1,585 +16.4% | $147,300 +11.9% |
| 2002 | $1,362 -36.2% | $131,600 |
| 2001 | $2,136 | -- |
Find assessor info on the county website
Monthly payment
Est. payment
Payment breakdown
Explore the cost of this home by adjusting the details. Changes won't be saved.Climate risks
Neighborhood: 55437
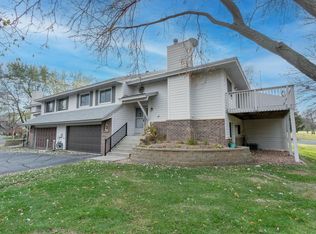
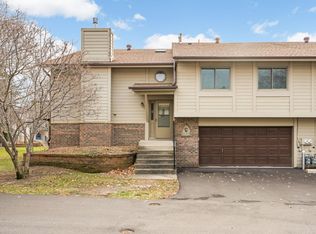
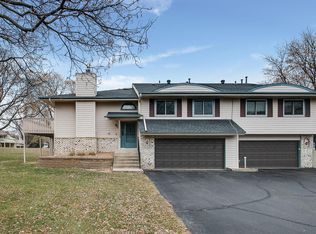

Similar homes
- $290,0003 bd2 ba1.9k sqft11012 Trail West Rd, Bloomington, MN 55437For Sale

 MLS ID #7144143, Byron J Anfinson, Coldwell Banker Realty. NorthstarMLS as distributed by MLS GRID
 - $285,0002 bd2 ba1.2k sqft10717 Yukon Ave S, Bloomington, MN 55438For Sale
 MLS ID #7108194, Rob Gintner, True Real Estate. NorthstarMLS as distributed by MLS GRID
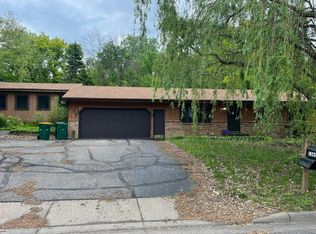
 - $--2 bd1 ba1k sqft13651 Dan Patch Dr, Savage, MN 55378Auction
 Auction.com 1
 - $399,9003 bd2 ba2k sqft5033 Overlook Dr, Bloomington, MN 55437For Sale
 MLS ID #7143257, Joseph C Houghton, RE/MAX Results. NorthstarMLS as distributed by MLS GRID
 - $250,0002 bd2 ba1k sqft6399 Barrie Rd, Edina, MN 55435For SaleMLS ID #7148693, Cari Ann Carter-Cari Ann Carter Group, Edina Realty, Inc.. NorthstarMLS as distributed by MLS GRID
- $295,0002 bd2 ba1.6k sqft7614 Southridge Ln, Savage, MN 55378For SaleMLS ID #7133453, Ned Ryan, Fish MLS Realty. NorthstarMLS as distributed by MLS GRID
- $255,0002 bd2 ba1.3k sqft3151 Dean Ct #B404, Minneapolis, MN 55416For SaleMLS ID #7144665, Taylor Culp, Timber Ghost Realty, LLC. NorthstarMLS as distributed by MLS GRID
- $259,9002 bd2 ba1.2k sqft14660 Evergreen Trl #5, Saint Paul, MN 55124For SaleMLS ID #7116369, Jenni Bauer, Edina Realty, Inc.. NorthstarMLS as distributed by MLS GRID
