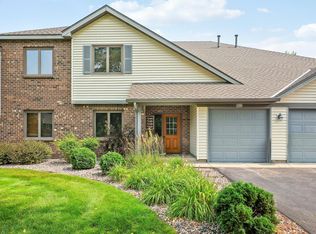
Clean,updated & affordable end unit w/fireplace & private views of Eden Lake!Brand new carpet,vinyl flrs,lights & kit appliances.Lg mstr BR w/2 huge closets & private bath.New windows,sliding door & patio to be installed at no cost to buyer (summer 2008).
Foreclosed
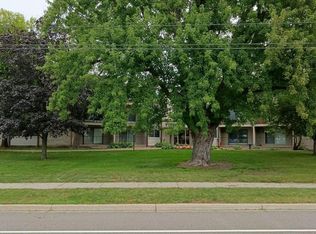
Street View
Est. $197,500
8797 Jasmine Ln, Eden Prairie, MN 55344
2beds
1baths
909sqft
Condo
Built in 1984
-- sqft lot
$197,500 Zestimate®
$217/sqft
$-- HOA
Overview
- 19 days
- 82
- 0
Facts & features
Interior
Bedrooms & bathrooms
- Bedrooms: 2
- Bathrooms: 1.5
Heating
- Wall
Cooling
- None
Features
- Has fireplace: Yes
Interior area
- Total interior livable area: 909 sqft
Property
Parking
- Total spaces: 1
- Parking features: Garage - Detached
Features
- Exterior features: Metal
Lot
- Size: 1.04 Acres
Details
- Parcel number: 2311622210040
Construction
Type & style
- Home type: Condo
Materials
- wood frame
- Roof: Asphalt
Condition
- Year built: 1984
Community & HOA
Location
- Region: Eden Prairie
Financial & listing details
- Price per square foot: $217/sqft
- Tax assessed value: $178,000
- Annual tax amount: $2,005
Foreclosure details
Estimated market value
$197,500
$186,000 - $209,000
$1,746/mo
Price history
| Date | Event | Price |
|---|---|---|
| 9/25/2026 | Sold | $161,500-17.2%$178/sqft |
Source: Public Record Report a problem | ||
| 4/26/2022 | Sold | $195,000+1569.7%$215/sqft |
Source: Public Record Report a problem | ||
| 10/29/2021 | Sold | $11,679-91.3%$13/sqft |
Source: Public Record Report a problem | ||
| 6/25/2008 | Sold | $134,900+68.4%$148/sqft |
Source:  Lake Superior Area Realtors as distributed by MLS GRID #1161662 Report a problem Lake Superior Area Realtors as distributed by MLS GRID #1161662 Report a problem | ||
| 5/24/1996 | Sold | $80,100$88/sqft |
Source: Public Record Report a problem | ||
Public tax history
| Year | Property taxes | Tax assessment |
|---|---|---|
| 2026 | $2,005 +4.2% | $178,000 -4% |
| 2025 | $1,924 +4.4% | $185,400 |
| 2024 | $1,843 +10% | $185,400 +2.9% |
| 2023 | $1,676 -10.3% | $180,100 +9% |
| 2022 | $1,868 +3.4% | $165,200 +19.5% |
| 2021 | $1,806 -1.1% | $138,200 +2% |
| 2020 | $1,826 +1.1% | $135,500 |
| 2019 | $1,806 -1.1% | $135,500 +3.9% |
| 2018 | $1,826 +11.9% | $130,400 +14.4% |
| 2017 | $1,631 +34% | $114,000 +9.9% |
| 2016 | $1,217 +12.5% | $103,700 +2.7% |
| 2015 | $1,082 -0.5% | $101,000 +11.8% |
| 2014 | $1,088 +6% | $90,300 -6.7% |
| 2013 | $1,026 -16% | $96,800 -13.3% |
| 2012 | $1,222 -2.9% | $111,700 -1.9% |
| 2011 | $1,258 -12.4% | $113,900 -11.1% |
| 2010 | $1,435 +5.6% | $128,100 -5.9% |
| 2009 | $1,359 -10.3% | $136,200 -5.7% |
| 2006 | $1,515 -5.2% | $144,400 +9.4% |
| 2005 | $1,599 +40.7% | $132,000 +15% |
| 2004 | $1,136 +5.2% | $114,800 +12% |
| 2002 | $1,080 -36.7% | $102,500 |
| 2001 | $1,707 | -- |
Find assessor info on the county website
Monthly payment
Climate risks
Neighborhood: 55344
Nearby schools
Schools provided by the listing agent
- District: 272
Source: The MLS. This data may not be complete. We recommend contacting the local school district to confirm school assignments for this home.
Similar homes
- $219,9002 bd2 ba1k sqft7244 Hunters Run #21D, Eden Prairie, MN 55346For Sale
 MLS ID #7122997, Terry L Eggan, Bridge Realty, LLC. NorthstarMLS as distributed by MLS GRID
 - $--2 bd2 ba1k sqft8935 Old Cedar Ave S APT 304, Bloomington, MN 55425Auction
 Auction.com 2
 - $--1 bd1 ba708 sqft8935 Old Cedar Ave S APT 109, Bloomington, MN 55425Auction
 Auction.com 2
 - $--1 bd1 ba700 sqft739 11th Ave S APT 6, Hopkins, MN 55343Auction
 Auction.com 2
 - $189,9002 bd1 ba854 sqft7250 Hunters Run, Eden Prairie, MN 55346For SaleMLS ID #7129208, Lacie Nelson, eXp Realty. NorthstarMLS as distributed by MLS GRID
- $180,0002 bd2 ba1k sqft17562 Pond Cir, Eden Prairie, MN 55346For SaleMLS ID #7117868, Michael Thompson, Elya Realty LLC. NorthstarMLS as distributed by MLS GRID
- $224,9003 bd2 ba1.3k sqft10966 Quebec Ave S, Bloomington, MN 55438For SaleMLS ID #7158958, Rochelle L Spiess, TheMLSonline.com, Inc.. NorthstarMLS as distributed by MLS GRID
- $190,0002 bd2 ba1k sqft4824 E 53rd St APT 523, Minneapolis, MN 55417For SaleMLS ID #7139765, Therese A Griffith, Bedrock Real Estate. NorthstarMLS as distributed by MLS GRID
- $200,0002 bd2 ba1k sqft3590 Blue Jay Way APT 201, Eagan, MN 55123For SaleMLS ID #7118690, Sue Turner, Edina Realty, Inc.. NorthstarMLS as distributed by MLS GRID
