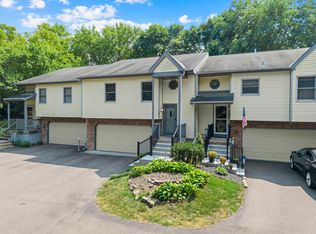
What a great property! One level, no stairs, beautiful back yard off patio.
All new carpet, paint, kitchen appliances, patio door, garage door opener, garage polyurea floor.
Walk-in California Closet. Quartz kitchen counter tops.
Wonderful built in hutch in living room.
All of this next to Round lake park for walking trails and close to shops and restaurants.
Don't miss out!
Active
Price cut: $6K (9/4)
$227,000
7244 Hunters Run #21D, Eden Prairie, MN 55346
2beds
1,049sqft
(CC) Condominium
Built in 1983
-- sqft lot
$225,600 Zestimate®
$216/sqft
$417/mo HOA
What's special
One level no stairsAll new carpetGarage polyurea floorQuartz kitchen counter topsWalk-in california closet
- 49 days
- 249
- 17
Zillow last checked:
Listing updated:
Listed by:
Terry L Eggan 612-386-9309,
Bridge Realty, LLC
Source: NorthstarMLS as distributed by MLS GRID,MLS#: 7122997
Facts & features
Interior
Bedrooms & bathrooms
- Bedrooms: 2
- Bathrooms: 2
- Full bathrooms: 1
- 3/4 bathrooms: 1
Bedroom
- Level: Main
- Area: 143 Square Feet
- Dimensions: 11x13
Bedroom 2
- Level: Main
- Area: 100 Square Feet
- Dimensions: 10x10
Dining room
- Level: Main
- Area: 63 Square Feet
- Dimensions: 7x9
Kitchen
- Level: Main
- Area: 144 Square Feet
- Dimensions: 9x16
Laundry
- Level: Main
Living room
- Level: Main
- Area: 221 Square Feet
- Dimensions: 17x13
Patio
- Level: Main
Heating
- Forced Air
Cooling
- Central Air
Appliances
- Included: Dishwasher, Disposal, Dryer, Gas Water Heater, Microwave, Range, Refrigerator, Stainless Steel Appliance(s), Washer
- Laundry: In Unit
Features
- Basement: None
- Number of fireplaces: 1
- Fireplace features: Gas
Interior area
- Total structure area: 1,049
- Total interior livable area: 1,049 sqft
- Finished area above ground: 1,049
- Finished area below ground: 0
Property
Parking
- Total spaces: 1
- Parking features: Attached, Asphalt, Garage Door Opener, More Parking Onsite for Fee
- Attached garage spaces: 1
- Has uncovered spaces: Yes
- Details: Garage Dimensions (11x22), Garage Door Height (7), Garage Door Width (9)
Accessibility
- Accessibility features: None
Features
- Levels: One
- Stories: 1
- Patio & porch: Patio
- Pool features: None
Lot
- Size: 0.97 Acres
- Dimensions: 102 x 50 x 64 x 216 x 160 x 221
- Features: Near Public Transit, Tree Coverage - Light
Details
- Foundation area: 1049
- Parcel number: 0811622230083
- Zoning description: Residential-Single Family
Construction
Type & style
- Home type: Condo
- Property subtype: (CC) Condominium
- Attached to another structure: Yes
Materials
- Concrete, Frame
- Roof: Age 8 Years or Less
Condition
- New construction: No
- Year built: 1983
Utilities & green energy
- Electric: Circuit Breakers, Power Company: Xcel Energy
- Gas: Natural Gas
- Sewer: City Sewer/Connected
- Water: City Water/Connected
Community & HOA
Community
- Subdivision: Cic 0387 Park Place Condo
HOA
- Has HOA: Yes
- Services included: Maintenance Structure, Lawn Care, Maintenance Grounds, Professional Mgmt, Sanitation, Snow Removal
- HOA fee: $417 monthly
- HOA name: New Concepts Management
- HOA phone: 952-922-2500
Location
- Region: Eden Prairie
Financial & listing details
- Price per square foot: $216/sqft
- Annual tax amount: $2,395
- Date on market: 8/6/2026
- Road surface type: Paved
Estimated market value
$225,600
$214,000 - $237,000
$1,752/mo
Price history
| Date | Event | Price |
|---|---|---|
| 9/4/2026 | Price change | $227,000-2.6%$216/sqft |
Source:  NorthstarMLS as distributed by MLS GRID #7122997 Report a problem NorthstarMLS as distributed by MLS GRID #7122997 Report a problem | ||
| 8/6/2026 | Listed for sale | $233,000$222/sqft |
Source: NorthstarMLS as distributed by MLS GRID #7122997 Report a problem | ||
Public tax history
Tax history is unavailable.
Monthly payment
Est. payment
Payment breakdown
Explore the cost of this home by adjusting the details. Changes won't be saved.Climate risks
Neighborhood: 55346

Similar homes
- $249,9002 bd2 ba1.4k sqft7229 Bren Ln, Eden Prairie, MN 55346For Sale

 MLS ID #7122090, Becky Thompson, RE/MAX Advantage Plus. NorthstarMLS as distributed by MLS GRID
 - $219,0002 bd1 ba1k sqft7246 Allen Ct, Eden Prairie, MN 55346For Sale
 MLS ID #7128764, Kevin Warkentien, Bridge Realty, LLC. NorthstarMLS as distributed by MLS GRID
 - $287,9002 bd2 ba1.5k sqft7291 Bren Ln, Eden Prairie, MN 55346For Sale
 MLS ID #7111686, William C Keller, eXp Realty. NorthstarMLS as distributed by MLS GRID
 - $218,9002 bd2 ba984 sqft13093 Crimson Clover Ln, Eden Prairie, MN 55347For Sale
 MLS ID #7137389, Todd M Bertelson, RE/MAX Results. NorthstarMLS as distributed by MLS GRID
 - $225,0002 bd2 ba1.3k sqft14255 Towers Ln, Eden Prairie, MN 55347For SaleMLS ID #7121561, Gale Haisley, Keller Williams Classic Realty. NorthstarMLS as distributed by MLS GRID
- $260,0002 bd1 ba1.2k sqft15242 Lesley Ln, Eden Prairie, MN 55346For SaleMLS ID #7117163, Lauren Fichtel, Keller Williams Realty Integrity Lakes. NorthstarMLS as distributed by MLS GRID
- $218,0002 bd1 ba1k sqft14020 44th Pl N APT 2, Plymouth, MN 55446For SaleMLS ID #7131798, Laurie A. Dick, Real Broker, LLC. NorthstarMLS as distributed by MLS GRID
- $208,0002 bd1 ba1k sqft9102 Terra Verde Trl, Eden Prairie, MN 55347For SaleMLS ID #7026262, Lyndon L Smith, Edina Realty, Inc.. NorthstarMLS as distributed by MLS GRID
- $215,0002 bd1 ba1k sqft14000 44th Pl N APT 2, Plymouth, MN 55446For SaleMLS ID #7093868, Lindsey Hasford, Edina Realty, Inc.. NorthstarMLS as distributed by MLS GRID
- $249,0002 bd2 ba1.2k sqft2752 Autumnwood Ln, Minnetonka, MN 55305For SaleMLS ID #7093239, Naomi Thomas, Edina Realty, Inc.. NorthstarMLS as distributed by MLS GRID
- $228,0002 bd1 ba1k sqft2325 Hampshire Ave S, Saint Louis Park, MN 55426For SaleMLS ID #7123695, Susan H Melbye, Edina Realty, Inc.. NorthstarMLS as distributed by MLS GRID
- $189,9002 bd2 ba1k sqft7501 W 101st St APT 206, Minneapolis, MN 55438For SaleMLS ID #7102716, Angella Meyer, RE/MAX Results. NorthstarMLS as distributed by MLS GRID
- $284,9003 bd2 ba1.3k sqft11240 Providence Ln, Eden Prairie, MN 55344For SaleMLS ID #7140803, Prakash (PC) Singh, Bridge Realty, LLC. NorthstarMLS as distributed by MLS GRID
- $220,0002 bd2 ba1.1k sqft7553 Wedgewood Way N, Maple Grove, MN 55311For SaleMLS ID #7144667, Soukkay Keomysy, National Realty Guild. NorthstarMLS as distributed by MLS GRID
- $249,9002 bd2 ba1.2k sqft8823 Basswood Rd, Eden Prairie, MN 55344For SaleMLS ID #7084047, Devin M Harrington, RE/MAX Results. NorthstarMLS as distributed by MLS GRID
- $190,0002 bd2 ba937 sqft2296 Benson Ave APT G, Saint Paul, MN 55116For SaleMLS ID #7134523, Angela Mitchell, Real Broker, LLC. NorthstarMLS as distributed by MLS GRID
- $214,9002 bd2 ba1.1k sqft15805 24th Ave N Unit F, Plymouth, MN 55447For SaleMLS ID #7145896, Jennifer Sweetser, RE/MAX Results. NorthstarMLS as distributed by MLS GRID
- $214,9002 bd2 ba1k sqft1229 Highpoint Curv, Shakopee, MN 55379For SaleMLS ID #7114751, Marisa Rebecca Lee, Keller Williams Realty Integrity Lakes. NorthstarMLS as distributed by MLS GRID
- $200,0002 bd2 ba982 sqft7772 Arboretum Village Cir, Chanhassen, MN 55317For SaleMLS ID #7142394, Mari L Houck, Edina Realty, Inc.. NorthstarMLS as distributed by MLS GRID
- $159,9002 bd2 ba1.1k sqft4380 Brookside Ct APT 118, Edina, MN 55436For SaleMLS ID #7011569, James "Jim" Slater, Coldwell Banker Realty. NorthstarMLS as distributed by MLS GRID
