Beautifully updated townhome in a highly sought-after Eden Prairie location! Enjoy a bright, open layout with a spacious kitchen, cozy fireplace, upper-level laundry, and a private fenced patio—perfect for relaxing or entertaining. Numerous recent updates make this home truly move-in ready.
Exceptional location near Eden Prairie Center, shopping, dining, parks, trails, library, and everyday conveniences, with easy access to I-494 and Hwy 169. Located in the highly regarded Eden Prairie School District 272.
Rentals are allowed, adding valuable flexibility for buyers who may want to make this their home today and retain it as a future rental, as well as those looking for an investment opportunity. Previous tenant paid $2,350/month.
A great combination of location, condition, convenience, and future flexibility—don't miss this one!
Active with contingency
$284,900
11240 Providence Ln, Eden Prairie, MN 55344
3beds
1,329sqft
(TH) Side x Side
Built in 1996
10,628 Square Feet Lot
$284,600 Zestimate®
$214/sqft
$380/mo HOA
What's special
Cozy fireplacePrivate fenced patioBeautifully updated townhomeBright open layoutSpacious kitchenUpper-level laundry
- 30 days
- 395
- 27
Likely to sell faster than
Zillow last checked:
Listing updated:
Listed by:
Prakash (PC) Singh 651-419-1275,
Bridge Realty, LLC
Source: NorthstarMLS as distributed by MLS GRID,MLS#: 7140803
Facts & features
Interior
Bedrooms & bathrooms
- Bedrooms: 3
- Bathrooms: 2
- Full bathrooms: 1
- 1/2 bathrooms: 1
Bedroom
- Level: Upper
- Area: 168 Square Feet
- Dimensions: 14x12
Bedroom 2
- Level: Upper
- Area: 120 Square Feet
- Dimensions: 12x10
Bedroom 3
- Level: Upper
- Area: 99 Square Feet
- Dimensions: 11x9
Dining room
- Level: Main
- Area: 117 Square Feet
- Dimensions: 9x13
Kitchen
- Level: Main
- Area: 154 Square Feet
- Dimensions: 14x11
Living room
- Level: Main
- Area: 143 Square Feet
- Dimensions: 11x13
Patio
- Level: Main
- Area: 100 Square Feet
- Dimensions: 10x10
Heating
- Forced Air
Cooling
- Central Air
Appliances
- Included: Dishwasher, Disposal, Dryer, ENERGY STAR Qualified Appliances, Exhaust Fan, Gas Water Heater, Microwave, Other, Range, Refrigerator, Stainless Steel Appliance(s), Washer
- Laundry: Common Area, Laundry Closet, In Unit, Upper Level
Features
- Basement: None
- Number of fireplaces: 1
- Fireplace features: Family Room, Gas, Living Room
Interior area
- Total structure area: 1,329
- Total interior livable area: 1,329 sqft
- Finished area above ground: 1,329
- Finished area below ground: 0
Property
Parking
- Total spaces: 2
- Parking features: Attached, Asphalt, Shared Driveway, Guest, Insulated Garage
- Attached garage spaces: 2
- Has uncovered spaces: Yes
Accessibility
- Accessibility features: None
Features
- Levels: Two
- Stories: 2
- Patio & porch: Front Porch, Patio
Lot
- Size: 10,628 Square Feet
Details
- Foundation area: 561
- Parcel number: 1411622440173
- Zoning description: Residential-Single Family
Construction
Type & style
- Home type: Townhouse
- Property subtype: (TH) Side x Side
- Attached to another structure: Yes
Condition
- New construction: No
- Year built: 1996
Utilities & green energy
- Gas: Natural Gas
- Sewer: City Sewer/Connected
- Water: City Water/Connected
Community & HOA
Community
- Subdivision: Cic 0718 Hartford Place Courthomes
HOA
- Has HOA: Yes
- Services included: Maintenance Structure, Hazard Insurance, Lawn Care, Maintenance Grounds, Sanitation
- HOA fee: $380 monthly
- HOA name: Multiventure Propertires
- HOA phone: 952-920-9388
Location
- Region: Eden Prairie
Financial & listing details
- Price per square foot: $214/sqft
- Tax assessed value: $269,400
- Annual tax amount: $3,425
- Date on market: 9/8/2026
- Cumulative days on market: 62 days
Estimated market value
$284,600
$270,000 - $299,000
$2,486/mo
Price history
| Date | Event | Price |
|---|---|---|
| 9/18/2026 | Listing removed | $2,350$2/sqft |
Source: Zillow Rentals Report a problem | ||
| 9/8/2026 | Listed for sale | $284,9000%$214/sqft |
Source:  NorthstarMLS as distributed by MLS GRID #7140803 Report a problem NorthstarMLS as distributed by MLS GRID #7140803 Report a problem | ||
| 9/4/2026 | Listing removed | $285,000$214/sqft |
Source: NorthstarMLS as distributed by MLS GRID #7115556 Report a problem | ||
| 8/28/2026 | Listed for rent | $2,350-9.6%$2/sqft |
Source: Zillow Rentals Report a problem | ||
| 8/25/2026 | Price change | $285,000-1.7%$214/sqft |
Source: NorthstarMLS as distributed by MLS GRID #7115556 Report a problem | ||
| 8/15/2026 | Price change | $290,000-1.7%$218/sqft |
Source: NorthstarMLS as distributed by MLS GRID #7115556 Report a problem | ||
| 7/24/2026 | Listed for sale | $295,000+50.9%$222/sqft |
Source: NorthstarMLS as distributed by MLS GRID #7115556 Report a problem | ||
| 9/13/2025 | Listing removed | $2,600$2/sqft |
Source: Zillow Rentals Report a problem | ||
| 9/9/2025 | Price change | $2,600+18.2%$2/sqft |
Source: Zillow Rentals Report a problem | ||
| 8/20/2025 | Price change | $2,200-4.3%$2/sqft |
Source: Zillow Rentals Report a problem | ||
| 8/11/2025 | Listed for rent | $2,299$2/sqft |
Source: Zillow Rentals Report a problem | ||
| 8/4/2025 | Listing removed | $2,299$2/sqft |
Source: Zillow Rentals Report a problem | ||
| 7/16/2025 | Price change | $2,299-2.2%$2/sqft |
Source: Zillow Rentals Report a problem | ||
| 7/14/2025 | Listed for rent | $2,350$2/sqft |
Source: Zillow Rentals Report a problem | ||
| 9/6/2005 | Sold | $195,500+14.3%$147/sqft |
Source: Agent Provided Report a problem | ||
| 12/1/2003 | Sold | $171,000+6.9%$129/sqft |
Source: Public Record Report a problem | ||
| 6/15/2001 | Sold | $159,900+51.5%$120/sqft |
Source: Public Record Report a problem | ||
| 10/18/1996 | Sold | $105,550$79/sqft |
Source: Public Record Report a problem | ||
Public tax history
| Year | Property taxes | Tax assessment |
|---|---|---|
| 2026 | $3,425 +8.4% | $269,400 -2% |
| 2025 | $3,159 +5.8% | $274,800 +4% |
| 2024 | $2,986 +5.3% | $264,300 |
| 2023 | $2,835 +6.4% | $264,300 +6.1% |
| 2022 | $2,664 +4.7% | $249,000 +15.1% |
| 2021 | $2,543 -1.4% | $216,400 +4% |
| 2020 | $2,580 +1.5% | $208,100 +1.9% |
| 2019 | $2,543 -1.4% | $204,200 +3.9% |
| 2018 | $2,580 +13.5% | $196,500 +14.4% |
| 2017 | $2,274 +0.2% | $171,800 |
| 2016 | $2,269 -1% | $171,800 +11.9% |
| 2015 | $2,292 +7.5% | $153,500 +7.9% |
| 2014 | $2,132 +2.1% | $142,200 -2.9% |
| 2013 | $2,089 -9.4% | $146,500 -11.7% |
| 2012 | $2,306 +9.9% | $165,900 -3.9% |
| 2011 | $2,099 +5.2% | $172,700 -2.9% |
| 2010 | $1,996 -0.5% | $177,800 -5% |
| 2009 | $2,006 -15.2% | $187,100 -3.6% |
| 2006 | $2,367 +7.9% | $194,000 +6.9% |
| 2005 | $2,195 +28.2% | $181,500 +14.9% |
| 2004 | $1,711 +5.6% | $157,900 +12% |
| 2002 | $1,621 -38.8% | $141,000 |
| 2001 | $2,650 | -- |
Find assessor info on the county website
Monthly payment
Est. payment
Payment breakdown
Explore the cost of this home by adjusting the details. Changes won't be saved.Climate risks
Neighborhood: 55344
- $255,3002 bd2 ba1.1k sqft11236 Providence Ln, Eden Prairie, MN 55344Off Market
- $244,1002 bd1 ba1k sqft11238 Providence Ln, Eden Prairie, MN 55344Off Market
- $261,8002 bd2 ba1.2k sqft11242 Providence Ln, Eden Prairie, MN 55344Off Market
- $265,3002 bd2 ba1.3k sqft8493 Minuteman Alcove, Eden Prairie, MN 55344Off Market
Similar homes
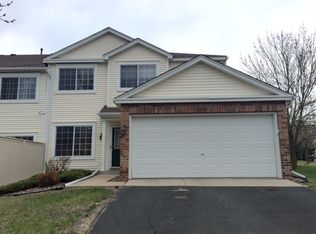
- $276,9003 bd2 ba1.3k sqft11256 Providence Ln, Eden Prairie, MN 55344For Sale

 MLS ID #7075455, Jin "Dida" Hansen, Longhouse Realty. NorthstarMLS as distributed by MLS GRID
 - $279,9003 bd2 ba1.4k sqft10355 Balsam Ln, Eden Prairie, MN 55347For Sale
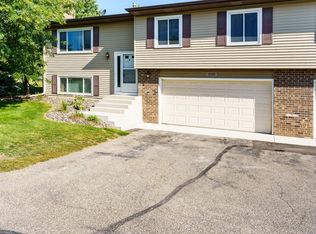 MLS ID #7143972, Regina M Finkelstein, RE/MAX Results. NorthstarMLS as distributed by MLS GRID
 - $272,5002 bd2 ba1.4k sqft17980 Cobblestone Way, Eden Prairie, MN 55347For Sale
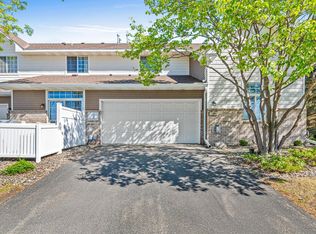 MLS ID #7146416, Tho Kim Huynh, Creative Results. NorthstarMLS as distributed by MLS GRID
 - $300,0003 bd2 ba1.8k sqft10015 Liatris Ln, Eden Prairie, MN 55347For Sale
 MLS ID #7119288, Darin Bjerknes - Minnesotan, Real Broker, LLC. NorthstarMLS as distributed by MLS GRID
 - $249,9002 bd2 ba1.4k sqft7229 Bren Ln, Eden Prairie, MN 55346For SaleMLS ID #7122090, Becky Thompson, RE/MAX Advantage Plus. NorthstarMLS as distributed by MLS GRID
- $189,0002 bd2 ba1k sqft17587 Pond Cir, Eden Prairie, MN 55346For SaleMLS ID #7144177, Madelyn Picka, Schatz Real Estate Group. NorthstarMLS as distributed by MLS GRID
- $230,0003 bd2 ba1.7k sqft7232 Woodstock Dr, Bloomington, MN 55438For SaleMLS ID #7150510, Kristopher G. Jacobsen, Eos Realty, LLC. NorthstarMLS as distributed by MLS GRID
- $274,9002 bd2 ba909 sqft6301 Barrie Rd, Edina, MN 55435For SaleMLS ID #7118645, Sheryl D. Carter, RE/MAX Advantage Plus. NorthstarMLS as distributed by MLS GRID
- $295,0003 bd3 ba1.5k sqft14516 Lockslie Trl, Savage, MN 55378For SaleMLS ID #7137446, Brandon Capelle, RE/MAX Advantage Plus. NorthstarMLS as distributed by MLS GRID
- $245,0003 bd2 ba1.3k sqft3304 River Bluff Dr #75, Saint Paul, MN 55121For SaleMLS ID #7153516, Alexa Isela Neterer, Pemberton RE. NorthstarMLS as distributed by MLS GRID
- $219,9002 bd1 ba1k sqft2325 Hampshire Ave S, Saint Louis Park, MN 55426For SaleMLS ID #7157145, Susan H Melbye, Edina Realty, Inc.. NorthstarMLS as distributed by MLS GRID
- $279,9002 bd3 ba1.4k sqft2058 Parkway Ave, Shakopee, MN 55379For SaleMLS ID #7076594, Israel Garcia, National Realty Guild. NorthstarMLS as distributed by MLS GRID
- $259,9002 bd3 ba1.7k sqft4731 Spring Cir, Minnetonka, MN 55345For SaleMLS ID #7152774, Darren D Kahmeyer, Bridge Realty, LLC. NorthstarMLS as distributed by MLS GRID
- $289,9003 bd3 ba1.7k sqft14165 Wilds Path NW, Prior Lake, MN 55372For SaleMLS ID #7132812, Isaac Johnson, Keller Williams Realty Integrity Lakes. NorthstarMLS as distributed by MLS GRID
- $219,9002 bd2 ba1k sqft7244 Hunters Run #21D, Eden Prairie, MN 55346For SaleMLS ID #7122997, Terry L Eggan, Bridge Realty, LLC. NorthstarMLS as distributed by MLS GRID
- $267,5003 bd3 ba1.5k sqft920 Princeton Ave, Shakopee, MN 55379For SaleMLS ID #7117362, Steven Webb, National Realty Guild. NorthstarMLS as distributed by MLS GRID
- $250,0003 bd3 ba1.4k sqft966 Princeton Ave, Shakopee, MN 55379For SaleMLS ID #7138923, Hillary J Slama, Engel & Volkers Prior Lake. NorthstarMLS as distributed by MLS GRID
- $257,9002 bd2 ba1.4k sqft18034 69th Pl N, Maple Grove, MN 55311For SaleMLS ID #7153371, Malee Vang, Engel & Volkers Minneapolis. NorthstarMLS as distributed by MLS GRID
- $265,0002 bd2 ba1.4k sqft533 Ravoux Rd, Chaska, MN 55318For SaleMLS ID #7149091, Emily Rome Welter, Coldwell Banker Realty. NorthstarMLS as distributed by MLS GRID
- $329,9002 bd2 ba1.4k sqft17700 41st Ave N APT 80, Plymouth, MN 55446For SaleMLS ID #7154281, Dan Frank, RE/MAX Advantage Plus. NorthstarMLS as distributed by MLS GRID
