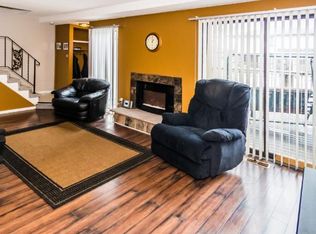
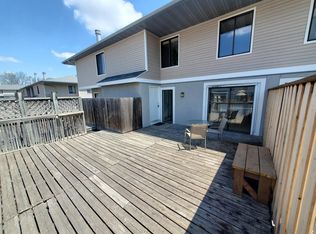
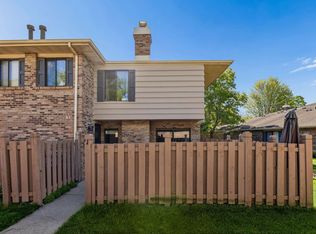
3-bedroom, 3-bath end-unit townhome in a desirable Hopkins neighborhood. This spacious home offers abundant natural light from additional end-unit windows and a functional, well-designed layout. The kitchen includes stainless steel appliances, granite countertops, and ample cabinet and prep space. Recent updates include lighting, fresh paint throughout, carpeting, and a water heater. The oversized primary bedroom features a private ensuite bathroom and a walk-in closet. Two additional bedrooms and bathrooms provide flexibility for guests, a home office, or family living. Located just south of downtown Hopkins, this home offers convenient access to the light rail, Uptown and Downtown Minneapolis, the Nine Mile Creek Regional Trail, parks, and shopping centers. Enjoy the outdoor heated pool, kiddie pool, and community playground. This association permits rentals, allows up to 2 pets, and is approved for various financing options.
Active
$275,000
1117 Trailwood S, Hopkins, MN 55343
3beds
1,659sqft
(TH) Side x Side
Built in 1973
1,306 Square Feet Lot
$273,600 Zestimate®
$166/sqft
$425/mo HOA
What's special
Outdoor heated poolKiddie poolSpacious homeGranite countertopsCommunity playgroundOversized primary bedroomPrivate ensuite bathroom
- 237 days
- 496
- 19
Zillow last checked:
Listing updated:
Listed by:
Colleen Schultz 952-221-5215,
Keller Williams Premier Realty Lake Minnetonka,
Sherri Carpenter 651-295-7841
Source: NorthstarMLS as distributed by MLS GRID,MLS#: 7013789
Facts & features
Interior
Bedrooms & bathrooms
- Bedrooms: 3
- Bathrooms: 3
- Full bathrooms: 1
- 1/2 bathrooms: 2
Bedroom
- Level: Upper
- Area: 162 Square Feet
- Dimensions: 13.5x12
Bedroom 2
- Level: Upper
- Area: 143 Square Feet
- Dimensions: 13x11
Bedroom 3
- Level: Upper
- Area: 115 Square Feet
- Dimensions: 11.5x10
Dining room
- Level: Main
- Area: 96 Square Feet
- Dimensions: 12x8
Family room
- Level: Lower
- Area: 277.5 Square Feet
- Dimensions: 18.5x15
Kitchen
- Level: Main
- Area: 112 Square Feet
- Dimensions: 14x8
Living room
- Level: Main
- Area: 218.5 Square Feet
- Dimensions: 19x11.5
Heating
- Forced Air
Cooling
- Central Air
Appliances
- Included: Dishwasher, Dryer, Microwave, Range, Refrigerator, Stainless Steel Appliance(s), Washer
- Laundry: Lower Level
Features
- Basement: Partially Finished,Storage Space
- Has fireplace: No
Interior area
- Total structure area: 1,878
- Total interior livable area: 1,659 sqft
- Finished area above ground: 1,313
- Finished area below ground: 346
Property
Parking
- Total spaces: 2
- Parking features: Detached Garage
- Garage spaces: 2
Accessibility
- Accessibility features: None
Features
- Levels: Two
- Stories: 2
- Patio & porch: Patio
- Has private pool: Yes
- Pool features: In Ground, Outdoor Pool, Shared
Lot
- Size: 1,306 Square Feet
Details
- Foundation area: 565
- Parcel number: 2511722340232
- Zoning description: Residential-Single Family
Construction
Type & style
- Home type: Townhouse
- Property subtype: (TH) Side x Side
- Attached to another structure: Yes
Materials
- Block, Frame
- Roof: Age 8 Years or Less
Condition
- New construction: No
- Year built: 1973
Utilities & green energy
- Gas: Natural Gas
- Sewer: City Sewer/Connected
- Water: City Water/Connected
Community & HOA
Community
- Subdivision: Westbrooke Patio Homes
HOA
- Has HOA: Yes
- Amenities included: Other
- Services included: Maintenance Structure, Hazard Insurance, Lawn Care, Maintenance Grounds, Professional Mgmt, Sanitation, Shared Amenities, Snow Removal, Water
- HOA fee: $425 monthly
- HOA name: Westbrooke Patio Homes
- HOA phone: 952-936-9692
Location
- Region: Hopkins
Financial & listing details
- Price per square foot: $166/sqft
- Tax assessed value: $255,400
- Annual tax amount: $3,650
- Date on market: 2/25/2026
Estimated market value
$273,600
$260,000 - $287,000
$2,476/mo
Price history
| Date | Event | Price |
|---|---|---|
| 2/25/2026 | Listed for sale | $275,000+9.1%$166/sqft |
Source:  NorthstarMLS as distributed by MLS GRID #7013789 Report a problem NorthstarMLS as distributed by MLS GRID #7013789 Report a problem | ||
| 2/14/2024 | Sold | $252,000+0.8%$152/sqft |
Source: NorthstarMLS as distributed by MLS GRID #6476350 Report a problem | ||
| 1/29/2024 | Pending sale | $249,900$151/sqft |
Source: NorthstarMLS as distributed by MLS GRID #6476350 Report a problem | ||
| 1/11/2024 | Listed for sale | $249,900+33.6%$151/sqft |
Source: NorthstarMLS as distributed by MLS GRID #6476350 Report a problem | ||
| 12/27/2023 | Sold | $187,000+3.9%$113/sqft |
Source: Public Record Report a problem | ||
| 8/10/2018 | Sold | $179,900$108/sqft |
Source: NorthstarMLS as distributed by MLS GRID #4970536 Report a problem | ||
| 6/23/2018 | Listed for sale | $179,900+124.9%$108/sqft |
Source: Prior Lake - WEICHERT, REALTORS - Achieve #4970536 Report a problem | ||
| 4/9/2018 | Sold | $80,000$48/sqft |
Source: Public Record Report a problem | ||
Public tax history
| Year | Property taxes | Tax assessment |
|---|---|---|
| 2026 | $3,919 +17.9% | $255,400 -4.3% |
| 2025 | $3,323 +2.4% | $266,900 +8.4% |
| 2024 | $3,245 +5.9% | $246,200 +3.1% |
| 2023 | $3,064 +8.3% | $238,700 +5.6% |
| 2022 | $2,830 +4.6% | $226,000 +13% |
| 2021 | $2,704 +10.2% | $200,000 +4.2% |
| 2020 | $2,454 -9.2% | $192,000 +13.6% |
| 2019 | $2,704 +10.2% | $169,000 +18.2% |
| 2018 | $2,454 -6.9% | $143,000 +41.6% |
| 2017 | $2,636 -9.5% | $101,000 +11% |
| 2016 | $2,913 +4.9% | $91,000 +21.3% |
| 2015 | $2,777 +11.7% | $75,000 +21% |
| 2014 | $2,487 +0.2% | $62,000 -16.2% |
| 2013 | $2,482 -15.5% | $74,000 -25.3% |
| 2012 | $2,936 -6.5% | $99,000 -9.2% |
| 2011 | $3,139 -1.7% | $109,000 -12.1% |
| 2010 | $3,193 -4.3% | $124,000 -12.1% |
| 2009 | $3,336 +3.9% | $141,000 +11.4% |
| 2006 | $3,210 +7.5% | $126,600 +15% |
| 2005 | $2,987 +1.9% | $110,100 +14.9% |
| 2004 | $2,932 +3.6% | $95,800 +11.9% |
| 2002 | $2,830 +123.6% | $85,600 |
| 2001 | $1,265 | -- |
Find assessor info on the county website
Monthly payment
Est. payment
Payment breakdown
Explore the cost of this home by adjusting the details. Changes won't be saved.Climate risks
Neighborhood: 55343
Similar homes
- $299,9002 bd3 ba1.7k sqft5225 Beachside Dr, Minnetonka, MN 55343For Sale

 MLS ID #7134130, Nevin R Raghuveer, RE/MAX Results. NorthstarMLS as distributed by MLS GRID
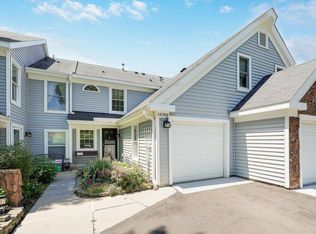
 - $245,9003 bd3 ba1.6k sqft14389 Bedford Dr, Eden Prairie, MN 55346For Sale
 MLS ID #7146955, Terry L Eggan, Bridge Realty, LLC. NorthstarMLS as distributed by MLS GRID
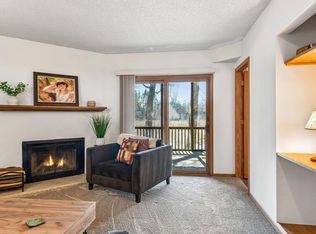
 - $315,0003 bd2 ba1.8k sqft5542 Rowland Rd, Minnetonka, MN 55343For Sale
 MLS ID #7068667, Kari Wolfe, RE/MAX Results. NorthstarMLS as distributed by MLS GRID
 - $285,0003 bd3 ba1.3k sqft3640 Independence Ave S APT 83, Saint Louis Park, MN 55426For Sale
 MLS ID #7152786, Jennifer Eibensteiner, RE/MAX Results. NorthstarMLS as distributed by MLS GRID
 - $269,9002 bd2 ba1.2k sqft11143 Vessey Cir, Bloomington, MN 55437For SaleMLS ID #7135446, Nora Webb, Verve Realty. NorthstarMLS as distributed by MLS GRID
- $249,0002 bd2 ba1.2k sqft2752 Autumnwood Ln, Minnetonka, MN 55305For SaleMLS ID #7093239, Naomi Thomas, Edina Realty, Inc.. NorthstarMLS as distributed by MLS GRID
- $255,0002 bd1 ba1.2k sqft5965 Wedgewood Ln N Unit 55, Plymouth, MN 55446For SaleMLS ID #7161389, The Nick Johnson Group, Keller Williams Classic Rlty NW. NorthstarMLS as distributed by MLS GRID
- $270,0003 bd2 ba1.5k sqft11032 Trail West Rd, Bloomington, MN 55437For SaleMLS ID #7075023, Cedar Haven Real Estate Group, Keller Williams Preferred Rlty. NorthstarMLS as distributed by MLS GRID
- $239,0002 bd2 ba1.2k sqft8399 Kimball Dr, Eden Prairie, MN 55347For SaleMLS ID #7116924, Jacqueline Day & Partners, Jen Cutter, Edina Realty, Inc.. NorthstarMLS as distributed by MLS GRID
- $250,0003 bd2 ba1.3k sqft5217 Balmoral Ln, Bloomington, MN 55437For SaleMLS ID #7113770, Anna Christopherson, Keller Williams Classic Realty. NorthstarMLS as distributed by MLS GRID
- $275,0003 bd2 ba1.4k sqft7864 Yucca Ln N, Maple Grove, MN 55311For SaleMLS ID #7107624, Tory James Dalbec, Pemberton RE. NorthstarMLS as distributed by MLS GRID
- $300,0002 bd3 ba2k sqft5367 Hyland Pl, Bloomington, MN 55437For SaleMLS ID #7078522, The Huerkamp Home Group, Keller Williams Preferred Rlty. NorthstarMLS as distributed by MLS GRID
- $280,0003 bd3 ba1.9k sqft1603 Raindrop Dr, Eagan, MN 55121For SaleMLS ID #7106271, Thomas Edelstein, CRS, ABR, Coldwell Banker Realty. NorthstarMLS as distributed by MLS GRID
- $265,0003 bd2 ba1.4k sqft7865 Yucca Ln N, Maple Grove, MN 55311For SaleMLS ID #7145984, Solomon A Akanki, Optimal Realty. NorthstarMLS as distributed by MLS GRID
- $255,0002 bd2 ba993 sqft215 Barry Ave S APT 217, Wayzata, MN 55391For SaleMLS ID #7140579, Jill Amundson, Lakes Sotheby's International Realty. NorthstarMLS as distributed by MLS GRID
- $270,0002 bd2 ba1.2k sqft10531 Cedar Lake Rd APT 212, Minnetonka, MN 55305For SaleMLS ID #7048953, William R Sweatt, Edina Realty, Inc.. NorthstarMLS as distributed by MLS GRID
- $265,0002 bd2 ba1.6k sqft11845 85th Pl N, Maple Grove, MN 55369For SaleMLS ID #7125710, Jie Xu, Bridge Realty, LLC. NorthstarMLS as distributed by MLS GRID
- $280,0003 bd2 ba1.3k sqft1010 E 145th St, Burnsville, MN 55337For SaleMLS ID #7126072, Niki H Moeller, RE/MAX Results. NorthstarMLS as distributed by MLS GRID
- $270,0003 bd2 ba1.4k sqft7698 157th St W, Apple Valley, MN 55124For SaleMLS ID #7152221, Rochelle M Johnson-Brown, Edina Realty, Inc.. NorthstarMLS as distributed by MLS GRID
- $225,0003 bd2 ba1.3k sqft10731 Aquila Ave S, Bloomington, MN 55438For SaleMLS ID #7099013, Bethany Nelson, Keller Williams Premier Realty Lake Minnetonka. NorthstarMLS as distributed by MLS GRID
