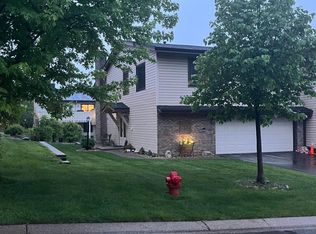
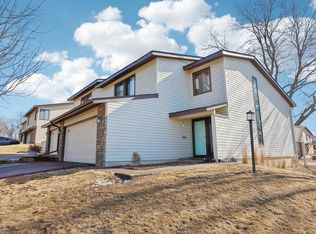
Nestled in one of West Bloomington's most desirable communities, this spacious end unit townhome blends character, functionality, and low-maintenance living. Natural light, soaring vaulted ceilings, and gorgeous exposed wood beams add warmth and character to the inviting living room. The home features two generous bedrooms, three bathrooms, and a versatile loft overlooking the main living area. The bright kitchen offers ample cabinet space and flows into the dining area with access to a private deck overlooking mature landscaping. A lower-level family room with a cozy gas fireplace provides additional space to relax or entertain. An attached two-car garage, abundant storage, and HOA amenities-including an outdoor pool, tennis courts, and year-round clubhouse add to the appeal. Conveniently located near Hyland Lake Park Reserve, shopping, dining, and major commuter routes.
Active
Price cut: $15K (10/3)
$300,000
5367 Hyland Pl, Bloomington, MN 55437
2beds
2,088sqft
(TH) Side x Side
Built in 1978
2,178 Square Feet Lot
$-- Zestimate®
$144/sqft
$455/mo HOA
What's special
- 57 days
- 260
- 6
Zillow last checked:
Listing updated:
Listed by:
The Huerkamp Home Group 952-746-9696,
Keller Williams Preferred Rlty,
Abhay Kumar 612-701-7818
Source: NorthstarMLS as distributed by MLS GRID,MLS#: 7078522
Facts & features
Interior
Bedrooms & bathrooms
- Bedrooms: 2
- Bathrooms: 3
- Full bathrooms: 1
- 3/4 bathrooms: 2
Bedroom
- Level: Upper
- Area: 172.5 Square Feet
- Dimensions: 11.5x15
Bedroom 2
- Level: Upper
- Area: 162.5 Square Feet
- Dimensions: 13x12.5
Deck
- Level: Upper
- Area: 290 Square Feet
- Dimensions: 29x10
Dining room
- Level: Upper
- Area: 103.5 Square Feet
- Dimensions: 11.5x9
Family room
- Level: Lower
- Area: 476 Square Feet
- Dimensions: 17x28
Kitchen
- Level: Upper
- Area: 115 Square Feet
- Dimensions: 11.5x10
Laundry
- Level: Lower
- Area: 42.5 Square Feet
- Dimensions: 5x8.5
Living room
- Level: Upper
- Area: 323 Square Feet
- Dimensions: 17x19
Loft
- Level: Upper
- Area: 144 Square Feet
- Dimensions: 12x12
Heating
- Forced Air, Fireplace(s)
Cooling
- Central Air
Appliances
- Included: Dishwasher, Disposal, Dryer, Exhaust Fan, Gas Water Heater, Range, Refrigerator, Washer
- Laundry: Lower Level, Laundry Room, Sink, Washer Hookup
Features
- Basement: Block,Daylight,Finished,Full,Walk-Out Access
- Number of fireplaces: 1
- Fireplace features: Brick, Family Room, Gas
Interior area
- Total structure area: 2,686
- Total interior livable area: 2,088 sqft
- Finished area above ground: 1,350
- Finished area below ground: 738
Property
Parking
- Total spaces: 2
- Parking features: Attached, Asphalt, Garage Door Opener, Insulated Garage, Tuckunder Garage
- Attached garage spaces: 2
- Has uncovered spaces: Yes
- Details: Garage Dimensions (20x21)
Accessibility
- Accessibility features: None
Features
- Levels: Three Level Split
- Patio & porch: Deck, Patio
- Has private pool: Yes
- Pool features: In Ground, Heated, Shared
- Fencing: None
Lot
- Size: 2,178 Square Feet
- Features: Tree Coverage - Light, Zero Lot Line
Details
- Foundation area: 1380
- Parcel number: 2811621240061
- Zoning description: Residential-Multi-Family
Construction
Type & style
- Home type: Townhouse
- Property subtype: (TH) Side x Side
- Attached to another structure: Yes
Materials
- Block, Frame
- Roof: Asphalt,Pitched
Condition
- New construction: No
- Year built: 1978
Utilities & green energy
- Electric: Circuit Breakers, 100 Amp Service
- Gas: Natural Gas
- Sewer: City Sewer/Connected
- Water: City Water - In Street
- Utilities for property: Underground Utilities
Community & HOA
Community
- Subdivision: Normandale Knolls Twnhms 5th Add
HOA
- Has HOA: Yes
- Amenities included: Other, Tennis Court(s)
- Services included: Maintenance Structure, Cable TV, Internet, Lawn Care, Maintenance Grounds, Professional Mgmt, Sanitation, Sewer, Shared Amenities, Snow Removal, Water
- HOA fee: $455 monthly
- HOA name: New Concepts Group
- HOA phone: 852-922-2500
Location
- Region: Bloomington
Financial & listing details
- Price per square foot: $144/sqft
- Tax assessed value: $340,500
- Annual tax amount: $5,018
- Date on market: 8/14/2026
- Road surface type: Paved
Estimated market value
Not available
Estimated sales range
Not available
$2,461/mo
Price history
| Date | Event | Price |
|---|---|---|
| 10/3/2026 | Price change | $300,000-4.8%$144/sqft |
Source:  NorthstarMLS as distributed by MLS GRID #7078522 Report a problem NorthstarMLS as distributed by MLS GRID #7078522 Report a problem | ||
| 8/19/2026 | Listed for sale | $315,000+8.6%$151/sqft |
Source: NorthstarMLS as distributed by MLS GRID #7078522 Report a problem | ||
| 7/28/2023 | Sold | $290,000-6.4%$139/sqft |
Source: NorthstarMLS as distributed by MLS GRID #6353778 Report a problem | ||
| 7/26/2023 | Pending sale | $309,900$148/sqft |
Source: NorthstarMLS as distributed by MLS GRID #6353778 Report a problem | ||
| 7/5/2023 | Price change | $309,900-2.9%$148/sqft |
Source: NorthstarMLS as distributed by MLS GRID #6353778 Report a problem | ||
| 6/9/2023 | Price change | $319,000-4.8%$153/sqft |
Source: NorthstarMLS as distributed by MLS GRID #6353778 Report a problem | ||
| 4/28/2023 | Price change | $335,000-1.5%$160/sqft |
Source: NorthstarMLS as distributed by MLS GRID #6353778 Report a problem | ||
| 4/21/2023 | Listed for sale | $340,000+23.6%$163/sqft |
Source: NorthstarMLS as distributed by MLS GRID #6353778 Report a problem | ||
| 8/27/2009 | Sold | $275,000$132/sqft |
Source: Public Record Report a problem | ||
| 3/11/2008 | Sold | $275,000+22%$132/sqft |
Source: Public Record Report a problem | ||
| 6/1/2004 | Sold | $225,500$108/sqft |
Source: Public Record Report a problem | ||
Public tax history
| Year | Property taxes | Tax assessment |
|---|---|---|
| 2026 | $5,019 +20.3% | $340,500 -9.1% |
| 2025 | $4,171 -6.5% | $374,600 +11.9% |
| 2024 | $4,463 +13.7% | $334,800 -10.3% |
| 2023 | $3,927 +17% | $373,200 +10% |
| 2022 | $3,357 +5.2% | $339,300 +24.7% |
| 2021 | $3,191 +6.3% | $272,200 +3.8% |
| 2020 | $3,002 -5.9% | $262,300 +8.3% |
| 2019 | $3,191 +6.3% | $242,300 +8.6% |
| 2018 | $3,002 +38.4% | $223,200 +25.7% |
| 2017 | $2,169 -0.1% | $177,600 +0.5% |
| 2016 | $2,171 -4.7% | $176,800 +4.1% |
| 2015 | $2,278 +0.7% | $169,900 +1.4% |
| 2014 | $2,262 -12% | $167,500 -8.9% |
| 2013 | $2,569 -6.6% | $183,900 -10.6% |
| 2012 | $2,750 -0.2% | $205,600 -3.2% |
| 2011 | $2,757 +3.6% | $212,300 -4.1% |
| 2010 | $2,660 +9.1% | $221,400 +0.4% |
| 2009 | $2,439 +2.8% | $220,500 -0.8% |
| 2006 | $2,373 -6.6% | $222,300 +0.6% |
| 2005 | $2,540 +7.3% | $221,000 +8% |
| 2004 | $2,367 +14.8% | $204,700 +11.6% |
| 2002 | $2,062 -37.1% | $183,500 |
| 2001 | $3,279 | -- |
Find assessor info on the county website
Monthly payment
Est. payment
Payment breakdown
Explore the cost of this home by adjusting the details. Changes won't be saved.Climate risks
Neighborhood: 55437
Similar homes
- $270,0003 bd2 ba1.5k sqft11032 Trail West Rd, Bloomington, MN 55437For Sale

 MLS ID #7075023, Cedar Haven Real Estate Group, Keller Williams Preferred Rlty. NorthstarMLS as distributed by MLS GRID
 - $269,9002 bd2 ba1.2k sqft11143 Vessey Cir, Bloomington, MN 55437For Sale
 MLS ID #7135446, Nora Webb, Verve Realty. NorthstarMLS as distributed by MLS GRID
 - $274,9003 bd2 ba1.4k sqft11123 Xavier Cir, Bloomington, MN 55437For Sale
 MLS ID #7146547, Kaili Mesmacque, Real Broker, LLC. NorthstarMLS as distributed by MLS GRID
 - $274,9003 bd3 ba1.5k sqft11106 Oregon Ave S, Bloomington, MN 55438For Sale
 MLS ID #7150170, John T Murray, Edina Realty, Inc.. NorthstarMLS as distributed by MLS GRID
 - $299,9002 bd3 ba1.7k sqft5225 Beachside Dr, Minnetonka, MN 55343For SaleMLS ID #7134130, Nevin R Raghuveer, RE/MAX Results. NorthstarMLS as distributed by MLS GRID
- $419,9004 bd3 ba2k sqft9908 Oxborough Rd, Bloomington, MN 55437For SaleMLS ID #7118583, Edward F Schultz, Redfin Corporation. NorthstarMLS as distributed by MLS GRID
- $237,0002 bd3 ba1.2k sqft3040 Shields Dr APT 104, Eagan, MN 55121For SaleMLS ID #7157306, Andrew Nguyen, LPT Realty, LLC. NorthstarMLS as distributed by MLS GRID
- $299,0002 bd2 ba1.9k sqft2162 Water Lilly Ln #1002, Saint Paul, MN 55122For SaleMLS ID #7069621, Benjamin V. Hanf, LPT Realty, LLC. NorthstarMLS as distributed by MLS GRID
- $299,9003 bd2 ba1.6k sqft4238 Boulder Ridge Point, Eagan, MN 55122For SaleMLS ID #7108483, Perry Hurth, Keller Williams Realty Integrity. NorthstarMLS as distributed by MLS GRID
- $330,0003 bd3 ba1.8k sqft5361 Emerald Way, Apple Valley, MN 55124For SaleMLS ID #7115435, Nick Weis, RE/MAX Results. NorthstarMLS as distributed by MLS GRID
- $289,0003 bd2 ba1.6k sqft4480 Clover Ln #A, Saint Paul, MN 55122For SaleMLS ID #7097263, Sarah L. Rosen, LPT Realty, LLC. NorthstarMLS as distributed by MLS GRID
- $287,9002 bd2 ba1.5k sqft7291 Bren Ln, Eden Prairie, MN 55346For SaleMLS ID #7111686, William C Keller, eXp Realty. NorthstarMLS as distributed by MLS GRID
- $449,9003 bd3 ba2k sqft9526 Woodbridge Rd, Bloomington, MN 55438For SaleMLS ID #7075693, Kari Cartier, Coldwell Banker Realty - Southwest Regional. NorthstarMLS as distributed by MLS GRID
- $315,0003 bd2 ba1.8k sqft5542 Rowland Rd, Minnetonka, MN 55343For SaleMLS ID #7068667, Kari Wolfe, RE/MAX Results. NorthstarMLS as distributed by MLS GRID
- $299,0003 bd3 ba2.2k sqft7730 Blaine Ave, Inver Grove Heights, MN 55076For SaleMLS ID #7115212, Steven L. Forbes, National Realty Guild. NorthstarMLS as distributed by MLS GRID
- $265,0002 bd3 ba1.6k sqft2420 Mendelssohn Ln N Unit 5, Golden Valley, MN 55427For SaleMLS ID #7126542, Catherine N Kuria, Express Realty LLC. NorthstarMLS as distributed by MLS GRID
- $294,9003 bd2 ba1.5k sqft2241 Country Ln, Minnetonka, MN 55305For SaleMLS ID #7134061, Terry Friedlein, Keller Williams Premier Realty Lake Minnetonka. NorthstarMLS as distributed by MLS GRID
- $280,0003 bd2 ba1.3k sqft1010 E 145th St, Burnsville, MN 55337For SaleMLS ID #7126072, Niki H Moeller, RE/MAX Results. NorthstarMLS as distributed by MLS GRID
- $275,0003 bd3 ba1.6k sqft1117 Trailwood S, Hopkins, MN 55343For SaleMLS ID #7013789, Colleen Schultz, Keller Williams Premier Realty Lake Minnetonka. NorthstarMLS as distributed by MLS GRID
- $299,9003 bd2 ba1.6k sqft1493 Arundel St, Saint Paul, MN 55117For SaleMLS ID #7083487, Danielle Bade, Edina Realty, Inc.. NorthstarMLS as distributed by MLS GRID
