Welcome to 5361 Emerald Way! This well maintained Apple Valley home offers easy, low maintenance living in a great location. The bright, comfortable layout provides plenty of space to spread out, while the established neighborhood offers a quiet residential feel without sacrificing convenience. Located in the desirable Eastview High School area and just minutes from Lebanon Hills, trails, shopping, dining, and everyday essentials. With convenient access throughout Apple Valley and the South Metro. This is a great place to call home for buyers looking for comfort, location, and easy living.
Active
$330,000
5361 Emerald Way, Apple Valley, MN 55124
3beds
1,800sqft
(TH) Detached
Built in 1988
3,920 Square Feet Lot
$331,100 Zestimate®
$183/sqft
$190/mo HOA
What's special
Bright comfortable layout
- 1 day
- 207
- 13
Zillow last checked:
Listing updated:
Listed by:
Nick Weis 320-444-4750,
RE/MAX Results
Source: NorthstarMLS as distributed by MLS GRID,MLS#: 7115435
Facts & features
Interior
Bedrooms & bathrooms
- Bedrooms: 3
- Bathrooms: 3
- Full bathrooms: 2
- 3/4 bathrooms: 1
Bedroom
- Level: Upper
- Area: 159.5 Square Feet
- Dimensions: 14.5x11
Bedroom 2
- Level: Upper
- Area: 120 Square Feet
- Dimensions: 12x10
Bedroom 3
- Level: Lower
- Area: 99 Square Feet
- Dimensions: 11x9
Bathroom
- Level: Upper
- Area: 40 Square Feet
- Dimensions: 8x5
Bathroom
- Level: Upper
- Area: 50 Square Feet
- Dimensions: 10x5
Bathroom
- Level: Lower
- Area: 32 Square Feet
- Dimensions: 4x8
Dining room
- Level: Main
- Area: 105 Square Feet
- Dimensions: 7x15
Kitchen
- Level: Main
- Area: 96 Square Feet
- Dimensions: 12x8
Living room
- Level: Main
- Area: 225 Square Feet
- Dimensions: 15x15
Heating
- Forced Air
Cooling
- Central Air
Appliances
- Included: Dishwasher, Dryer, Range, Refrigerator, Washer
- Laundry: In Basement
Features
- Basement: Finished,Walk-Out Access
- Number of fireplaces: 1
- Fireplace features: Gas
Interior area
- Total structure area: 2,424
- Total interior livable area: 1,800 sqft
- Finished area above ground: 1,256
- Finished area below ground: 544
Property
Parking
- Total spaces: 2
- Parking features: Attached, Concrete
- Attached garage spaces: 2
- Details: Garage Dimensions (22x24)
Accessibility
- Accessibility features: Soaking Tub
Features
- Levels: Multi/Split
- Patio & porch: Deck
- Fencing: Privacy,Wood
Lot
- Size: 3,920 Square Feet
- Features: Irregular Lot
Details
- Foundation area: 624
- Parcel number: 012370101090
- Zoning description: Residential-Single Family
Construction
Type & style
- Home type: Townhouse
- Property subtype: (TH) Detached
Materials
- Roof: Asphalt
Condition
- New construction: No
- Year built: 1988
Utilities & green energy
- Electric: 150 Amp Service
- Gas: Natural Gas
- Sewer: City Sewer/Connected
- Water: City Water/Connected
Community & HOA
Community
- Subdivision: Emerald Point 2nd Add
HOA
- Has HOA: Yes
- Services included: Lawn Care, Maintenance Grounds, Professional Mgmt, Sewer, Snow Removal
- HOA fee: $190 monthly
- HOA name: Emerald Point
- HOA phone: 651-300-6288
Location
- Region: Apple Valley
Financial & listing details
- Price per square foot: $183/sqft
- Tax assessed value: $323,300
- Annual tax amount: $3,894
- Date on market: 10/6/2026
Estimated market value
$331,100
$315,000 - $348,000
$2,483/mo
Price history
| Date | Event | Price |
|---|---|---|
| 10/6/2026 | Listed for sale | $330,000+230%$183/sqft |
Source:  NorthstarMLS as distributed by MLS GRID #7115435 Report a problem NorthstarMLS as distributed by MLS GRID #7115435 Report a problem | ||
| 1/12/1998 | Sold | $100,000$56/sqft |
Source: Public Record Report a problem | ||
Public tax history
| Year | Property taxes | Tax assessment |
|---|---|---|
| 2025 | $3,894 +14.5% | $323,300 +6.6% |
| 2024 | $3,400 -1.8% | $303,200 -2.8% |
| 2023 | $3,464 +12.4% | $311,900 +5% |
| 2022 | $3,082 +5.5% | $297,100 +14% |
| 2021 | $2,920 +5.2% | $260,600 +13.9% |
| 2020 | $2,776 -1.4% | $228,720 -4.8% |
| 2019 | $2,816 | $240,300 +6.1% |
| 2018 | $2,816 +12% | $226,500 +9.3% |
| 2017 | $2,514 +5.7% | $207,300 +4% |
| 2016 | $2,378 -0.8% | $199,300 +23.5% |
| 2015 | $2,398 +9.7% | $161,358 +0.2% |
| 2014 | $2,185 +1.1% | $161,031 +6.5% |
| 2013 | $2,162 +4.7% | $151,221 |
| 2012 | $2,065 -3.4% | -- |
| 2011 | $2,138 -5.2% | -- |
| 2010 | $2,254 +3.7% | -- |
| 2009 | $2,173 -1.2% | -- |
| 2008 | $2,199 -1.1% | -- |
| 2007 | $2,223 +0.2% | -- |
| 2006 | $2,217 +24.6% | -- |
| 2004 | $1,779 +6% | -- |
| 2003 | $1,678 +5.9% | -- |
| 2002 | $1,584 +0.2% | -- |
| 2001 | $1,582 | -- |
Find assessor info on the county website
Monthly payment
Est. payment
Payment breakdown
Explore the cost of this home by adjusting the details. Changes won't be saved.Climate risks
Neighborhood: 55124
Similar homes
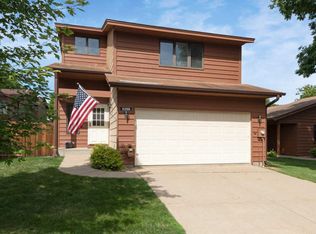
- $345,0004 bd3 ba2.4k sqft5451 Upper 147th St W, Apple Valley, MN 55124For Sale
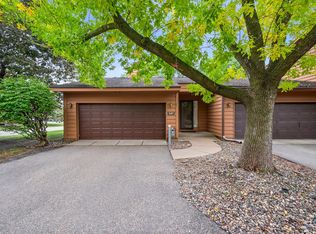
 MLS ID #7076065, The Huerkamp Home Group, Keller Williams Preferred Rlty. NorthstarMLS as distributed by MLS GRID
 - $324,9003 bd3 ba1.8k sqft14589 Embassy Ave, Apple Valley, MN 55124For Sale
 MLS ID #7025676, Troy F. Friedges, Coldwell Banker Realty. NorthstarMLS as distributed by MLS GRID
 - $304,9004 bd4 ba2.3k sqft15715 Fox Cir, Apple Valley, MN 55124For Sale
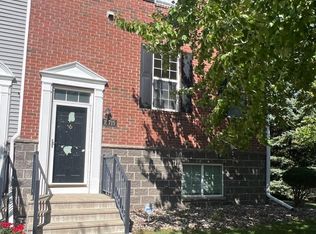 MLS ID #7155118, Nathan J. Kranz, Midwest Realty Network. NorthstarMLS as distributed by MLS GRID
 - $325,0003 bd2 ba1.9k sqft14111 Essex Ln, Apple Valley, MN 55124For Sale
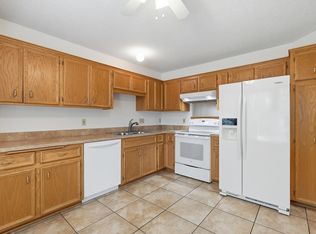 MLS ID #7099136, Kyle T David, RE/MAX Results. NorthstarMLS as distributed by MLS GRID
 - $340,0004 bd3 ba2.1k sqft14116 Essex Ln, Apple Valley, MN 55124For SaleMLS ID #7132873, Kami M Gerald, Compass. NorthstarMLS as distributed by MLS GRID
- $290,0003 bd2 ba1.2k sqft15663 Finch Ave, Apple Valley, MN 55124For SaleMLS ID #7130189, Sarah Rostance, Edina Realty, Inc.. NorthstarMLS as distributed by MLS GRID
- $265,0003 bd2 ba1.4k sqft14700 Embry Path, Apple Valley, MN 55124For SaleMLS ID #7089536, Colin Voerding, Coldwell Banker Realty. NorthstarMLS as distributed by MLS GRID
- $239,9002 bd3 ba1.5k sqft14371 Estates Ave, Apple Valley, MN 55124For SaleMLS ID #7142764, John E Morgan, eXp Realty. NorthstarMLS as distributed by MLS GRID
- $365,0004 bd2 ba2.5k sqft5120 148th Path W, Apple Valley, MN 55124For SaleMLS ID #7107118, Mitchel Herian, Kris Lindahl Real Estate. NorthstarMLS as distributed by MLS GRID
- $419,9003 bd3 ba2.6k sqft14348 Embassy Way, Apple Valley, MN 55124For SaleMLS ID #7111561, Carrie L. Beck, Keller Williams Premier Realty. NorthstarMLS as distributed by MLS GRID
- $295,0002 bd3 ba1.6k sqft15557 Dunraven Dr #1310, Saint Paul, MN 55124For SaleMLS ID #7150274, Julie M. Baribeau, Twin Cities Real Estate. NorthstarMLS as distributed by MLS GRID
- $310,0004 bd4 ba2k sqft15737 Foliage Ave, Apple Valley, MN 55124For SaleMLS ID #7116162, Annamarie McDonald, Coldwell Banker Realty. NorthstarMLS as distributed by MLS GRID
- $265,0003 bd2 ba1.8k sqft15610 Early Bird Cir Unit 210, Saint Paul, MN 55124For SaleMLS ID #7149376, Angie Hannan, Pemberton RE. NorthstarMLS as distributed by MLS GRID
- $350,0004 bd2 ba1.8k sqft13949 Gauntlet Ct, Apple Valley, MN 55124For SaleMLS ID #7123154, Robert P Stewart, Keller Williams Realty Integrity. NorthstarMLS as distributed by MLS GRID
- $259,9002 bd2 ba1.6k sqft5107 148th St W, Apple Valley, MN 55124For SaleMLS ID #7145123, Bradd Strelow, Cannon Realty. NorthstarMLS as distributed by MLS GRID
- $375,0003 bd2 ba1.8k sqft13471 Eveleth Way, Apple Valley, MN 55124For SaleMLS ID #7133537, Carrie Ledermann, Edina Realty, Inc.. NorthstarMLS as distributed by MLS GRID
- $310,0004 bd4 ba2k sqft15742 Frisian Ln, Apple Valley, MN 55124For SaleMLS ID #7102599, Jacob M Miller, RE/MAX Results. NorthstarMLS as distributed by MLS GRID
- $264,9992 bd2 ba1.2k sqft14597 Evergreen Trl #64, Saint Paul, MN 55124For SaleMLS ID #7150051, Dave Roth, RE/MAX Results. NorthstarMLS as distributed by MLS GRID
- $349,9003 bd4 ba2k sqft5860 156th St W, Apple Valley, MN 55124For SaleMLS ID #7145929, Ben Peters, Real Broker, LLC. NorthstarMLS as distributed by MLS GRID
