Charming Rosemount rambler offering classic curb appeal, a welcoming front entry, mature landscaping, and the convenience of an attached two-car garage—all in a move-in-ready package. This beautifully maintained 4-bedroom, 2-bathroom rambler offers a comfortable, functional floor plan with timeless hardwood floors, neutral paint, and neutral flooring throughout—creating a fresh backdrop for any style. Bright, inviting living spaces, a kitchen offering an abundance of cabinetry and walkout to backyard deck, while the one-level design offers convenience and flexibility. Retreat to the finished basement offering valuable additional living space, cozy family room, 4th bedroom, spacious laundry storage area, and a ¾ bathroom. Step outside to enjoy a spacious backyard, fully fenced in backyard with plenty of room to relax, play, garden, or entertain. A backyard hideaway just waiting for a little imagination! With its charming cottage-like design and upper loft, this whimsical shed could become the ultimate clubhouse, workshop, home office, secret fort, creative art space, or magical playhouse—where little adventures and big imaginations come to life. Highly sought after #196 - Rosemount Apple Valley Eagan school district. With its well-maintained condition, versatile spaces, and convenient Rosemount location offering short drive to shopping, restaurants, parks, trails, and more. This home is ready to enjoy from day one. Turnkey and move-in ready in Rosemount!
Active
$349,900
3743 155th St W, Rosemount, MN 55068
4beds
1,561sqft
Single Family
Built in 1984
10,454 Square Feet Lot
$351,100 Zestimate®
$224/sqft
$-- HOA
What's special
- 15 days
- 776
- 84
Likely to sell faster than
Zillow last checked:
Listing updated:
Listed by:
Kurt Peterson 612-325-6324,
RE/MAX Advantage Plus
Source: NorthstarMLS as distributed by MLS GRID,MLS#: 7148456
Facts & features
Interior
Bedrooms & bathrooms
- Bedrooms: 4
- Bathrooms: 2
- Full bathrooms: 1
- 3/4 bathrooms: 1
Bedroom
- Level: Main
- Area: 140 Square Feet
- Dimensions: 14 x 10
Bedroom 2
- Level: Main
- Area: 110 Square Feet
- Dimensions: 10 x 11
Bedroom 3
- Level: Main
- Area: 110 Square Feet
- Dimensions: 10 x 11
Bedroom 4
- Level: Lower
- Area: 154 Square Feet
- Dimensions: 11x14
Deck
- Level: Main
Family room
- Level: Lower
- Area: 286 Square Feet
- Dimensions: 11 x 26
Kitchen
- Level: Main
- Area: 176 Square Feet
- Dimensions: 11 x 16
Living room
- Level: Main
- Area: 252 Square Feet
- Dimensions: 21 x 12
Porch
- Level: Main
Heating
- Forced Air
Cooling
- Central Air
Appliances
- Included: Dishwasher, Disposal, Exhaust Fan, Humidifier, Gas Water Heater, Microwave, Range, Refrigerator, Water Softener Owned
- Laundry: Lower Level
Features
- Basement: Block,Egress Window(s),Finished,Full
- Has fireplace: No
Interior area
- Total structure area: 1,920
- Total interior livable area: 1,561 sqft
- Finished area above ground: 960
- Finished area below ground: 601
Video & virtual tour
Property
Parking
- Total spaces: 2
- Parking features: Attached, Asphalt, Garage Door Opener
- Attached garage spaces: 2
- Has uncovered spaces: Yes
- Details: Garage Dimensions (22x21)
Accessibility
- Accessibility features: None
Features
- Levels: One
- Stories: 1
- Patio & porch: Deck, Front Porch
- Fencing: Chain Link
Lot
- Size: 10,454 Square Feet
- Dimensions: 80 x 130
- Features: Tree Coverage - Light
Details
- Additional structures: Storage Shed
- Foundation area: 960
- Parcel number: 345410002020
- Zoning description: Residential-Single Family
Construction
Type & style
- Home type: SingleFamily
- Property subtype: Single Family
Materials
- Block
- Roof: Age Over 8 Years,Asphalt
Condition
- New construction: No
- Year built: 1984
Utilities & green energy
- Electric: Circuit Breakers
- Gas: Electric, Natural Gas
- Sewer: City Sewer/Connected
- Water: City Water/Connected
Community & HOA
Community
- Subdivision: Olearys Hills
HOA
- Has HOA: No
Location
- Region: Rosemount
Financial & listing details
- Price per square foot: $224/sqft
- Tax assessed value: $299,900
- Annual tax amount: $3,258
- Date on market: 9/23/2026
Estimated market value
$351,100
$334,000 - $369,000
$2,550/mo
Price history
| Date | Event | Price |
|---|---|---|
| 9/25/2026 | Listed for sale | $349,900+16.6%$224/sqft |
Source:  NorthstarMLS as distributed by MLS GRID #7148456 Report a problem NorthstarMLS as distributed by MLS GRID #7148456 Report a problem | ||
| 7/10/2020 | Sold | $300,000+100%$192/sqft |
Source: NorthstarMLS as distributed by MLS GRID #5569407 Report a problem | ||
| 7/10/2001 | Sold | $150,000+45.6%$96/sqft |
Source: Public Record Report a problem | ||
| 5/3/1996 | Sold | $103,000$66/sqft |
Source: Public Record Report a problem | ||
Public tax history
| Year | Property taxes | Tax assessment |
|---|---|---|
| 2025 | $3,258 +5.4% | $299,900 +5.8% |
| 2024 | $3,090 +0.7% | $283,500 -2.4% |
| 2023 | $3,068 +10.1% | $290,400 +3.2% |
| 2022 | $2,786 +6.9% | $281,400 +17% |
| 2021 | $2,606 +11.7% | $240,600 +23% |
| 2020 | $2,332 -2.1% | $195,584 -2.4% |
| 2019 | $2,382 | $200,300 +6.7% |
| 2018 | $2,382 +12.3% | $187,800 +3.5% |
| 2017 | $2,120 +0.3% | $181,500 +3.9% |
| 2016 | $2,114 -0.1% | $174,700 +17.6% |
| 2015 | $2,117 +0.7% | $148,605 +5.2% |
| 2014 | $2,103 +4.2% | $141,302 +10.7% |
| 2013 | $2,018 +16.5% | $127,677 |
| 2012 | $1,732 -0.1% | -- |
| 2011 | $1,734 -10.1% | -- |
| 2010 | $1,928 -4.6% | -- |
| 2009 | $2,021 +2.8% | -- |
| 2008 | $1,966 +0.9% | -- |
| 2007 | $1,949 -0.1% | -- |
| 2006 | $1,951 +25.7% | -- |
| 2004 | $1,552 +4.3% | -- |
| 2003 | $1,487 +10.7% | -- |
| 2002 | $1,344 +6.7% | -- |
| 2001 | $1,259 | -- |
Find assessor info on the county website
Monthly payment
Est. payment
Payment breakdown
Explore the cost of this home by adjusting the details. Changes won't be saved.Climate risks
Neighborhood: 55068
Similar homes
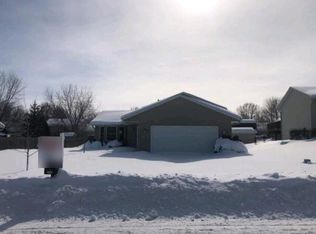
- $339,5003 bd2 ba1.4k sqft3583 155th St W, Rosemount, MN 55068For Sale
 MLS ID #7133333, Sam Pinzari, Minnesota Home Venture, Inc.. NorthstarMLS as distributed by MLS GRID
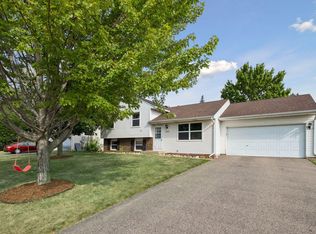
 - $359,9003 bd2 ba1.6k sqft14739 Delmar Ct, Rosemount, MN 55068For Sale
 MLS ID #7149278, Trenton J Hogg, Redfin Corporation. NorthstarMLS as distributed by MLS GRID
 - $399,9003 bd3 ba1.8k sqft14246 Dearborn Path, Rosemount, MN 55068For Sale
 MLS ID #7140530, Lisa Holmquist, Bridge Realty, LLC. NorthstarMLS as distributed by MLS GRID
 - $330,0003 bd3 ba1.8k sqft15642 Chasewood Ct, Rosemount, MN 55068For Sale
 MLS ID #7140721, Hannah Smith-The Property Geeks, Real Broker, LLC. NorthstarMLS as distributed by MLS GRID
 - $354,0003 bd2 ba1.9k sqft5419 185th St W, Farmington, MN 55024For SaleMLS ID #7157115, Richard T. Ketterling, LPT Realty, LLC. NorthstarMLS as distributed by MLS GRID
- $399,0004 bd2 ba2.1k sqft12238 S Robert Trl, Rosemount, MN 55068For SaleMLS ID #7086331, Aaron Schmid, RE/MAX Results. NorthstarMLS as distributed by MLS GRID
- $350,0004 bd2 ba1.9k sqft12885 Germane Ave, Apple Valley, MN 55124For SaleMLS ID #7143964, Krista K. Nelson, Keller Williams Preferred Rlty. NorthstarMLS as distributed by MLS GRID
- $319,9002 bd3 ba1.8k sqft3446 156th St W, Rosemount, MN 55068For SaleMLS ID #7133790, Caleb Carlson, Real Broker, LLC. NorthstarMLS as distributed by MLS GRID
- $345,0003 bd2 ba1.7k sqft2033 Bluestone Ln, Eagan, MN 55122For SaleMLS ID #7154997, Taviah Welch, Weichert, REALTORS- Heartland. NorthstarMLS as distributed by MLS GRID
- $349,9005 bd2 ba1.7k sqft168 Linden Cir, Apple Valley, MN 55124For SaleMLS ID #7122508, Barry C Tanner, eXp Realty. NorthstarMLS as distributed by MLS GRID
- $375,0004 bd2 ba1.8k sqft972 Pointe Way, Eagan, MN 55123For SaleMLS ID #7126446, Melanie Willy, Edina Realty, Inc.. NorthstarMLS as distributed by MLS GRID
- $359,9003 bd1 ba1k sqft13045 Eveleth Ave, Apple Valley, MN 55124For SaleMLS ID #7123559, Krista K. Nelson, Keller Williams Preferred Rlty. NorthstarMLS as distributed by MLS GRID
- $359,9004 bd2 ba2k sqft905 Walnut St, Farmington, MN 55024For SaleMLS ID #7144841, Jessica M Brunsell, BRIX Real Estate. NorthstarMLS as distributed by MLS GRID
- $359,9003 bd2 ba1.5k sqft16595 Harwell Ave, Lakeville, MN 55044For SaleMLS ID #7119413, Desrochers Realty Group, eXp Realty. NorthstarMLS as distributed by MLS GRID
- $349,9003 bd2 ba1.8k sqft17181 Panama Ave, Prior Lake, MN 55372For SaleMLS ID #7153884, Ryan Rischmiller, Coldwell Banker Realty. NorthstarMLS as distributed by MLS GRID
- $370,0006 bd3 ba2.2k sqft4516 Whitetail Way, Eagan, MN 55123For SaleMLS ID #7084731, Heidi Huseth, RE/MAX Advantage Plus. NorthstarMLS as distributed by MLS GRID
- $389,9003 bd2 ba1.7k sqft4333 Diamond Dr, Eagan, MN 55122For SaleMLS ID #7153938, Scott A Lindquist, Imagine Realty. NorthstarMLS as distributed by MLS GRID
- $340,0004 bd3 ba2.1k sqft14116 Essex Ln, Apple Valley, MN 55124For SaleMLS ID #7132873, Kami M Gerald, Compass. NorthstarMLS as distributed by MLS GRID
- $365,0004 bd3 ba1.8k sqft13412 Arden Cir, Burnsville, MN 55337For SaleMLS ID #7113878, Jacob M Miller, RE/MAX Results. NorthstarMLS as distributed by MLS GRID
- $389,9003 bd3 ba2.3k sqft14490 Gannon Way, Apple Valley, MN 55124For SaleMLS ID #7127391, Sean O Sander, Redfin Corporation. NorthstarMLS as distributed by MLS GRID
