Discover the perfect place to call home in this desirable Eagan location! This inviting property offers an opportunity to enjoy comfortable living in a convenient location, with easy access to shopping, dining, parks, schools, and easy access to major commuter routes. Don't miss this opportunity to make this great house your next home!
Active
$375,000
1844 Turquoise Trl, Eagan, MN 55122
4beds
2,038sqft
Single Family
Built in 1968
0.3 Acres Lot
$-- Zestimate®
$184/sqft
$-- HOA
What's special
- 14 hours
- 183
- 16
Zillow last checked:
Listing updated:
Listed by:
Micah Matthew Van Veldhuizen 612-817-6178,
Edina Realty, Inc.
Source: NorthstarMLS as distributed by MLS GRID,MLS#: 7172546
Facts & features
Interior
Bedrooms & bathrooms
- Bedrooms: 4
- Bathrooms: 2
- Full bathrooms: 1
- 3/4 bathrooms: 1
Bedroom
- Level: Upper
- Area: 144.62 Square Feet
- Dimensions: 9'11x14'7
Bedroom 2
- Level: Upper
- Area: 115.69 Square Feet
- Dimensions: 9'11x11'8
Bedroom 3
- Level: Lower
- Area: 121.39 Square Feet
- Dimensions: 9'7x12'8
Bedroom 4
- Level: Lower
- Area: 115.69 Square Feet
- Dimensions: 9'11x11'8
Family room
- Level: Upper
- Area: 308.32 Square Feet
- Dimensions: 13'2x23'5
Foyer
- Level: Main
- Area: 68.59 Square Feet
- Dimensions: 6'11x9'11
Kitchen
- Level: Upper
- Area: 178.85 Square Feet
- Dimensions: 13'2x13'7
Living room
- Level: Lower
- Area: 299.54 Square Feet
- Dimensions: 13'2x22'9
Recreation room
- Level: Main
- Area: 231.73 Square Feet
- Dimensions: 18'11x12'3
Storage
- Level: Main
- Area: 157.64 Square Feet
- Dimensions: 18'11x8'4
Utility room
- Level: Lower
- Area: 191.43 Square Feet
- Dimensions: 12'10x14'11
Heating
- Baseboard, Forced Air
Cooling
- Central Air
Appliances
- Included: Dishwasher, Dryer, Gas Water Heater, Range, Refrigerator, Washer, Water Softener Owned
- Laundry: In Basement, Electric Dryer Hookup, In Garage, Lower Level, Washer Hookup
Features
- Basement: Block,Drain Tiled
- Number of fireplaces: 1
- Fireplace features: Family Room
Interior area
- Total structure area: 2,392
- Total interior livable area: 2,038 sqft
- Finished area above ground: 1,305
- Finished area below ground: 733
Property
Parking
- Total spaces: 4
- Parking features: Attached, Concrete, Electric, Floor Drain, Garage, Garage Door Opener, Heated Garage, Insulated Garage, Storage
- Attached garage spaces: 4
- Has uncovered spaces: Yes
Accessibility
- Accessibility features: None
Features
- Levels: Three Level Split
- Patio & porch: Patio
Lot
- Size: 0.3 Acres
- Dimensions: 115 x 89 x 139 x 124
Details
- Foundation area: 1230
- Parcel number: 101670406010
- Zoning description: Residential-Single Family
Construction
Type & style
- Home type: SingleFamily
- Property subtype: Single Family
Materials
- Brick, Frame
- Roof: Age Over 8 Years
Condition
- New construction: No
- Year built: 1968
Utilities & green energy
- Electric: 100 Amp Service, Power Company: Dakota Electric Association
- Gas: Electric, Natural Gas
- Sewer: City Sewer/Connected
- Water: City Water/Connected
Community & HOA
Community
- Subdivision: Cedar Grove 5
HOA
- Has HOA: No
Location
- Region: Eagan
Financial & listing details
- Price per square foot: $184/sqft
- Tax assessed value: $417,700
- Annual tax amount: $4,776
- Date on market: 11/18/2026
Estimated market value
Not available
Estimated sales range
Not available
Not available
Price history
| Date | Event | Price |
|---|---|---|
| 11/19/2026 | Listed for sale | $375,000+162.2%$184/sqft |
Source:  NorthstarMLS as distributed by MLS GRID #7172546 Report a problem | ||
| 9/7/2012 | Sold | $143,000+13.9%$70/sqft |
Source: Public Record Report a problem | ||
| 10/27/1997 | Sold | $125,500$62/sqft |
Source: Public Record Report a problem | ||
Public tax history
| Year | Property taxes | Tax assessment |
|---|---|---|
| 2025 | $4,776 +10.1% | $417,700 +4.2% |
| 2024 | $4,338 -1.9% | $400,700 -1.7% |
| 2023 | $4,422 +11.2% | $407,600 +5.1% |
| 2022 | $3,976 +4.9% | $387,800 +13.4% |
| 2021 | $3,792 +5.7% | $341,900 +10.7% |
| 2020 | $3,586 -0.6% | $308,726 -0.7% |
| 2019 | $3,606 | $311,000 +3.8% |
| 2018 | $3,606 +4.7% | $299,700 +15.1% |
| 2017 | $3,446 +12.1% | $260,300 +7.3% |
| 2016 | $3,074 +2.7% | $242,600 +13% |
| 2015 | $2,992 +4.2% | $214,659 +1.3% |
| 2014 | $2,871 +2.5% | $211,825 +20.2% |
| 2013 | $2,802 +10% | $176,291 |
| 2012 | $2,547 -2.7% | -- |
| 2011 | $2,617 +9.2% | -- |
| 2010 | $2,397 +2.9% | -- |
| 2009 | $2,330 -1.6% | -- |
| 2008 | $2,367 -0.8% | -- |
| 2007 | $2,385 -2.6% | -- |
| 2006 | $2,448 +29.5% | -- |
| 2004 | $1,890 +9% | -- |
| 2003 | $1,734 +7.6% | -- |
| 2002 | $1,612 -9% | -- |
| 2001 | $1,773 | -- |
Find assessor info on the county website
Monthly payment
Est. payment
Payment breakdown
Explore the cost of this home by adjusting the details. Changes won't be saved.Climate risks
Neighborhood: 55122
Similar homes
- $380,0004 bd2 ba1.7k sqft1721 Deerwood Dr, Eagan, MN 55122For Sale
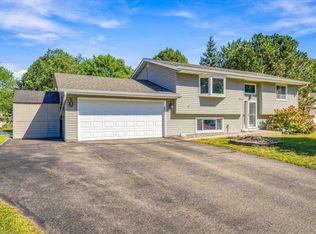
 MLS ID #7142395, Martin P. Morgan, Morgan And Trust Realty. NorthstarMLS as distributed by MLS GRID
- $345,0003 bd2 ba1.7k sqft2033 Bluestone Ln, Eagan, MN 55122For Sale
 MLS ID #7154997, Taviah Welch, Weichert, REALTORS- Heartland. NorthstarMLS as distributed by MLS GRID
- $349,9003 bd2 ba2k sqft2100 Tamarack Ln, Burnsville, MN 55337For Sale
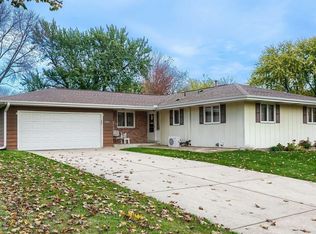 MLS ID #7174176, Elie Safi, RE/MAX Results. NorthstarMLS as distributed by MLS GRID
- $449,9003 bd2 ba2.1k sqft4717 Covington Cir, Eagan, MN 55122For Sale
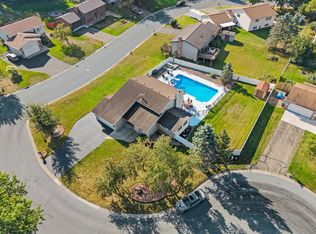 MLS ID #7127448, Andy R Baker, Pemberton RE. NorthstarMLS as distributed by MLS GRID
- $350,0004 bd2 ba1.9k sqft12885 Germane Ave, Apple Valley, MN 55124For SaleMLS ID #7143964, Krista K. Nelson, Keller Williams Preferred Rlty. NorthstarMLS as distributed by MLS GRID
- $370,0006 bd3 ba2.2k sqft4516 Whitetail Way, Eagan, MN 55123For SaleMLS ID #7084731, Heidi Huseth, RE/MAX Advantage Plus. NorthstarMLS as distributed by MLS GRID
- $375,0003 bd3 ba2.3k sqft7158 Upper 139th St W, Apple Valley, MN 55124For SaleMLS ID #7144463, Jacob M Miller, RE/MAX Results. NorthstarMLS as distributed by MLS GRID
- $365,0003 bd2 ba1.8k sqft1801 River Hills Dr, Burnsville, MN 55337For SaleMLS ID #7124350, Andrew L Robinson, Worth Clark Realty. NorthstarMLS as distributed by MLS GRID
- $389,9003 bd3 ba2.3k sqft14490 Gannon Way, Apple Valley, MN 55124For SaleMLS ID #7127391, Sean O Sander, Redfin Corporation. NorthstarMLS as distributed by MLS GRID
- $369,0003 bd3 ba2.4k sqft12916 1st Ave S, Burnsville, MN 55337For SaleMLS ID #7162651, Novefate Andales Miller, Pemberton RE. NorthstarMLS as distributed by MLS GRID
- $359,9003 bd2 ba1.8k sqft9324 10th Ave S, Bloomington, MN 55420For SaleMLS ID #7161957, Daniel Ahlstrom, Keller Williams Realty Integrity. NorthstarMLS as distributed by MLS GRID
- $365,0004 bd2 ba1.8k sqft4540 W 131 1/2 St, Savage, MN 55378For SaleMLS ID #7167522, Anthony Underwood, Fathom Realty MN, LLC. NorthstarMLS as distributed by MLS GRID
- $379,9994 bd2 ba2.2k sqft3245 147th St W, Rosemount, MN 55068For SaleMLS ID #7124402, Leah Groff, Edina Realty, Inc.. NorthstarMLS as distributed by MLS GRID
- $365,0004 bd2 ba1.7k sqft1716 Slater Ln, Burnsville, MN 55337For SaleMLS ID #7161472, Aileen K. Chan, Edina Realty, Inc.. NorthstarMLS as distributed by MLS GRID
- $399,9994 bd2 ba2.4k sqft4636 Heritage Hills Dr, Bloomington, MN 55437For SaleMLS ID #7115540, Jonathan Soto, RE/MAX Results. NorthstarMLS as distributed by MLS GRID
- $424,9004 bd4 ba2.5k sqft9631 13th Ave S, Bloomington, MN 55425For SaleMLS ID #7107945, Kurt A. Nelson, Bridge Realty, LLC. NorthstarMLS as distributed by MLS GRID
- $350,0003 bd2 ba1.6k sqft14775 Cimarron Ave W, Rosemount, MN 55068For SaleMLS ID #7169558, Louis Hedberg, Edina Realty, Inc.. NorthstarMLS as distributed by MLS GRID
- $338,9003 bd1 ba1k sqft13045 Eveleth Ave, Apple Valley, MN 55124For SaleMLS ID #7123559, Krista K. Nelson, Keller Williams Preferred Rlty. NorthstarMLS as distributed by MLS GRID
- $369,9004 bd3 ba2k sqft5200 W 135th St, Savage, MN 55378For SaleMLS ID #7113709, Tyler M Santos, Real Broker, LLC. NorthstarMLS as distributed by MLS GRID
- $375,0004 bd2 ba2k sqft553 Lakewood Dr S, Maplewood, MN 55119For SaleMLS ID #7170668, Tom Yang, Realty Executive Associates. NorthstarMLS as distributed by MLS GRID
