Welcome to your private oasis at 14490 Gannon Way, nestled in Apple Valley’s highly desirable Scott Highlands neighborhood (District 196). Situated on a spacious 0.35-acre corner lot with mature trees, this beautifully maintained 1970 ranch seamlessly blends extensive indoor entertainment spaces with a spectacular, fully fenced backyard featuring a heated, in-ground concrete pool, slide, and diving board.
The main level boasts a bright, open-concept layout where the dining room and kitchen flow effortlessly into the main living area and a stunning sunken family room. High-end details run throughout, including 6-panel oak doors, updated lighting, textured plaster ceilings, and deep storage closets at both entrances. Cooking is a delight in the updated kitchen, complete with solid oak two-tone cabinetry, stainless steel appliances (featuring a 5-burner gas range), and an undermount sink. Cozy up in the sunken family room, which features new low-profile carpet (with original hardwood underneath), a bay window, and a charming wood-burning fireplace with an Old Chicago brick surround.
Three bedrooms are conveniently located on the main level, including a primary suite with a 3/4 bath overlooking the pool. A rare and highly convenient bonus: laundry hookups are available on both levels, and two full washer/dryer sets are included!
The finished lower level is a true showstopper, designed as a "speakeasy-style" lounge. It features a rustic wood support beam, a custom brick built-in bench with integrated storage, and a massive wraparound wet bar fully equipped with a sink, mini-fridge, and locking back-bar cabinet. Adjacent to a full bathroom, you will find a large, separate finished flex room featuring a full closet and built-in bookshelves—offering the perfect private setup for a home office, gym, or guest hosting.
Mechanicals are fully optimized with forced-air natural gas heat, central air, an Ecobee smart thermostat, and recent insulation improvements. Outside, a circular rock path leads to a dedicated storage shed housing the pool heater and filtration systems, keeping your yard clean and quiet. Located just minutes from top-tier schools, premier shopping, and parks, this home is ready for its next chapter.
Active
Price cut: $10K (9/29)
$389,900
14490 Gannon Way, Apple Valley, MN 55124
3beds
2,321sqft
Single Family
Built in 1970
0.35 Acres Lot
$390,000 Zestimate®
$168/sqft
$-- HOA
What's special
Circular rock pathSpectacular fully fenced backyardUndermount sinkTextured plaster ceilingsSunken family roomStunning sunken family roomBright open-concept layout
- 56 days
- 1,820
- 192
Zillow last checked:
Listing updated:
Listed by:
Sean O Sander 952-212-2912,
Redfin Corporation
Source: NorthstarMLS as distributed by MLS GRID,MLS#: 7127391
Facts & features
Interior
Bedrooms & bathrooms
- Bedrooms: 3
- Bathrooms: 3
- Full bathrooms: 1
- 3/4 bathrooms: 1
- 1/2 bathrooms: 1
Bedroom
- Level: Main
- Area: 180 Square Feet
- Dimensions: 15 x 12
Bedroom 2
- Level: Main
- Area: 121 Square Feet
- Dimensions: 11 x 11
Bedroom 3
- Level: Main
- Area: 100 Square Feet
- Dimensions: 10 x 10
Dining room
- Level: Main
- Area: 121 Square Feet
- Dimensions: 11 x 11
Family room
- Level: Main
- Area: 266 Square Feet
- Dimensions: 19 x 14
Family room
- Level: Lower
- Area: 480 Square Feet
- Dimensions: 30 x 16
Kitchen
- Level: Main
- Area: 110 Square Feet
- Dimensions: 11 x 10
Living room
- Level: Main
- Area: 240 Square Feet
- Dimensions: 16 x 15
Heating
- Forced Air
Cooling
- Central Air
Appliances
- Included: Dishwasher, Disposal, Exhaust Fan, Microwave, Range, Refrigerator, Water Softener Owned
Features
- Basement: Full
- Number of fireplaces: 1
- Fireplace features: Other
Interior area
- Total structure area: 2,321
- Total interior livable area: 2,321 sqft
- Finished area above ground: 1,468
- Finished area below ground: 853
Property
Parking
- Total spaces: 2
- Parking features: Attached
- Attached garage spaces: 2
Accessibility
- Accessibility features: None
Features
- Levels: One
- Stories: 1
- Has private pool: Yes
- Pool features: In Ground
- Fencing: Other
Lot
- Size: 0.35 Acres
- Dimensions: 110 x 140
Details
- Foundation area: 1468
- Parcel number: 016650301110
- Zoning description: Residential-Single Family
Construction
Type & style
- Home type: SingleFamily
- Property subtype: Single Family
Condition
- New construction: No
- Year built: 1970
Utilities & green energy
- Gas: Natural Gas
- Sewer: City Sewer/Connected
- Water: City Water/Connected
Community & HOA
HOA
- Has HOA: No
Location
- Region: Apple Valley
Financial & listing details
- Price per square foot: $168/sqft
- Tax assessed value: $394,500
- Annual tax amount: $4,850
- Date on market: 8/19/2026
Estimated market value
$390,000
$371,000 - $410,000
$2,671/mo
Price history
| Date | Event | Price |
|---|---|---|
| 9/29/2026 | Price change | $389,900-2.5%$168/sqft |
Source:  NorthstarMLS as distributed by MLS GRID #7127391 Report a problem NorthstarMLS as distributed by MLS GRID #7127391 Report a problem | ||
| 9/16/2026 | Price change | $399,900-2.4%$172/sqft |
Source: NorthstarMLS as distributed by MLS GRID #7127391 Report a problem | ||
| 8/28/2026 | Listed for sale | $409,900+188.7%$177/sqft |
Source: NorthstarMLS as distributed by MLS GRID #7127391 Report a problem | ||
| 6/27/1997 | Sold | $142,000$61/sqft |
Source: Public Record Report a problem | ||
Public tax history
| Year | Property taxes | Tax assessment |
|---|---|---|
| 2025 | $4,850 +8.2% | $394,500 +1.3% |
| 2024 | $4,482 +1.3% | $389,300 -0.6% |
| 2023 | $4,426 +11.4% | $391,500 +4.2% |
| 2022 | $3,972 +12.2% | $375,800 +21% |
| 2021 | $3,540 +4.1% | $310,600 +10% |
| 2020 | $3,400 -1.9% | $282,348 -2.6% |
| 2019 | $3,466 | $290,000 +7.6% |
| 2018 | $3,466 +13.4% | $269,500 +7.6% |
| 2017 | $3,056 +4.7% | $250,500 +5.9% |
| 2016 | $2,917 | $236,600 +9.6% |
| 2015 | $2,917 +0.9% | $215,858 +15.9% |
| 2014 | $2,890 +16.2% | $186,210 +5.6% |
| 2013 | $2,486 -2.2% | $176,400 |
| 2012 | $2,541 -2.8% | -- |
| 2011 | $2,614 -0.3% | -- |
| 2010 | $2,623 +0.5% | -- |
| 2009 | $2,610 -0.1% | -- |
| 2008 | $2,613 -1% | -- |
| 2007 | $2,640 -1.5% | -- |
| 2006 | $2,682 +23.6% | -- |
| 2004 | $2,169 +5.8% | -- |
| 2003 | $2,051 +5.7% | -- |
| 2002 | $1,939 -4.9% | -- |
| 2001 | $2,040 | -- |
Find assessor info on the county website
Monthly payment
Est. payment
Payment breakdown
Explore the cost of this home by adjusting the details. Changes won't be saved.Climate risks
Neighborhood: Downtown

Similar homes
- $369,9003 bd3 ba2.1k sqft13769 Fairlawn Ave, Apple Valley, MN 55124For Sale
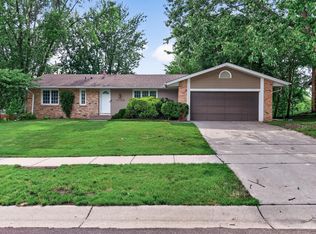
 MLS ID #7103067, Bryan M Cox, True Neighbor Realty. NorthstarMLS as distributed by MLS GRID
 - $399,9004 bd3 ba2.2k sqft916 Whitney Dr, Apple Valley, MN 55124For Sale
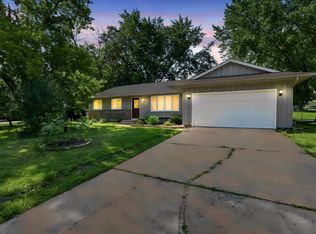 MLS ID #7106738, Crystal Vedder, Re/Max Advantage Plus. NorthstarMLS as distributed by MLS GRID
 - $464,9003 bd2 ba2.4k sqft7390 130th St W, Apple Valley, MN 55124For Sale
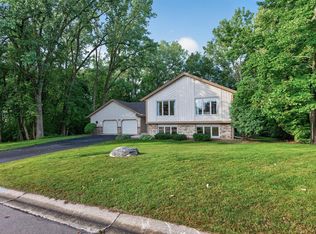 MLS ID #7120619, Twin Cities Home Group, Real Broker, LLC. NorthstarMLS as distributed by MLS GRID
 - $374,9003 bd2 ba2.2k sqft2216 E 114th St, Burnsville, MN 55337For Sale
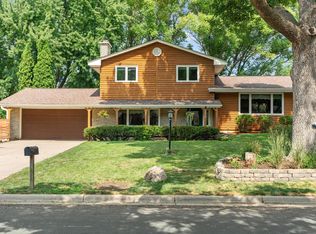 MLS ID #7160077, Josh A Pomerleau, JPW Realty. NorthstarMLS as distributed by MLS GRID
 - $349,9005 bd2 ba1.7k sqft168 Linden Cir, Apple Valley, MN 55124For SaleMLS ID #7122508, Barry C Tanner, eXp Realty. NorthstarMLS as distributed by MLS GRID
- $389,9003 bd2 ba1.7k sqft4333 Diamond Dr, Eagan, MN 55122For SaleMLS ID #7153938, Scott A Lindquist, Imagine Realty. NorthstarMLS as distributed by MLS GRID
- $400,0003 bd2 ba2.3k sqft13405 Walnut Dr, Burnsville, MN 55337For SaleMLS ID #7127446, The Huerkamp Home Group, Keller Williams Preferred Rlty. NorthstarMLS as distributed by MLS GRID
- $429,0004 bd2 ba1.7k sqft5531 128th St W, Apple Valley, MN 55124For SaleMLS ID #7126238, Tim May, Bridge Realty, LLC. NorthstarMLS as distributed by MLS GRID
- $409,9004 bd3 ba2k sqft11901 River Hills Cir, Burnsville, MN 55337For SaleMLS ID #7139336, Tony Fontaine, RE/MAX Results. NorthstarMLS as distributed by MLS GRID
- $400,0004 bd3 ba2k sqft2313 E 114th St, Burnsville, MN 55337For SaleMLS ID #7137567, Nancy L Walker, Coldwell Banker Realty - Southwest Regional. NorthstarMLS as distributed by MLS GRID
- $410,0004 bd3 ba2.2k sqft16015 Oak Shore Dr, Lakeville, MN 55044For SaleMLS ID #7116865, TJ Pierret, Coldwell Banker Realty. NorthstarMLS as distributed by MLS GRID
- $389,9004 bd2 ba2.2k sqft13000 Penn Ave S, Burnsville, MN 55337For SaleMLS ID #7152263, Brian Seaton, Pemberton RE. NorthstarMLS as distributed by MLS GRID
- $449,9003 bd2 ba2.1k sqft4717 Covington Cir, Eagan, MN 55122For SaleMLS ID #7127448, Josh A Pomerleau, JPW Realty. NorthstarMLS as distributed by MLS GRID
- $369,9004 bd2 ba2k sqft14862 Delft Ave W, Rosemount, MN 55068For SaleMLS ID #7117645, Bruce A Nelson, Bridge Realty, LLC. NorthstarMLS as distributed by MLS GRID
- $399,5003 bd2 ba1.8k sqft4567 Kirkwood Cir, Eagan, MN 55123For SaleMLS ID #7100229, Michael J Finstad, Engel & Volkers Minneapolis. NorthstarMLS as distributed by MLS GRID
- $359,9003 bd2 ba1.6k sqft14739 Delmar Ct, Rosemount, MN 55068For SaleMLS ID #7149278, Trenton J Hogg, Redfin Corporation. NorthstarMLS as distributed by MLS GRID
- $350,0003 bd2 ba1.5k sqft16515 Frazer Way W, Rosemount, MN 55068For SaleMLS ID #7128288, David Saint Germain, MetroHomesMarket.com. NorthstarMLS as distributed by MLS GRID
- $359,0004 bd2 ba2.1k sqft13121 Upton Ave S, Burnsville, MN 55337For SaleMLS ID #7149851, Megan Moreau, Kris Lindahl Real Estate. NorthstarMLS as distributed by MLS GRID
- $424,9996 bd3 ba2.2k sqft1013 Rushmore Dr, Burnsville, MN 55306For SaleMLS ID #7141508, Sheryl Petrashek, RE/MAX Results. NorthstarMLS as distributed by MLS GRID
- $425,0003 bd3 ba2.2k sqft5364 W 132nd St, Savage, MN 55378For SaleMLS ID #7146460, Hillary J Slama, Engel & Volkers Prior Lake. NorthstarMLS as distributed by MLS GRID
