Welcome to this well-maintained 3-bedroom, 3-bathroom home located in a fantastic Apple Valley neighborhood. From the moment you step inside, you'll notice the fresh paint and beautiful hardwood floors that span most of the main level. The thoughtfully designed floor plan features all three bedrooms on the main level, including a spacious master bedroom with an oversized closet and private ensuite bathroom. The open eat-in kitchen and dining area offers granite countertops, stainless steel appliances, ceramic tile flooring, and plenty of room to gather. A sliding glass door off the dining area leads to a deck overlooking the backyard, making it easy to enjoy the outdoors. The finished lower level has been updated with fresh paint and new plush carpeting and features a huge family room with a dramatic floor-to-ceiling brick fireplace, a bar area, and an office that could easily become a fourth bedroom with the addition of an egress window. With Galaxie Park directly across the street, you'll enjoy easy access to walking trails, ball fields, a playground, basketball courts, and an outdoor hockey rink. Schedule your showing today to see everything that this home has to offer.
Active
$384,900
13769 Fairlawn Ave, Apple Valley, MN 55124
3beds
2,140sqft
Single Family
Built in 1970
0.29 Acres Lot
$385,500 Zestimate®
$180/sqft
$-- HOA
What's special
- 69 days
- 1,244
- 60
Likely to sell faster than
Zillow last checked:
Listing updated:
Listed by:
Bryan M Cox 612-532-7647,
True Neighbor Realty
Source: NorthstarMLS as distributed by MLS GRID,MLS#: 7103067
Facts & features
Interior
Bedrooms & bathrooms
- Bedrooms: 3
- Bathrooms: 3
- 3/4 bathrooms: 1
- 1/2 bathrooms: 2
Bedroom
- Level: Main
- Area: 154 Square Feet
- Dimensions: 14 X 11
Bedroom 2
- Level: Main
- Area: 145 Square Feet
- Dimensions: 14.5 X 10
Bedroom 3
- Level: Main
- Area: 105 Square Feet
- Dimensions: 10.5 X 10
Dining room
- Level: Main
- Area: 123.5 Square Feet
- Dimensions: 13 X 9.5
Family room
- Level: Lower
- Area: 418.75 Square Feet
- Dimensions: 33.5 X 12.5
Kitchen
- Level: Main
- Area: 182 Square Feet
- Dimensions: 14 X 13
Living room
- Level: Main
- Area: 216 Square Feet
- Dimensions: 18 X 12
Office
- Level: Lower
- Area: 110.5 Square Feet
- Dimensions: 13 X 8.5
Heating
- Forced Air
Cooling
- Central Air
Appliances
- Included: Dishwasher, Dryer, Range, Refrigerator, Washer
- Laundry: In Basement
Features
- Basement: Finished,Full
- Number of fireplaces: 1
- Fireplace features: Brick, Family Room
Interior area
- Total structure area: 2,327
- Total interior livable area: 2,140 sqft
- Finished area above ground: 1,178
- Finished area below ground: 962
Property
Parking
- Total spaces: 2
- Parking features: Attached
- Attached garage spaces: 2
Accessibility
- Accessibility features: None
Features
- Levels: One
- Stories: 1
- Patio & porch: Deck
Lot
- Size: 0.29 Acres
- Dimensions: 85 x 150
Details
- Foundation area: 1149
- Parcel number: 013100004160
- Zoning description: Residential-Single Family
Construction
Type & style
- Home type: SingleFamily
- Property subtype: Single Family
Materials
- Roof: Asphalt
Condition
- New construction: No
- Year built: 1970
Utilities & green energy
- Gas: Natural Gas
- Sewer: City Sewer/Connected
- Water: City Water/Connected
Community & HOA
Community
- Subdivision: Greenleaf 1st Add
HOA
- Has HOA: No
Location
- Region: Apple Valley
Financial & listing details
- Price per square foot: $180/sqft
- Tax assessed value: $329,100
- Annual tax amount: $3,726
- Date on market: 7/2/2026
Estimated market value
$385,500
$366,000 - $405,000
$2,870/mo
Price history
| Date | Event | Price |
|---|---|---|
| 7/7/2026 | Listed for sale | $384,900$180/sqft |
Source:  NorthstarMLS as distributed by MLS GRID #7103067 Report a problem NorthstarMLS as distributed by MLS GRID #7103067 Report a problem | ||
Public tax history
| Year | Property taxes | Tax assessment |
|---|---|---|
| 2024 | $3,726 -1.7% | $329,100 -2.9% |
| 2023 | $3,790 +7.9% | $338,900 +1% |
| 2022 | $3,514 +8.8% | $335,400 +17.4% |
| 2021 | $3,230 +4.3% | $285,700 +11.5% |
| 2020 | $3,096 -1.8% | $256,297 -3.7% |
| 2019 | $3,152 | $266,100 +6.9% |
| 2018 | $3,152 +12.7% | $248,900 +10.4% |
| 2017 | $2,797 +6.9% | $225,400 +6.3% |
| 2016 | $2,617 +1.6% | $212,100 +11.2% |
| 2015 | $2,575 +0.4% | $190,788 +6% |
| 2014 | $2,566 +6.6% | $179,997 +11.9% |
| 2013 | $2,406 +951.3% | $160,922 |
| 2012 | $229 -90.4% | -- |
| 2011 | $2,375 -2.6% | -- |
| 2010 | $2,439 -1.7% | -- |
| 2009 | $2,480 +0.8% | -- |
| 2008 | $2,462 -1.1% | -- |
| 2007 | $2,488 +3.5% | -- |
| 2006 | $2,405 +36.7% | -- |
| 2004 | $1,759 +6% | -- |
| 2003 | $1,660 +6% | -- |
| 2002 | $1,566 +0.5% | -- |
| 2001 | $1,558 | -- |
Find assessor info on the county website
Monthly payment
Est. payment
Payment breakdown
Explore the cost of this home by adjusting the details. Changes won't be saved.Climate risks
Neighborhood: Scott Highlands
- $388,9004 bd2 ba1.8k sqft13785 Fairlawn Ave, Apple Valley, MN 55124Off Market

- $395,6004 bd1 ba2.1k sqft13753 Fairlawn Ave, Apple Valley, MN 55124Off Market
- $394,4004 bd2 ba1.9k sqft13797 Fairlawn Ave, Apple Valley, MN 55124Off Market

- $338,1003 bd2 ba1k sqft13737 Fairlawn Ave, Apple Valley, MN 55124Off Market
Similar homes
- $399,9004 bd2 ba1.9k sqft13345 Foliage Ave, Apple Valley, MN 55124For Sale

 MLS ID #7098580, Melanie Swensen, Edina Realty, Inc.. NorthstarMLS as distributed by MLS GRID
 - $409,9003 bd3 ba2.3k sqft14490 Gannon Way, Apple Valley, MN 55124For Sale
 MLS ID #7127391, Sean O Sander, Redfin Corporation. NorthstarMLS as distributed by MLS GRID
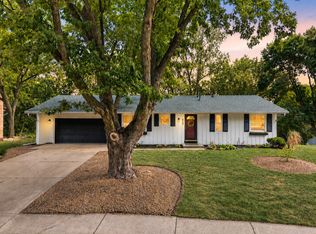
 - $375,0003 bd2 ba1.8k sqft13471 Eveleth Way, Apple Valley, MN 55124For Sale
 MLS ID #7133537, Carrie Ledermann, Edina Realty, Inc.. NorthstarMLS as distributed by MLS GRID
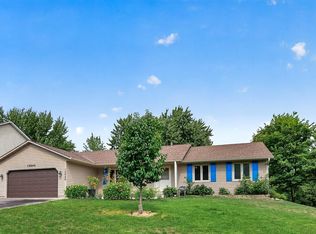
 - $375,0003 bd2 ba1.5k sqft15849 Harwell Ave, Apple Valley, MN 55124For Sale
 MLS ID #7132154, Jason M. Brueske, Edina Realty, Inc.. NorthstarMLS as distributed by MLS GRID
 - $375,0003 bd2 ba1.5k sqft15350 Dunbar Ave, Apple Valley, MN 55124For SaleMLS ID #7105126, Anna Christopherson, Keller Williams Classic Realty. NorthstarMLS as distributed by MLS GRID
- $355,0004 bd2 ba2.2k sqft2400 E 125th St, Burnsville, MN 55337For SaleMLS ID #7141182, Samuel Andrews, Wits Realty. NorthstarMLS as distributed by MLS GRID
- $464,9003 bd2 ba2.4k sqft7390 130th St W, Apple Valley, MN 55124For SaleMLS ID #7120619, Twin Cities Home Group, Real Broker, LLC. NorthstarMLS as distributed by MLS GRID
- $375,0003 bd3 ba2.5k sqft13024 Garrett Ln, Apple Valley, MN 55124For SaleMLS ID #7096960, Barbara A. Briant, Edina Realty, Inc.. NorthstarMLS as distributed by MLS GRID
- $424,9003 bd3 ba1.8k sqft14246 Dearborn Path, Rosemount, MN 55068For SaleMLS ID #7140530, Lisa Holmquist, Bridge Realty, LLC. NorthstarMLS as distributed by MLS GRID
- $380,0003 bd3 ba2.2k sqft12912 18th Ave S, Burnsville, MN 55337For SaleMLS ID #7134654, Joshua Kirchert, LPT Realty, LLC. NorthstarMLS as distributed by MLS GRID
- $450,0004 bd3 ba2.8k sqft2064 Pin Oak Dr, Eagan, MN 55122For SaleMLS ID #7140418, Denise P. Sjoberg, Keller Williams Select Realty. NorthstarMLS as distributed by MLS GRID
- $394,9003 bd2 ba2.2k sqft2216 E 114th St, Burnsville, MN 55337For SaleMLS ID #7119097, Josh A Pomerleau, JPW Realty. NorthstarMLS as distributed by MLS GRID
- $470,0004 bd4 ba2.7k sqft15659 Highview Ln, Apple Valley, MN 55124For SaleMLS ID #7123206, Kris Lindahl, Kris Lindahl Real Estate. NorthstarMLS as distributed by MLS GRID
- $396,0004 bd2 ba2k sqft14862 Delft Ave W, Rosemount, MN 55068For SaleMLS ID #7117645, Bruce A Nelson, Bridge Realty, LLC. NorthstarMLS as distributed by MLS GRID
- $425,0003 bd2 ba1.8k sqft4567 Kirkwood Cir, Eagan, MN 55123For SaleMLS ID #7100229, Michael J Finstad, Engel & Volkers Minneapolis. NorthstarMLS as distributed by MLS GRID
- $460,0003 bd3 ba2.5k sqft18474 Everest Path, Farmington, MN 55024For SaleMLS ID #7140910, Ashley Pevear, Twin City Homes. NorthstarMLS as distributed by MLS GRID
- $289,5002 bd2 ba1.4k sqft14034 Heywood Path, Apple Valley, MN 55124For SaleMLS ID #7140045, Kerby & Cristina Real Estate Experts, RE/MAX Results. NorthstarMLS as distributed by MLS GRID
- $410,0004 bd2 ba1.9k sqft1009 Gramsey Pl, Burnsville, MN 55306For SaleMLS ID #7106161, Michael J Finstad, Engel & Volkers Minneapolis. NorthstarMLS as distributed by MLS GRID
- $375,0003 bd2 ba1.5k sqft16595 Harwell Ave, Lakeville, MN 55044For SaleMLS ID #7119413, Desrochers Realty Group, eXp Realty. NorthstarMLS as distributed by MLS GRID
- $425,0003 bd2 ba1.9k sqft15485 Darjeeling Path, Rosemount, MN 55068For SaleMLS ID #7117691, Joanne Thomas, RE/MAX Advantage Plus. NorthstarMLS as distributed by MLS GRID
