Back on the market due to buyer's financing falling thru at no fault of the seller or the property. Welcome home! This beautifully updated 4-level split in ISD 196 offers a bright, open floor plan with soaring vaulted ceilings, brand new luxury vinyl plank floors, fresh carpet, and fresh paint throughout — truly move-in ready. The covered front porch and side deck extend your living space outdoors. Three bedrooms are tucked together on the upper level, with a fourth for guests or a home office. A bonus staircase from the garage to the third level adds everyday convenience you will love.
Steps from Crystal Lake, you have walkable access to Crystal Beach Park — a 24-acre park with a swimming beach, canoe and paddleboard rentals, picnic shelter, playground, and volleyball courts. Crystal Lake West and Tyacke Park round out a stunning network of trails and green space right outside your door.
ISD 196 schools, a convenient neighborhood, and a home that has been cared for inside and out — this one checks every box.
Active
Price cut: $10K (7/28)
$415,000
1009 Gramsey Pl, Burnsville, MN 55306
4beds
1,911sqft
:
Get pre-qualified$2,566/mo
Single Family
Built in 1985
0.28 Acres Lot
$414,200 Zestimate®
$217/sqft
$-- HOA
What's special
Covered front porchSoaring vaulted ceilingsBright open floor planFresh carpetFresh paint throughout
- 26 days |
- 622 |
- 22 |
Zillow last checked:
Listing updated:
Listed by:
Michael J Finstad 612-245-6470,
Engel & Volkers Minneapolis
Source: NorthstarMLS as distributed by MLS GRID,MLS#: 7106161
Facts & features
Interior
Bedrooms & bathrooms
- Bedrooms: 4
- Bathrooms: 2
- Full bathrooms: 2
Bedroom
- Level: Upper
- Area: 126.81 Square Feet
- Dimensions: 13'10x9'2
Bedroom 2
- Level: Upper
- Area: 117.33 Square Feet
- Dimensions: 12'11x9'1
Bedroom 3
- Level: Upper
- Area: 90.96 Square Feet
- Dimensions: 9'10x9'3
Bedroom 4
- Level: Lower
- Area: 140.13 Square Feet
- Dimensions: 14'3x9'10
Deck
- Level: Main
- Area: 200.61 Square Feet
- Dimensions: 15'4x13'1
Dining room
- Level: Main
- Area: 101.25 Square Feet
- Dimensions: 11'3x09
Family room
- Level: Lower
- Area: 285.25 Square Feet
- Dimensions: 27'2x10'6
Kitchen
- Level: Main
- Area: 152.38 Square Feet
- Dimensions: 13'3x11'6
Laundry
- Level: Lower
- Area: 121.25 Square Feet
- Dimensions: 16'2x7'6
Living room
- Level: Upper
- Area: 224 Square Feet
- Dimensions: 16x14
Porch
- Level: Main
- Area: 96 Square Feet
- Dimensions: 12x8
Storage
- Level: Lower
- Area: 370.67 Square Feet
- Dimensions: 23'2x16
Utility room
- Level: Lower
- Area: 370.67 Square Feet
- Dimensions: 23'2x16
Heating
- Forced Air
Cooling
- Central Air
Appliances
- Included: Dishwasher, Disposal, Dryer, Microwave, Range, Refrigerator, Washer
- Laundry: Lower Level
Features
- Basement: Block,Unfinished
- Has fireplace: No
Interior area
- Total structure area: 2,345
- Total interior livable area: 1,911 sqft
- Finished area above ground: 1,156
- Finished area below ground: 755
Property
Parking
- Total spaces: 2
- Parking features: Attached, Asphalt, Garage Door Opener
- Attached garage spaces: 2
- Has uncovered spaces: Yes
- Details: Garage Dimensions (23'10x23'9)
Accessibility
- Accessibility features: Other
Features
- Levels: Four or More Level Split
- Patio & porch: Deck, Front Porch, Porch, Side Porch
Lot
- Size: 0.28 Acres
- Dimensions: 81 x 142 x 53 x 45 x 144
- Features: Near Public Transit, Tree Coverage - Light
Details
- Foundation area: 1156
- Parcel number: 027125004060
- Zoning description: Residential-Single Family
Construction
Type & style
- Home type: SingleFamily
- Property subtype: Single Family
Materials
- Roof: Architectural Shingle,Asphalt,Pitched
Condition
- New construction: No
- Year built: 1985
Utilities & green energy
- Electric: Circuit Breakers
- Gas: Natural Gas
- Sewer: City Sewer/Connected
- Water: City Water/Connected
- Utilities for property: Underground Utilities
Community & HOA
Community
- Subdivision: Southwind
HOA
- Has HOA: No
Location
- Region: Burnsville
Financial & listing details
- Price per square foot: $217/sqft
- Tax assessed value: $331,400
- Annual tax amount: $4,166
- Date on market: 7/9/2026
- Cumulative days on market: 21 days
- Road surface type: Paved
Estimated market value
$414,200
$393,000 - $435,000
$3,054/mo
Price history
| Date | Event | Price |
|---|---|---|
| 7/28/2026 | Price change | $415,000-2.4%$217/sqft |
Source:  NorthstarMLS as distributed by MLS GRID #7106161 Report a problem NorthstarMLS as distributed by MLS GRID #7106161 Report a problem | ||
| 7/9/2026 | Listed for sale | $425,000$222/sqft |
Source: NorthstarMLS as distributed by MLS GRID #7106161 Report a problem | ||
| 7/9/2026 | Listing removed | $425,000$222/sqft |
Source:  Engel & Volkers #7062967 Report a problem Engel & Volkers #7062967 Report a problem | ||
| 7/3/2026 | Listed for sale | $425,000$222/sqft |
Source: NorthstarMLS as distributed by MLS GRID #7062967 Report a problem | ||
| 6/3/2026 | Pending sale | $425,000$222/sqft |
Source: NorthstarMLS as distributed by MLS GRID #7062967 Report a problem | ||
| 5/29/2026 | Contingent | $425,000$222/sqft |
Source: Engel & Volkers #7062967 Report a problem | ||
| 5/27/2026 | Listed for sale | $425,000+276.1%$222/sqft |
Source: NorthstarMLS as distributed by MLS GRID #7062967 Report a problem | ||
| 4/1/1993 | Sold | $113,000$59/sqft |
Source: Agent Provided Report a problem | ||
Public tax history
| Year | Property taxes | Tax assessment |
|---|---|---|
| 2024 | $3,866 -4.6% | $331,400 -4.3% |
| 2023 | $4,054 +8.6% | $346,400 +3.1% |
| 2022 | $3,732 +10.3% | $336,100 +15.5% |
| 2021 | $3,384 +3.5% | $290,900 +10% |
| 2020 | $3,268 +0.7% | $264,363 -1.6% |
| 2019 | $3,246 | $268,600 +3.9% |
| 2018 | $3,246 +8.8% | $258,600 +7.4% |
| 2017 | $2,984 +7.7% | $240,700 +6.7% |
| 2016 | $2,771 | $225,500 +15.6% |
| 2015 | $2,771 +5.7% | $195,039 +1.5% |
| 2014 | $2,621 +4.1% | $192,096 +12.4% |
| 2013 | $2,517 +8% | $170,950 |
| 2012 | $2,330 -2.2% | -- |
| 2011 | $2,383 -0.9% | -- |
| 2010 | $2,403 -0.8% | -- |
| 2009 | $2,423 -2% | -- |
| 2008 | $2,471 +0.1% | -- |
| 2007 | $2,469 -2.7% | -- |
| 2006 | $2,537 +25.8% | -- |
| 2004 | $2,017 +5.8% | -- |
| 2003 | $1,907 +7.4% | -- |
| 2002 | $1,775 -2.8% | -- |
| 2001 | $1,825 | -- |
Find assessor info on the county website
Monthly payment
Est. payment
Payment breakdown
Explore the cost of this home by adjusting the details. Changes won't be saved.Climate risks
Neighborhood: 55306
Nearby schools
GreatSchools rating
- 7/10Southview Elementary SchoolGrades: K-5Distance: 1 mi
- 4/10Valley Middle SchoolGrades: 6-8Distance: 1 mi
- 6/10Apple Valley Senior High SchoolGrades: 9-12Distance: 1.7 mi
- $417,7004 bd2 ba1.4k sqft1013 Gramsey Pl, Burnsville, MN 55306Off Market
- $371,0004 bd2 ba1k sqft1005 Gramsey Pl, Burnsville, MN 55306Off Market
- $422,7004 bd3 ba2k sqft1104 Rushmore Dr, Burnsville, MN 55306Off Market
- $424,8004 bd2 ba1.9k sqft1020 Rushmore Dr, Burnsville, MN 55306Off Market
- $407,1004 bd2 ba1.3k sqft1101 Gramsey Pl, Burnsville, MN 55306Off Market
- $376,2003 bd1 ba1.2k sqft1108 Rushmore Dr, Burnsville, MN 55306Off Market
- $439,0005 bd3 ba1.9k sqft1001 Gramsey Pl, Burnsville, MN 55306Sold
- $426,1005 bd2 ba1.8k sqft1024 Rushmore Dr, Burnsville, MN 55306Off Market
A local agent can set up tours, give advice and negotiate with sellers.
Similar homes
- $419,0004 bd3 ba1.9k sqft1305 Keller Ln, Burnsville, MN 55306For Sale

 MLS ID #7087318, Paul Bothof, RE/MAX Advantage Plus. NorthstarMLS as distributed by MLS GRID
 - $424,9004 bd2 ba2.1k sqft14835 Natchez Ave, Savage, MN 55378For Sale
 MLS ID #7119837, Brian Stordahl, Keller Williams Preferred Rlty. NorthstarMLS as distributed by MLS GRID
 - $415,0005 bd3 ba2k sqft17595 Italy Ct, Lakeville, MN 55044For Sale
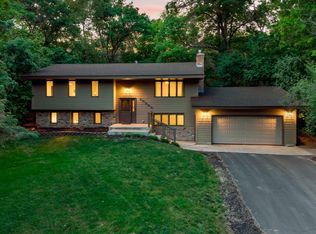 MLS ID #7115413, Chris Mosier, Pemberton RE. NorthstarMLS as distributed by MLS GRID
 - $400,0003 bd2 ba1.5k sqft16595 Harwell Ave, Lakeville, MN 55044For Sale
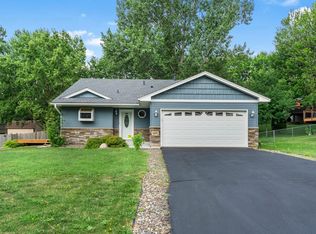 MLS ID #7119413, Desrochers Realty Group, eXp Realty. NorthstarMLS as distributed by MLS GRID
 - $415,0004 bd2 ba1.9k sqft13345 Foliage Ave, Apple Valley, MN 55124For SaleMLS ID #7098580, Melanie Swensen, Edina Realty, Inc.. NorthstarMLS as distributed by MLS GRID
- $414,0004 bd2 ba2k sqft14862 Delft Ave W, Rosemount, MN 55068For SaleMLS ID #7117645, Bruce A Nelson, Bridge Realty, LLC. NorthstarMLS as distributed by MLS GRID
- $439,9004 bd2 ba2.1k sqft13628 Bryant Pl S, Burnsville, MN 55337For SaleMLS ID #7076582, Renee Lego, RE/MAX Results. NorthstarMLS as distributed by MLS GRID
- $399,9004 bd2 ba1.9k sqft11237 164th St W, Lakeville, MN 55044For SaleMLS ID #7106312, Michelle Markuson, Keller Williams Preferred Rlty. NorthstarMLS as distributed by MLS GRID
- $390,0003 bd2 ba1.6k sqft16795 Hershey Ct, Lakeville, MN 55044For SaleMLS ID #7059477, Jason Spars, Keller Williams Realty Integrity Lakes. NorthstarMLS as distributed by MLS GRID
- $380,0004 bd2 ba1.7k sqft5811 191st St W, Farmington, MN 55024For SaleMLS ID #7113387, Angie Hannan, Pemberton RE. NorthstarMLS as distributed by MLS GRID
- $375,0003 bd2 ba1.7k sqft8064 Lower 147th St W, Apple Valley, MN 55124For SaleMLS ID #7109873, Emily Olson, Redfin Corporation. NorthstarMLS as distributed by MLS GRID
- $400,0003 bd3 ba1.8k sqft13150 Fordham Ct, Apple Valley, MN 55124For SaleMLS ID #7110708, Bryce Schuenke, Keller Williams Preferred Rlty. NorthstarMLS as distributed by MLS GRID
- $434,9005 bd3 ba2.3k sqft17160 Hershey Ct, Lakeville, MN 55044For SaleMLS ID #7091513, Niki H Moeller, RE/MAX Results. NorthstarMLS as distributed by MLS GRID
- $400,0004 bd2 ba2.1k sqft15720 Cicerone Path, Rosemount, MN 55068For SaleMLS ID #7057691, Demyan Trofimovich, eXp Realty. NorthstarMLS as distributed by MLS GRID
- $384,9003 bd3 ba2.1k sqft13769 Fairlawn Ave, Apple Valley, MN 55124For SaleMLS ID #7103067, Bryan M Cox, True Neighbor Realty. NorthstarMLS as distributed by MLS GRID
- $395,0004 bd2 ba1.9k sqft1228 Heritage Dr, Shakopee, MN 55379For SaleMLS ID #7101699, Mallorie Rife, Edina Realty, Inc.. NorthstarMLS as distributed by MLS GRID
- $439,0003 bd3 ba2.4k sqft3801 W 114th St, Minneapolis, MN 55431For SaleMLS ID #7118061, Kami M Gerald, Compass. NorthstarMLS as distributed by MLS GRID
- $460,0005 bd3 ba2.7k sqft8455 174th St W, Lakeville, MN 55044For SaleMLS ID #7086802, The Huerkamp Home Group, Keller Williams Preferred Rlty. NorthstarMLS as distributed by MLS GRID
- $425,0003 bd2 ba1.7k sqft1838 Kathryn Cir, Eagan, MN 55122For SaleMLS ID #7113130, Alireza Shafiei, LPT Realty, LLC. NorthstarMLS as distributed by MLS GRID
- $520,0004 bd4 ba2.2k sqft16218 Parkview Dr SE, Prior Lake, MN 55372For SaleMLS ID #7121273, Linda Whelan, Edina Realty, Inc.. NorthstarMLS as distributed by MLS GRID
