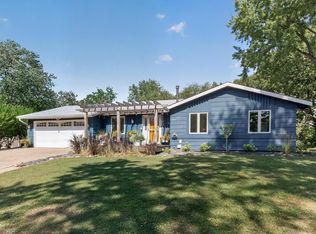
Wow! What a great home in highly sought after School District 196, Eastview High. Why should you tour this home? If you want a fantastic, well-maintained yard with in-ground water sprinkler and large, maintenance-free deck! With the extra-large sliding glass doors in living room, the yard feels like a natural extension to the house. If you want an unconventional 4-car garage! Incredible space for toys, vehicles, gardening, or storage. If you want an awesome basement with 7 1/2' ceilings, gas fireplace, sound-proofed walls for extra 300 sq ft Shop/Craft/Exercise room(home is 2262 sq ft with extra Shop room), updated bathroom, a 4th large bedroom, and large laundry room! If you want 3 bedrooms on the main level, an updated kitchen with stainless-steel appliances, Silestone countertops, tile flooring and backsplash, plus oak hardwood floors under carpet. If you want to save money on utility costs with a highly efficient heat-pump/gas furnace hybrid system. If you want to be located near parks, bike trails and 1.5 miles to MN Zoo! Come visit home today to see what you love best about this great home!
Active with contingency
Price cut: $15.1K (9/8)
$399,900
13345 Foliage Ave, Apple Valley, MN 55124
4beds
1,959sqft
Single Family
Built in 1971
0.33 Acres Lot
$-- Zestimate®
$204/sqft
$-- HOA
What's special
Gas fireplaceLarge maintenance-free deckUpdated bathroomTile flooring and backsplashSilestone countertopsLarge laundry room
- 87 days
- 615
- 54
Zillow last checked:
Listing updated:
Listed by:
Melanie Swensen 651-788-3764,
Edina Realty, Inc.,
Dave Swensen 612-419-4283
Source: NorthstarMLS as distributed by MLS GRID,MLS#: 7098580
Facts & features
Interior
Bedrooms & bathrooms
- Bedrooms: 4
- Bathrooms: 2
- Full bathrooms: 1
- 3/4 bathrooms: 1
Bedroom
- Level: Main
- Area: 143 Square Feet
- Dimensions: 13x11
Bedroom 2
- Level: Main
- Area: 143 Square Feet
- Dimensions: 13x11
Bedroom 3
- Level: Main
- Area: 100 Square Feet
- Dimensions: 10x10
Bedroom 4
- Level: Lower
- Area: 156 Square Feet
- Dimensions: 13x12
Deck
- Level: Main
- Area: 352 Square Feet
- Dimensions: 22x16
Dining room
- Level: Main
- Area: 56 Square Feet
- Dimensions: 7x8
Family room
- Level: Lower
- Area: 260 Square Feet
- Dimensions: 20x13
Kitchen
- Level: Main
- Area: 80 Square Feet
- Dimensions: 10x8
Laundry
- Level: Lower
- Area: 154 Square Feet
- Dimensions: 14x11
Living room
- Level: Main
- Area: 182 Square Feet
- Dimensions: 14x13
Workshop
- Level: Lower
- Area: 304 Square Feet
- Dimensions: 19x16
Heating
- Forced Air, Heat Pump
Cooling
- Heat Pump
Appliances
- Included: Dishwasher, Disposal, Dryer, Gas Water Heater, Microwave, Range, Refrigerator, Stainless Steel Appliance(s), Washer, Water Softener Owned
Features
- Basement: Block,Finished
- Number of fireplaces: 1
- Fireplace features: Gas
Interior area
- Total structure area: 2,262
- Total interior livable area: 1,959 sqft
- Finished area above ground: 1,131
- Finished area below ground: 828
Property
Parking
- Total spaces: 4
- Parking features: Attached
- Attached garage spaces: 4
- Details: Garage Dimensions (42x20)
Accessibility
- Accessibility features: None
Features
- Levels: One
- Stories: 1
Lot
- Size: 0.33 Acres
- Dimensions: 97 x 182 x 81 x 150
Details
- Foundation area: 1131
- Parcel number: 013100107140
- Zoning description: Residential-Single Family
Construction
Type & style
- Home type: SingleFamily
- Property subtype: Single Family
Materials
- Roof: Age Over 8 Years,Asphalt
Condition
- New construction: No
- Year built: 1971
Utilities & green energy
- Gas: Electric, Natural Gas
- Sewer: City Sewer/Connected
- Water: City Water/Connected
Community & HOA
Community
- Subdivision: Greenleaf 2nd Add
HOA
- Has HOA: No
Location
- Region: Apple Valley
Financial & listing details
- Price per square foot: $204/sqft
- Tax assessed value: $348,000
- Annual tax amount: $4,046
- Date on market: 7/25/2026
Estimated market value
Not available
Estimated sales range
Not available
Not available
Price history
| Date | Event | Price |
|---|---|---|
| 9/8/2026 | Price change | $399,900-3.6%$204/sqft |
Source:  NorthstarMLS as distributed by MLS GRID #7098580 Report a problem NorthstarMLS as distributed by MLS GRID #7098580 Report a problem | ||
| 8/1/2026 | Listed for sale | $415,000$212/sqft |
Source: NorthstarMLS as distributed by MLS GRID #7098580 Report a problem | ||
Public tax history
| Year | Property taxes | Tax assessment |
|---|---|---|
| 2025 | $4,226 +10.3% | $348,000 +3.1% |
| 2024 | $3,832 -1.5% | $337,600 -2.8% |
| 2023 | $3,890 +7.5% | $347,200 +0.8% |
| 2022 | $3,618 +8.7% | $344,500 +17.4% |
| 2021 | $3,328 +4.7% | $293,500 +11.5% |
| 2020 | $3,178 -0.5% | $263,273 -2.2% |
| 2019 | $3,194 | $269,300 +7% |
| 2018 | $3,194 +12.8% | $251,600 +6.6% |
| 2017 | $2,830 +2.7% | $236,000 +7.3% |
| 2016 | $2,757 +2.7% | $219,900 +11.4% |
| 2015 | $2,685 +1.3% | $197,437 +5.8% |
| 2014 | $2,651 +6.5% | $186,537 +10.6% |
| 2013 | $2,490 +3.1% | $168,661 |
| 2012 | $2,415 -3.1% | -- |
| 2011 | $2,492 +2.8% | -- |
| 2010 | $2,424 +0.5% | -- |
| 2009 | $2,413 +0.1% | -- |
| 2008 | $2,410 +5% | -- |
| 2007 | $2,295 +3.2% | -- |
| 2006 | $2,225 +32.5% | -- |
| 2004 | $1,679 +6% | -- |
| 2003 | $1,584 +6% | -- |
| 2002 | $1,494 +5.3% | -- |
| 2001 | $1,418 | -- |
Find assessor info on the county website
Monthly payment
Est. payment
Payment breakdown
Explore the cost of this home by adjusting the details. Changes won't be saved.Climate risks
Neighborhood: Scott Highlands

Similar homes
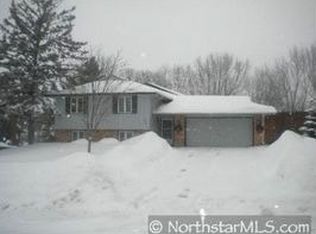
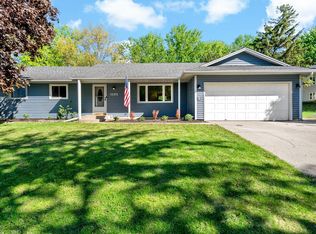
- $375,0003 bd2 ba1.8k sqft13471 Eveleth Way, Apple Valley, MN 55124For Sale
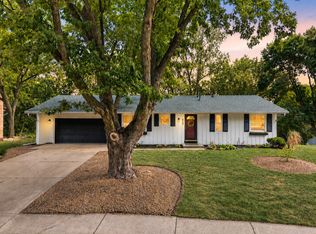
 MLS ID #7133537, Carrie Ledermann, Edina Realty, Inc.. NorthstarMLS as distributed by MLS GRID
 - $464,9003 bd2 ba2.4k sqft7390 130th St W, Apple Valley, MN 55124For Sale
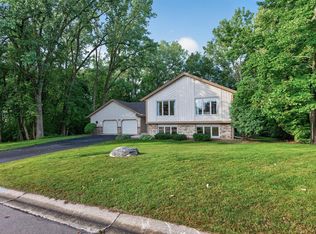 MLS ID #7120619, Twin Cities Home Group, Real Broker, LLC. NorthstarMLS as distributed by MLS GRID
 - $409,9004 bd3 ba2k sqft11901 River Hills Cir, Burnsville, MN 55337For Sale
 MLS ID #7139336, Tony Fontaine, RE/MAX Results. NorthstarMLS as distributed by MLS GRID
 - $385,0004 bd2 ba2.2k sqft800 Crystal Lake Rd E, Burnsville, MN 55306For Sale
 MLS ID #7157296, Matthew V. Ebbighausen, iMetro Property. NorthstarMLS as distributed by MLS GRID
 - $379,9004 bd3 ba2.1k sqft16468 Fishing Ave W, Rosemount, MN 55068For SaleMLS ID #7144397, Cristy Elizabeth Oldman, HOMESTEAD ROAD. NorthstarMLS as distributed by MLS GRID
- $369,9004 bd2 ba1.7k sqft7536 165th St W, Lakeville, MN 55044For SaleMLS ID #7151722, Cristy Elizabeth Oldman, HOMESTEAD ROAD. NorthstarMLS as distributed by MLS GRID
- $389,9004 bd2 ba2.2k sqft13000 Penn Ave S, Burnsville, MN 55337For SaleMLS ID #7152263, Brian Seaton, Pemberton RE. NorthstarMLS as distributed by MLS GRID
- $399,9004 bd2 ba2.1k sqft2413 W 107th St, Minneapolis, MN 55431For SaleMLS ID #7150091, The Fiorella Group, RE/MAX Results. NorthstarMLS as distributed by MLS GRID
- $539,0004 bd3 ba2.8k sqft12628 Dutch Ct, Apple Valley, MN 55124For SaleMLS ID #7157669, Meena Thao, eXp Realty. NorthstarMLS as distributed by MLS GRID
- $365,0004 bd2 ba1.8k sqft11213 River Hills Dr, Burnsville, MN 55337For SaleMLS ID #7156152, Ben Johnson, Keller Williams Classic Rlty NW. NorthstarMLS as distributed by MLS GRID
- $399,5003 bd2 ba1.8k sqft4567 Kirkwood Cir, Eagan, MN 55123For SaleMLS ID #7100229, Michael J Finstad, Engel & Volkers Minneapolis. NorthstarMLS as distributed by MLS GRID
- $410,0004 bd3 ba2.2k sqft16015 Oak Shore Dr, Lakeville, MN 55044For SaleMLS ID #7116865, TJ Pierret, Coldwell Banker Realty. NorthstarMLS as distributed by MLS GRID
- $419,9003 bd2 ba2k sqft1142 Parkview Ln, Eagan, MN 55123For SaleMLS ID #7149854, Karie Henry, Pemberton RE. NorthstarMLS as distributed by MLS GRID
- $450,0004 bd3 ba2.6k sqft2608 W 102nd St, Bloomington, MN 55431For SaleMLS ID #7161192, Joseph D Oslund, RE/MAX Results. NorthstarMLS as distributed by MLS GRID
- $360,0004 bd3 ba1.7k sqft2601 Brookview Dr, Burnsville, MN 55337For SaleMLS ID #7147695, Greg A. Cutshall, Edina Realty, Inc.. NorthstarMLS as distributed by MLS GRID
- $389,8504 bd2 ba1.9k sqft10015 Upper 205th St W, Lakeville, MN 55044For SaleMLS ID #7142865, Bruce and Sue Wolf, Edina Realty, Inc.. NorthstarMLS as distributed by MLS GRID
- $345,0004 bd2 ba1.1k sqft3552 146th St W, Rosemount, MN 55068For SaleMLS ID #7150004, Anna Dahlby, Edina Realty, Inc.. NorthstarMLS as distributed by MLS GRID
- $435,0004 bd2 ba2k sqft801 E 102nd St, Bloomington, MN 55420For SaleMLS ID #7133103, Nancy L Walker, Coldwell Banker Realty - Southwest Regional. NorthstarMLS as distributed by MLS GRID
- $370,0004 bd2 ba1.8k sqft972 Pointe Way, Eagan, MN 55123For SaleMLS ID #7126446, Melanie Willy, Edina Realty, Inc.. NorthstarMLS as distributed by MLS GRID
- $399,9004 bd3 ba2.1k sqft8236 Queen Ave S, Bloomington, MN 55431For SaleMLS ID #7118767, Joshua Robert Anschutz, Pemberton RE. NorthstarMLS as distributed by MLS GRID
