Skip main navigation
Closed
  • $400,000

    13373 Foliage Ave, Apple Valley, MN 55124

    3beds
    1,488sqft
    Single Family
    Built in 1971
    0.3 Acres Lot
    $411,700 Zestimate®
    $269/sqft
    $2,517 Estimated rent

    Home value

    $411,700

    $391,000 - $432,000

    $2,517/mo

    Zestimate® history
    Loading
    Loading...

    Owner options

    List your home for rent

    $2,517/mo

    Rent Zestimate®

    Find your next renter with Zillow Rental Manager. Plus, with online applications, you can quickly screen prospective tenants – for free.

    Learn more

    $2,517/mo

    Rent Zestimate®

    Refinance and save

    $2,453/mo

    Est. payment

    Refinancing to a lower rate could help reduce your monthly payments and save thousands over the life of the loan.

    See today's rates

    $2,453/mo

    Est. payment

    Explore your selling options

    Work with a Zillow partner agent

    Leverage their expertise and Zillow's premium Showcase listings to get your home seen by more buyers.

    Get started

    List with your own agent

    Get your home in front of millions of buyers by listing it on Zillow.

    Learn how to do it

    Sell it yourself

    Take full control of how buyers see your home on Zillow by listing For Sale by Owner (FSBO).

    List your home

    What's special

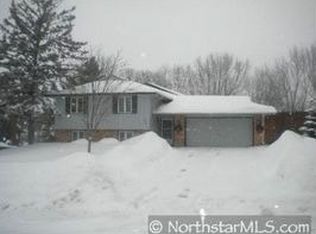
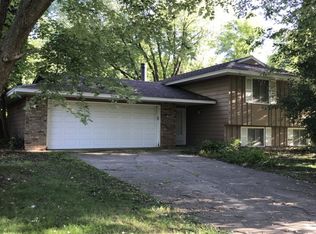
    Welcome to this beautifully maintained and spacious rambler offering comfort, functionality, and endless possibilities! This impressive home has been meticulously cared for and is filled with natural light throughout, creating a warm and inviting atmosphere from the moment you step inside. As you arrive at the home, you’re welcomed by a charming front porch that offers a comfortable place to relax outdoors. The updated kitchen is a standout feature, boasting beautiful natural wood cabinetry, under cabinet lighting, granite countertops, stainless steel appliances, a gas stove, and wood flooring that flows seamlessly into the dining and family rooms. The main level offers three bedrooms, including a spacious primary suite complete with double closets and a private bath. A second full bathroom on the main level has been nicely updated. The main level offers two separate living spaces, giving everyone room to spread out and enjoy. The front living room features a large picture window that floods the space with natural sunlight, while the cozy rear family room showcases a beautiful gas burning fireplace perfect for relaxing on cool fall and winter days. A sliding patio door leads directly to the backyard patio, creating an ideal setup for entertaining, grilling, or simply enjoying the outdoors. Downstairs, the unfinished basement provides tremendous potential to expand the finished living space to fit your needs. Whether you envision additional bedrooms, a large recreation room, home gym, office, or theater space, this lower level is ready for your personal touch. Outside, the property continues to impress with a spacious yard perfect for entertaining, gatherings, and outdoor activities. The newly built garden shed on a concrete slab offers excellent storage and includes the option to add electricity making it even more versatile. The backyard also includes two plum trees, perfect for fresh summer fruit and homemade desserts. From the beautifully updated kitchen and bathroom to the fresh paint, hardwood floors, recessed lighting, and fresh new carpeting throughout, this home is ready for its next owner to move right in and enjoy!

    Zillow last checked:

    Listing updated:

    Listed by:

    Elijah Buecksler 651-500-3622,

    Keller Williams Select Realty

    Bought with:

    Benjamin D. Trudeau

    Edina Realty, Inc.

    Source: NorthstarMLS as distributed by MLS GRID,MLS#: 7044813MLS Logo

    Facts & features

    Interior

    Bedrooms & bathrooms
    • Bedrooms: 3
    • Bathrooms: 2
    • Full bathrooms: 1
    • 3/4 bathrooms: 1
    Bedroom
    • Level: Main
    • Area: 168 Square Feet
    • Dimensions: 14x12
    Bedroom 2
    • Level: Main
    • Area: 154 Square Feet
    • Dimensions: 14x11
    Bedroom 3
    • Level: Main
    • Area: 90 Square Feet
    • Dimensions: 10x9
    Bathroom
    • Level: Main
    • Area: 40 Square Feet
    • Dimensions: 8x5
    Bathroom
    • Level: Main
    • Area: 56 Square Feet
    • Dimensions: 8x7
    Dining room
    • Level: Main
    • Area: 100 Square Feet
    • Dimensions: 10x10
    Family room
    • Level: Main
    • Area: 180 Square Feet
    • Dimensions: 18x10
    Garage
    • Level: Main
    • Area: 399 Square Feet
    • Dimensions: 21x19
    Kitchen
    • Level: Main
    • Area: 110 Square Feet
    • Dimensions: 11x10
    Living room
    • Level: Main
    • Area: 240 Square Feet
    • Dimensions: 16x15
    Patio
    • Level: Main
    • Area: 216 Square Feet
    • Dimensions: 18x12
    Porch
    • Level: Main
    • Area: 90 Square Feet
    • Dimensions: 18x5
    Other
    • Level: Basement
    • Area: 234 Square Feet
    • Dimensions: 18x13
    Other
    • Level: Basement
    • Area: 1100 Square Feet
    • Dimensions: 44x25
    Heating
    • Forced Air, Fireplace(s)
    Cooling
    • Central Air
    Appliances
    • Included: Dishwasher, Disposal, Exhaust Fan, Gas Water Heater, Microwave, Range, Refrigerator, Stainless Steel Appliance(s), Water Softener Owned
    • Laundry: In Basement
    Features
    • Basement: Block,Drain Tiled,Full,Storage Space,Sump Basket,Sump Pump,Unfinished
    • Number of fireplaces: 1
    • Fireplace features: Family Room, Gas
    Interior area
    • Total structure area: 2,976
    • Total interior livable area: 1,488 sqft
    • Finished area above ground: 1,488
    • Finished area below ground: 0

    Property

    Parking
    • Total spaces: 2
    • Parking features: Attached, Concrete, Garage Door Opener
    • Attached garage spaces: 2
    • Has uncovered spaces: Yes
    • Details: Garage Door Height (7), Garage Door Width (16)
    Accessibility
    • Accessibility features: None
    Features
    • Levels: One
    • Stories: 1
    • Patio & porch: Patio
    Lot
    • Size: 0.30 Acres
    • Dimensions: 95 x 129 x 96 x 143
    Details
    • Additional structures: Storage Shed
    • Foundation area: 1488
    • Parcel number: 013100107120
    • Zoning description: Residential-Single Family

    Construction

    Type & style
    • Home type: SingleFamily
    • Property subtype: Single Family
    Materials
    • Roof: Age Over 8 Years,Asphalt
    Condition
    • New construction: No
    • Year built: 1971

    Utilities & green energy

    • Electric: Circuit Breakers
    • Gas: Natural Gas
    • Sewer: City Sewer/Connected
    • Water: City Water/Connected

    Community & neighborhood

    Location
    • Region: Apple Valley
    • Subdivision: Greenleaf 2nd Add

    HOA & financial

    HOA
    • Has HOA: No

    Price history

    DateEventPrice
    7/2/2026Sold$400,000$269/sqft
    Source: NorthstarMLS as distributed by MLS GRID #7044813 Report a problem
    5/26/2026Pending sale$400,000$269/sqft
    Source: NorthstarMLS as distributed by MLS GRID #7044813 Report a problem
    5/16/2026Listed for sale$400,000+12.7%$269/sqft
    Source: NorthstarMLS as distributed by MLS GRID #7044813 Report a problem
    3/19/2021Sold$355,000+9.3%$239/sqft
    Source: NorthstarMLS as distributed by MLS GRID #5709015 Report a problem
    2/17/2021Pending sale$324,900$218/sqft
    Source: NorthstarMLS as distributed by MLS GRID #5709015 Report a problem
    2/12/2021Listed for sale$324,900$218/sqft
    Source: NorthstarMLS as distributed by MLS GRID #5709015 Report a problem

    Public tax history

    YearProperty taxesTax assessment
    2024$3,934 -0.5%$345,700 -1.8%
    2023$3,952 +7.3%$352,200 +0.5%
    2022$3,684 +8.4%$350,300 +17.1%
    2021$3,398 +3.5%$299,200 +9.9%
    2020$3,282 -0.5%$272,211 -1.9%
    2019$3,300 $277,400 +6.7%
    2018$3,300 +12.4%$260,000 +7.7%
    2017$2,937 +3.8%$241,400 +6.4%
    2016$2,828 +1.7%$226,800 +9.1%
    2015$2,781 -0.2%$207,901 +4.8%
    2014$2,787 +5.5%$198,309 +10.5%
    2013$2,641 +4%$179,452
    2012$2,539 -3.1%--
    2011$2,620 -0.9%--
    2010$2,644 +0.4%--
    2009$2,632 +0%--
    2008$2,631 -1.1%--
    2007$2,660 +3.7%--
    2006$2,566 +30.7%--
    2004$1,964 +5.8%--
    2003$1,855 +5.8%--
    2002$1,753 -2.5%--
    2001$1,798 --

    Find assessor info on the county website

    Neighborhood: Scott Highlands

    Nearby schools

    GreatSchools rating
    Get a cash offer in 3 minutes
    Find out how much your home could sell for in as little as 3 minutes with a no-obligation cash offer.
    Estimated market value
    $411,700
    Get a cash offer in 3 minutes
    Find out how much your home could sell for in as little as 3 minutes with a no-obligation cash offer.
    Estimated market value
    $411,700