Nestled at the start of a quiet cul de sac, this well maintained 4 bedroom, 2 bath home offers 2,094 finished square feet on a spacious .31 acre corner lot just one mile from Parkers Picnic & Trail Area and the Minnesota River Bottoms—beloved destinations with wooded trails and year round outdoor recreation.
The owners have invested thoughtfully throughout their ownership, including a beautiful renovation of the main floor bath in 2025 featuring a new tub and shower, double sinks, updated vanity, lighting, flooring, and fixtures. The kitchen—remodeled with timeless Hickory cabinetry, granite countertops, stone tile flooring, and a gas stove—still shines with quality craftsmanship and wide open spaces. Enjoy outdoor living on the three tier deck, designed and built with care.
This home has been meticulously maintained, with roof and gutters (2014), water heater (2022), furnace and A/C (2018), siding and windows (2003), fresh paint in several rooms, and a cozy gas insert in the lower level family room fireplace.
A home that blends comfort, character, and convenience in a highly desirable Bloomington location—near Gene C. Kelly fields and park, Parkers Picnic & Trail Area, the Minnesota River Bottoms, and just minutes from the airport, Mall of America, restaurants, shopping, freeways, and schools.
Active
$435,000
801 E 102nd St, Bloomington, MN 55420
4beds
2,094sqft
Single Family
Built in 1968
0.31 Acres Lot
$435,100 Zestimate®
$208/sqft
$-- HOA
What's special
- 29 days
- 990
- 81
Likely to sell faster than
Zillow last checked:
Listing updated:
Listed by:
Nancy L Walker 612-799-2768,
Coldwell Banker Realty - Southwest Regional,
Julie Diedrich 612-812-4466
Source: NorthstarMLS as distributed by MLS GRID,MLS#: 7133103
Facts & features
Interior
Bedrooms & bathrooms
- Bedrooms: 4
- Bathrooms: 2
- Full bathrooms: 1
- 3/4 bathrooms: 1
Bedroom
- Level: Main
- Area: 126 Square Feet
- Dimensions: 14x9
Bedroom 2
- Level: Main
- Area: 148.5 Square Feet
- Dimensions: 13.5x11
Bedroom 3
- Level: Lower
- Area: 108 Square Feet
- Dimensions: 13.5x8
Bedroom 4
- Level: Lower
- Area: 118.75 Square Feet
- Dimensions: 12.5x9.5
Bathroom
- Level: Main
- Area: 70 Square Feet
- Dimensions: 10x7
Deck
- Level: Main
- Area: 336 Square Feet
- Dimensions: 24x14
Family room
- Level: Lower
- Area: 132 Square Feet
- Dimensions: 12x11
Great room
- Level: Lower
- Area: 212.5 Square Feet
- Dimensions: 17x12.5
Informal dining room
- Level: Main
- Area: 132 Square Feet
- Dimensions: 12x11
Kitchen
- Level: Main
- Area: 170.5 Square Feet
- Dimensions: 11x15.5
Living room
- Level: Main
- Area: 229.5 Square Feet
- Dimensions: 13.5x17
Patio
- Level: Main
- Area: 126 Square Feet
- Dimensions: 14x9
Heating
- Forced Air
Cooling
- Central Air
Appliances
- Included: Dishwasher, Disposal, Dryer, Gas Water Heater, Microwave, Range, Refrigerator, Stainless Steel Appliance(s), Washer
- Laundry: Lower Level, Laundry Room
Features
- Basement: Block,Daylight,Finished,Full,Walk-Out Access
- Number of fireplaces: 1
- Fireplace features: Family Room, Gas
Interior area
- Total structure area: 2,319
- Total interior livable area: 2,094 sqft
- Finished area above ground: 1,201
- Finished area below ground: 893
Property
Parking
- Total spaces: 2
- Parking features: Attached, Asphalt, Garage Door Opener
- Attached garage spaces: 2
- Has uncovered spaces: Yes
- Details: Garage Dimensions (26x22)
Accessibility
- Accessibility features: None
Features
- Levels: Multi/Split
- Patio & porch: Deck, Patio
- Pool features: None
- Fencing: Partial
Lot
- Size: 0.31 Acres
- Dimensions: 100 x 105 x 76 x 33 x 49 x 33 x 66
- Features: Near Public Transit, Corner Lot, Tree Coverage - Light
Details
- Foundation area: 1118
- Parcel number: 2302724210025
- Zoning description: Residential-Single Family
Construction
Type & style
- Home type: SingleFamily
- Property subtype: Single Family
Materials
- Block
- Roof: Age Over 8 Years,Asphalt
Condition
- New construction: No
- Year built: 1968
Utilities & green energy
- Electric: 150 Amp Service
- Gas: Natural Gas
- Sewer: City Sewer - In Street
- Water: City Water - In Street
- Utilities for property: Underground Utilities
Community & HOA
HOA
- Has HOA: No
Location
- Region: Bloomington
Financial & listing details
- Price per square foot: $208/sqft
- Tax assessed value: $393,900
- Annual tax amount: $5,205
- Date on market: 9/17/2026
- Road surface type: Paved
Estimated market value
$435,100
$413,000 - $457,000
$2,722/mo
Price history
| Date | Event | Price |
|---|---|---|
| 9/21/2026 | Listed for sale | $435,000$208/sqft |
Source:  NorthstarMLS as distributed by MLS GRID #7133103 Report a problem NorthstarMLS as distributed by MLS GRID #7133103 Report a problem | ||
Public tax history
| Year | Property taxes | Tax assessment |
|---|---|---|
| 2026 | $5,205 +9.8% | $393,900 +1.5% |
| 2025 | $4,739 +4.7% | $387,900 +3% |
| 2024 | $4,525 +5.2% | $376,600 -0.6% |
| 2023 | $4,301 +5.8% | $378,800 +2.4% |
| 2022 | $4,066 +6.5% | $370,100 +14.1% |
| 2021 | $3,818 +4.1% | $324,400 +4.9% |
| 2020 | $3,667 -3.9% | $309,100 +6.4% |
| 2019 | $3,818 +4.1% | $290,600 +8.8% |
| 2018 | $3,667 +13.4% | $267,200 +13.4% |
| 2017 | $3,235 +7.4% | $235,600 +2.8% |
| 2016 | $3,012 -2.2% | $229,200 +7.1% |
| 2015 | $3,079 +4% | $214,000 +4.8% |
| 2014 | $2,962 -0.1% | $204,200 -2% |
| 2013 | $2,964 -4.5% | $208,400 -9.2% |
| 2012 | $3,103 +6.2% | $229,400 +1.9% |
| 2011 | $2,922 +0.7% | $225,200 -6.4% |
| 2010 | $2,902 -0.6% | $240,500 -7.1% |
| 2009 | $2,920 +15.1% | $258,900 +9.1% |
| 2006 | $2,537 +1.2% | $237,200 +4.4% |
| 2005 | $2,507 +10.7% | $227,100 +14.4% |
| 2004 | $2,266 +15.3% | $198,500 +12% |
| 2002 | $1,965 -37.3% | $177,300 |
| 2001 | $3,135 | -- |
Find assessor info on the county website
Monthly payment
Est. payment
Payment breakdown
Explore the cost of this home by adjusting the details. Changes won't be saved.Climate risks
Neighborhood: 55420
Similar homes
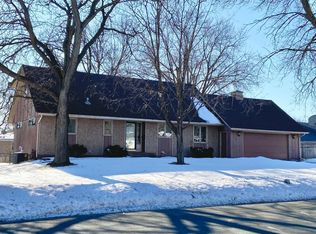
- $435,0004 bd2 ba2k sqft1980 Timber Wolf Trl N, Eagan, MN 55122For Sale
 MLS ID #7153001, Mallory Garofalo, Keller Williams Realty Integrity. NorthstarMLS as distributed by MLS GRID
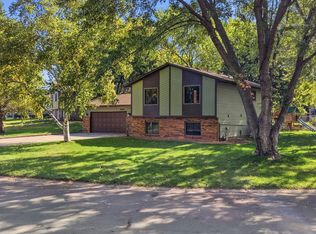
 - $480,0004 bd3 ba2.6k sqft2608 W 102nd St, Bloomington, MN 55431For Sale
 MLS ID #7145859, Joseph D Oslund, RE/MAX Results. NorthstarMLS as distributed by MLS GRID
 - $374,9003 bd2 ba2.2k sqft2216 E 114th St, Burnsville, MN 55337For Sale
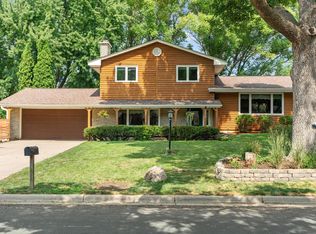 MLS ID #7160077, Josh A Pomerleau, JPW Realty. NorthstarMLS as distributed by MLS GRID
 - $409,9004 bd3 ba2k sqft11901 River Hills Cir, Burnsville, MN 55337For Sale
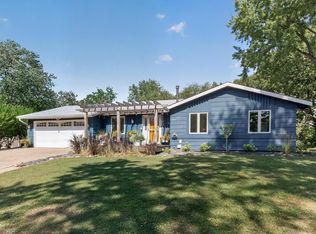 MLS ID #7139336, Tony Fontaine, RE/MAX Results. NorthstarMLS as distributed by MLS GRID
 - $460,0004 bd4 ba2.8k sqft1001 Forest Glen Ct, Burnsville, MN 55337For SaleMLS ID #7154782, Lauren L Peters, RE/MAX Preferred. NorthstarMLS as distributed by MLS GRID
- $350,0004 bd2 ba2.1k sqft13121 Upton Ave S, Burnsville, MN 55337For SaleMLS ID #7160903, Megan Moreau, Kris Lindahl Real Estate. NorthstarMLS as distributed by MLS GRID
- $399,9004 bd2 ba2k sqft7232 Girard Ave S, Richfield, MN 55423For SaleMLS ID #7140702, Steven Anderson, VIBE Realty. NorthstarMLS as distributed by MLS GRID
- $410,0004 bd3 ba2.2k sqft16015 Oak Shore Dr, Lakeville, MN 55044For SaleMLS ID #7116865, TJ Pierret, Coldwell Banker Realty. NorthstarMLS as distributed by MLS GRID
- $389,9004 bd2 ba2.2k sqft13000 Penn Ave S, Burnsville, MN 55337For SaleMLS ID #7152263, Brian Seaton, Pemberton RE. NorthstarMLS as distributed by MLS GRID
- $419,9003 bd2 ba2k sqft1142 Parkview Ln, Eagan, MN 55123For SaleMLS ID #7149854, Karie Henry, Pemberton RE. NorthstarMLS as distributed by MLS GRID
- $389,9003 bd2 ba1.7k sqft4333 Diamond Dr, Eagan, MN 55122For SaleMLS ID #7153938, Scott A Lindquist, Imagine Realty. NorthstarMLS as distributed by MLS GRID
- $440,0003 bd3 ba2.1k sqft13323 Inglewood Ave S, Savage, MN 55378For SaleMLS ID #7150823, John Brekken, Compass. NorthstarMLS as distributed by MLS GRID
- $367,9004 bd2 ba1.8k sqft2128 Shale Ln, Eagan, MN 55122For SaleMLS ID #7154586, Daniel A. Ekholm, Keller Williams Select Realty. NorthstarMLS as distributed by MLS GRID
- $445,0004 bd3 ba2.1k sqft17425 Java Ct N, Lakeville, MN 55044For SaleMLS ID #7123472, Paula Swirtz, LPT Realty, LLC. NorthstarMLS as distributed by MLS GRID
- $425,0003 bd3 ba2.2k sqft5364 W 132nd St, Savage, MN 55378For SaleMLS ID #7146460, Hillary J Slama, Engel & Volkers Prior Lake. NorthstarMLS as distributed by MLS GRID
- $415,0004 bd2 ba1.9k sqft13036 Ottawa Dr, Savage, MN 55378For SaleMLS ID #7083321, Mallorie Rife, Edina Realty, Inc.. NorthstarMLS as distributed by MLS GRID
- $409,0003 bd2 ba2k sqft7000 4th Ave S, Richfield, MN 55423For SaleMLS ID #7113732, Jeffrey S. Gunther, eXp Realty. NorthstarMLS as distributed by MLS GRID
- $424,9996 bd3 ba2.2k sqft1013 Rushmore Dr, Burnsville, MN 55306For SaleMLS ID #7141508, Sheryl Petrashek, RE/MAX Results. NorthstarMLS as distributed by MLS GRID
- $424,9003 bd3 ba2.3k sqft4517 Orchard Ave N, Robbinsdale, MN 55422For SaleMLS ID #7160082, Lauren H Novak, RE/MAX Results. NorthstarMLS as distributed by MLS GRID
- $415,0004 bd2 ba2.1k sqft5855 W 140th St, Savage, MN 55378For SaleMLS ID #7140598, John P. Sorenson, eXp Realty. NorthstarMLS as distributed by MLS GRID
