This amazing Savage home offers tons of upgrades including an updated primary bathroom, updated kitchen cabinets and counters, the furnace/water heater replaced in 2024 and all new siding and windows in 2006.
This is where privacy, nature, and convenience come together in the heart of Savage. Situated on a spacious .74-acre lot with frequent wildlife sightings, this home offers peaceful outdoor living with decks on both sides of the home. Perfect for enjoying your morning coffee or entertaining guests.
Located just minutes from Murphy Hanrehan Park Reserve, Cleary Lake Regional Park, local trails, golf courses, shopping, dining, and easy access to Highway 13 and I-35W, you'll love the balance of tranquility and convenience this location provides.
If you've been searching for a home with room to relax, beautiful outdoor spaces, and an unbeatable Savage location, this is one you won't want to miss.
**Second deck is wired for a hot tub. Plus there are two 110 outlets and an separate 30amp in the garage for an RV hook up.
Active
Price cut: $10K (9/8)
$415,000
13036 Ottawa Dr, Savage, MN 55378
4beds
1,989sqft
Single Family
Built in 1986
0.74 Acres Lot
$-- Zestimate®
$209/sqft
$-- HOA
What's special
Frequent wildlife sightingsBeautiful outdoor spacesUpdated primary bathroom
- 29 days
- 1,643
- 146
Likely to sell faster than
Zillow last checked:
Listing updated:
Listed by:
Mallorie Rife 952-334-7973,
Edina Realty, Inc.
Source: NorthstarMLS as distributed by MLS GRID,MLS#: 7083321
Facts & features
Interior
Bedrooms & bathrooms
- Bedrooms: 4
- Bathrooms: 2
- Full bathrooms: 1
- 3/4 bathrooms: 1
Bedroom
- Level: Upper
- Area: 273 Square Feet
- Dimensions: 13x21
Bedroom 2
- Level: Upper
- Area: 130 Square Feet
- Dimensions: 10x13
Bedroom 3
- Level: Lower
- Area: 169 Square Feet
- Dimensions: 13x13
Bedroom 4
- Level: Lower
- Area: 132 Square Feet
- Dimensions: 12x11
Bathroom
- Level: Upper
- Area: 99 Square Feet
- Dimensions: 9x11
Deck
- Level: Main
- Area: 150 Square Feet
- Dimensions: 10x15
Deck
- Level: Main
- Area: 140 Square Feet
- Dimensions: 20x7
Deck
- Level: Main
- Area: 85 Square Feet
- Dimensions: 17x5
Dining room
- Level: Main
- Area: 198 Square Feet
- Dimensions: 18x11
Family room
- Level: Upper
- Area: 210 Square Feet
- Dimensions: 14x15
Kitchen
- Level: Main
- Area: 204 Square Feet
- Dimensions: 17x12
Living room
- Level: Lower
- Area: 285 Square Feet
- Dimensions: 19x15
Utility room
- Level: Lower
- Area: 460 Square Feet
- Dimensions: 20x23
Heating
- Forced Air
Cooling
- Central Air
Appliances
- Included: Cooktop, Dishwasher, Dryer, Freezer, Gas Water Heater, Microwave, Refrigerator, Washer, Water Softener Owned
Features
- Basement: Finished,Walk-Out Access
- Number of fireplaces: 1
- Fireplace features: Wood Burning
Interior area
- Total structure area: 2,440
- Total interior livable area: 1,989 sqft
- Finished area above ground: 1,243
- Finished area below ground: 746
Property
Parking
- Total spaces: 3
- Parking features: Attached, Insulated Garage
- Attached garage spaces: 3
- Details: Garage Dimensions (31x19), Garage Door Height (7), Garage Door Width (9)
Accessibility
- Accessibility features: None
Features
- Levels: Four or More Level Split
- Patio & porch: Deck
Lot
- Size: 0.74 Acres
- Dimensions: 83 x 254 x 15 x 115 x 224
- Features: Tree Coverage - Heavy
Details
- Foundation area: 1197
- Parcel number: 260780180
- Zoning description: Residential-Single Family
Construction
Type & style
- Home type: SingleFamily
- Property subtype: Single Family
Condition
- New construction: No
- Year built: 1986
Utilities & green energy
- Gas: Natural Gas
- Sewer: City Sewer/Connected
- Water: City Water/Connected
Community & HOA
Community
- Subdivision: Pineview Estates
HOA
- Has HOA: No
Location
- Region: Savage
Financial & listing details
- Price per square foot: $209/sqft
- Tax assessed value: $414,600
- Annual tax amount: $4,575
- Date on market: 8/11/2026
Estimated market value
Not available
Estimated sales range
Not available
Not available
Price history
| Date | Event | Price |
|---|---|---|
| 9/8/2026 | Price change | $415,000-2.4%$209/sqft |
Source:  NorthstarMLS as distributed by MLS GRID #7083321 Report a problem NorthstarMLS as distributed by MLS GRID #7083321 Report a problem | ||
| 8/11/2026 | Listed for sale | $425,000+150.1%$214/sqft |
Source: NorthstarMLS as distributed by MLS GRID #7083321 Report a problem | ||
| 10/19/1998 | Sold | $169,900$85/sqft |
Source: Public Record Report a problem | ||
Public tax history
| Year | Property taxes | Tax assessment |
|---|---|---|
| 2026 | $4,602 +6.6% | $414,600 +5.1% |
| 2025 | $4,318 +2.4% | $394,400 -1% |
| 2024 | $4,218 -4.6% | $398,500 +2.7% |
| 2023 | $4,420 +16.4% | $388,100 -4.3% |
| 2022 | $3,798 -3.7% | $405,700 +21.3% |
| 2021 | $3,944 -6.1% | $334,400 +0.5% |
| 2020 | $4,200 | $332,700 |
| 2019 | $4,200 +3.7% | $332,700 |
| 2018 | $4,052 +5% | -- |
| 2016 | $3,860 | -- |
| 2014 | $3,860 | -- |
| 2013 | -- | $229,500 |
| 2012 | -- | $229,500 -3.2% |
| 2011 | $3,566 +5.5% | $237,000 -9.1% |
| 2010 | $3,380 +0.1% | $260,700 -3.5% |
| 2009 | $3,378 -4.6% | $270,100 |
| 2008 | $3,542 +7.8% | -- |
| 2007 | $3,286 +14.3% | -- |
| 2006 | $2,876 +11.7% | -- |
| 2005 | $2,574 +9.3% | -- |
| 2004 | $2,354 +2.3% | -- |
| 2003 | $2,302 +11.2% | -- |
| 2002 | $2,070 -18.4% | -- |
| 2001 | $2,536 | -- |
Find assessor info on the county website
Monthly payment
Est. payment
Payment breakdown
Explore the cost of this home by adjusting the details. Changes won't be saved.Climate risks
Neighborhood: 55378
Similar homes
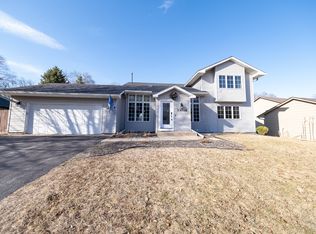
- $400,0003 bd2 ba2k sqft13285 Lynn Ave, Savage, MN 55378For Sale
 MLS ID #7107494, Sarah Krocak, RE/MAX Advantage Plus. NorthstarMLS as distributed by MLS GRID
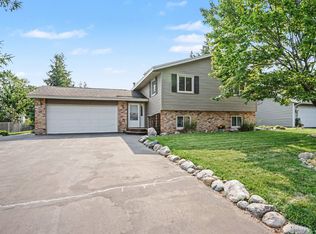
 - $450,0003 bd3 ba2.2k sqft5364 W 132nd St, Savage, MN 55378For Sale
 MLS ID #7117224, Hillary J Slama, Engel & Volkers Prior Lake. NorthstarMLS as distributed by MLS GRID
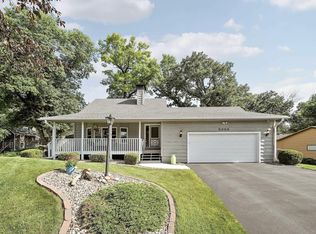
 - $465,0004 bd3 ba2.7k sqft5604 Lone Oak Dr, Savage, MN 55378For Sale
 MLS ID #7132159, Brian W. Ballinger, RE/MAX Advantage Plus. NorthstarMLS as distributed by MLS GRID
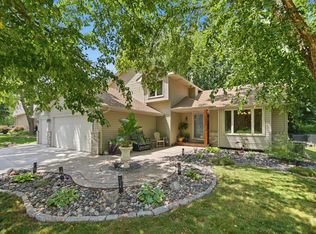
 - $424,9003 bd3 ba1.8k sqft14246 Dearborn Path, Rosemount, MN 55068For Sale
 MLS ID #7140530, Lisa Holmquist, Bridge Realty, LLC. NorthstarMLS as distributed by MLS GRID
 - $450,0004 bd3 ba2.8k sqft2064 Pin Oak Dr, Eagan, MN 55122For SaleMLS ID #7140418, Denise P. Sjoberg, Keller Williams Select Realty. NorthstarMLS as distributed by MLS GRID
- $399,9004 bd2 ba2.1k sqft9401 Briar Rd, Bloomington, MN 55437For SaleMLS ID #7115156, John Dobbs, RE/MAX Results. NorthstarMLS as distributed by MLS GRID
- $430,0004 bd2 ba2.4k sqft4636 Heritage Hills Dr, Bloomington, MN 55437For SaleMLS ID #7115540, Jonathan Soto, RE/MAX Results. NorthstarMLS as distributed by MLS GRID
- $399,9003 bd2 ba1.6k sqft14231 Candlewood Ln NE, Prior Lake, MN 55372For SaleMLS ID #7130706, Zach Skattum, RE/MAX Advantage Plus. NorthstarMLS as distributed by MLS GRID
- $410,0004 bd2 ba1.9k sqft1009 Gramsey Pl, Burnsville, MN 55306For SaleMLS ID #7106161, Michael J Finstad, Engel & Volkers Minneapolis. NorthstarMLS as distributed by MLS GRID
- $449,0004 bd2 ba2k sqft2003 Ponds Way, Shakopee, MN 55379For SaleMLS ID #7123889, Kim Anderson, Edina Realty, Inc.. NorthstarMLS as distributed by MLS GRID
- $485,0004 bd3 ba2k sqft7840 W 100th St, Bloomington, MN 55438For SaleMLS ID #7134055, Suzanne Liesmaki, Edina Realty, Inc.. NorthstarMLS as distributed by MLS GRID
- $449,9004 bd2 ba2.4k sqft12725 Ethelton Way, Apple Valley, MN 55124For SaleMLS ID #7134384, John M Cameron, Lakes Sotheby's International Realty. NorthstarMLS as distributed by MLS GRID
- $550,0004 bd3 ba2.5k sqft9207 W 136th St, Savage, MN 55378For SaleMLS ID #6806073, Nevin R Raghuveer, RE/MAX Results. NorthstarMLS as distributed by MLS GRID
- $380,0003 bd3 ba2.2k sqft12912 18th Ave S, Burnsville, MN 55337For SaleMLS ID #7134654, Joshua Kirchert, LPT Realty, LLC. NorthstarMLS as distributed by MLS GRID
- $445,0004 bd3 ba2.1k sqft17425 Java Ct N, Lakeville, MN 55044For SaleMLS ID #7123472, Paula Swirtz, LPT Realty, LLC. NorthstarMLS as distributed by MLS GRID
- $425,0003 bd2 ba1.8k sqft4567 Kirkwood Cir, Eagan, MN 55123For SaleMLS ID #7100229, Michael J Finstad, Engel & Volkers Minneapolis. NorthstarMLS as distributed by MLS GRID
- $475,0004 bd2 ba2.3k sqft5393 Flagstaff Cir SE, Prior Lake, MN 55372For SaleMLS ID #7126463, Stephanie C Walgrave, Redfin Corporation. NorthstarMLS as distributed by MLS GRID
- $400,0003 bd3 ba2.1k sqft7930 W 26th St, Minneapolis, MN 55426For SaleMLS ID #7141201, Joshua Nelson, Keller Williams Classic Rlty NW. NorthstarMLS as distributed by MLS GRID
- $394,9003 bd2 ba2.2k sqft2216 E 114th St, Burnsville, MN 55337For SaleMLS ID #7119097, Josh A Pomerleau, JPW Realty. NorthstarMLS as distributed by MLS GRID
- $384,9004 bd2 ba1.8k sqft443 Market St S, Shakopee, MN 55379For SaleMLS ID #7115629, Shantell K Cramer, HOMESTEAD ROAD. NorthstarMLS as distributed by MLS GRID
