Turnkey perfection awaits in this impeccably maintained and updated modified two-story, perfectly situated just one block from O’Connell Park and minutes from Murphy-Hanrehan Park Reserve. The heart of the home is a remodeled gourmet kitchen featuring new appliances and an expansive center island designed for effortless cooking and entertaining, seamlessly flowing into a warm main-level living room highlighted by fresh flooring and a stylish fireplace. Offering four bedrooms and three fully updated bathrooms, the layout is exceptionally functional with three bedrooms situated together on the upper level and a private fourth bedroom in the finished lower level. Outside, enjoy standout curb appeal with a new driveway, fresh front patio, and pristine landscaping, alongside a fully fenced backyard retreat complete with a dedicated storage shed. Car enthusiasts and hobbyists will appreciate the spacious three-car garage, fully heated on its own dedicated unit for energy-efficient climate control. Major mechanical updates provide total peace of mind, including a new roof (2022), water heater (2022), radon mitigation system and sump pump (2025), and brand-new water softener (2026). With fantastic local and open-enrollment school options, this move-in-ready home is primed for its next owner to simply unpack and enjoy.
Active
Price cut: $10K (9/1)
$465,000
5604 Lone Oak Dr, Savage, MN 55378
4beds
2,710sqft
Single Family
Built in 1993
10,585 Square Feet Lot
$460,100 Zestimate®
$172/sqft
$-- HOA
What's special
Fully fenced backyard retreatStylish fireplaceStandout curb appealDedicated storage shedRemodeled gourmet kitchenFour bedroomsSpacious three-car garage
- 55 days
- 1,049
- 48
Zillow last checked:
Listing updated:
Listed by:
Brian W. Ballinger 952-292-7275,
RE/MAX Advantage Plus
Source: NorthstarMLS as distributed by MLS GRID,MLS#: 7132159
Facts & features
Interior
Bedrooms & bathrooms
- Bedrooms: 4
- Bathrooms: 3
- Full bathrooms: 1
- 3/4 bathrooms: 2
Bedroom
- Level: Upper
- Area: 165 Square Feet
- Dimensions: 15x11
Bedroom 2
- Level: Upper
- Area: 120 Square Feet
- Dimensions: 12x10
Bedroom 3
- Level: Upper
- Area: 130 Square Feet
- Dimensions: 13x10
Bedroom 4
- Level: Lower
- Area: 330 Square Feet
- Dimensions: 22x15
Dining room
- Level: Main
- Area: 88 Square Feet
- Dimensions: 11x8
Flex room
- Level: Main
- Area: 180 Square Feet
- Dimensions: 15x12
Kitchen
- Level: Main
- Area: 165 Square Feet
- Dimensions: 15x11
Living room
- Level: Main
- Area: 345 Square Feet
- Dimensions: 15x23
Office
- Level: Main
- Area: 168 Square Feet
- Dimensions: 14x12
Heating
- Forced Air
Cooling
- Central Air
Appliances
- Included: Dryer, Range, Refrigerator, Washer
Features
- Basement: Egress Window(s),Finished
- Number of fireplaces: 1
- Fireplace features: Electric
Interior area
- Total structure area: 2,710
- Total interior livable area: 2,710 sqft
- Finished area above ground: 2,105
- Finished area below ground: 605
Video & virtual tour
Property
Parking
- Total spaces: 3
- Parking features: Attached
- Attached garage spaces: 3
Accessibility
- Accessibility features: None
Features
- Levels: Modified Two Story
- Stories: 2
- Patio & porch: Patio
- Pool features: None
- Fencing: Chain Link
Lot
- Size: 10,585 Square Feet
- Dimensions: 91 x 140 x 61 x 135
- Features: Tree Coverage - Medium
Details
- Additional structures: Storage Shed
- Foundation area: 1285
- Parcel number: 262070240
- Zoning description: Residential-Single Family
Construction
Type & style
- Home type: SingleFamily
- Property subtype: Single Family
Materials
- Roof: Asphalt
Condition
- New construction: No
- Year built: 1993
Utilities & green energy
- Electric: Circuit Breakers
- Gas: Natural Gas
- Sewer: City Sewer/Connected
- Water: City Water/Connected
Community & HOA
Community
- Subdivision: Dufferin Park 4th Add
HOA
- Has HOA: No
Location
- Region: Savage
Financial & listing details
- Price per square foot: $172/sqft
- Tax assessed value: $404,000
- Annual tax amount: $1,050
- Date on market: 8/24/2026
- Cumulative days on market: 55 days
Estimated market value
$460,100
$437,000 - $483,000
$3,114/mo
Price history
| Date | Event | Price |
|---|---|---|
| 9/1/2026 | Price change | $465,000-2.1%$172/sqft |
Source:  NorthstarMLS as distributed by MLS GRID #7132159 Report a problem NorthstarMLS as distributed by MLS GRID #7132159 Report a problem | ||
| 8/24/2026 | Price change | $475,000-1%$175/sqft |
Source: NorthstarMLS as distributed by MLS GRID #7132159 Report a problem | ||
| 8/15/2026 | Price change | $479,900-2%$177/sqft |
Source: NorthstarMLS as distributed by MLS GRID #7111074 Report a problem | ||
| 7/16/2026 | Listed for sale | $489,900+46.2%$181/sqft |
Source: NorthstarMLS as distributed by MLS GRID #7111074 Report a problem | ||
| 9/5/2020 | Sold | $335,000-4.3%$124/sqft |
Source: NorthstarMLS as distributed by MLS GRID #5616175 Report a problem | ||
| 8/18/2020 | Pending sale | $349,900$129/sqft |
Source: Coldwell Banker Realty #5616175 Report a problem | ||
| 7/30/2020 | Price change | $349,900-2.5%$129/sqft |
Source: Coldwell Banker Realty #5616175 Report a problem | ||
| 7/13/2020 | Listed for sale | $359,000+105.3%$132/sqft |
Source: Coldwell Banker Realty #5616175 Report a problem | ||
| 7/23/2014 | Listing removed | $1,695$1/sqft |
Source: RentFeeder Report a problem | ||
| 7/12/2014 | Listed for rent | $1,695$1/sqft |
Source: RentFeeder Report a problem | ||
| 10/14/2011 | Listing removed | $1,695$1/sqft |
Source: RealRentals.com Report a problem | ||
| 9/30/2011 | Price change | $1,695-5.6%$1/sqft |
Source: RealRentals.com Report a problem | ||
| 8/25/2011 | Listed for rent | $1,795+5.9%$1/sqft |
Source: Renters Warehouse Report a problem | ||
| 3/11/2011 | Listing removed | $1,695$1/sqft |
Source: Renters Warehouse Report a problem | ||
| 3/5/2011 | Listed for rent | $1,695$1/sqft |
Source: Renters Warehouse Report a problem | ||
| 1/8/1999 | Sold | $174,900$65/sqft |
Source: Public Record Report a problem | ||
Public tax history
| Year | Property taxes | Tax assessment |
|---|---|---|
| 2026 | -- | $404,000 +1.8% |
| 2025 | $1,032 | $396,900 +1.4% |
| 2024 | $1,032 -61.1% | $391,300 -0.3% |
| 2023 | $2,650 +21.2% | $392,600 +0.1% |
| 2022 | $2,186 +11.2% | $392,100 +15.9% |
| 2021 | $1,966 -48.5% | $338,200 +13.8% |
| 2020 | $3,818 | $297,100 |
| 2019 | $3,818 -2.7% | $297,100 |
| 2018 | $3,922 -4.1% | -- |
| 2016 | $4,088 | -- |
| 2014 | $4,088 | -- |
| 2013 | -- | $231,000 |
| 2012 | -- | $231,000 -5.8% |
| 2011 | $3,682 +5.1% | $245,100 -8.9% |
| 2010 | $3,502 -5.5% | $269,100 -8.4% |
| 2009 | $3,706 -4.5% | $293,800 |
| 2008 | $3,880 +10.1% | -- |
| 2007 | $3,524 +0.7% | -- |
| 2006 | $3,500 +15.9% | -- |
| 2005 | $3,020 +9.2% | -- |
| 2004 | $2,766 +9.9% | -- |
| 2003 | $2,516 +20.2% | -- |
| 2002 | $2,094 -15.1% | -- |
| 2001 | $2,466 | -- |
Find assessor info on the county website
Monthly payment
Est. payment
Payment breakdown
Explore the cost of this home by adjusting the details. Changes won't be saved.Climate risks
Neighborhood: 55378

Similar homes
- $439,9004 bd3 ba2k sqft14631 Meadowood Dr, Savage, MN 55378For Sale
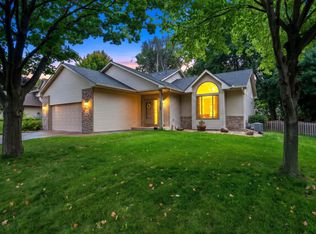
 MLS ID #7127090, Karissa W. White, RE/MAX Advantage Plus. NorthstarMLS as distributed by MLS GRID
 - $524,9004 bd3 ba3k sqft7148 Maryland Cir, Savage, MN 55378For Sale
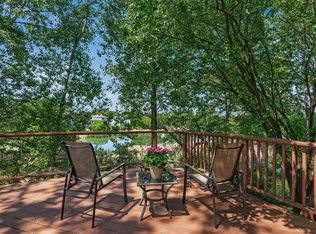 MLS ID #7145126, Tim Schepers, Park Street Realty, LLC. NorthstarMLS as distributed by MLS GRID
 - $425,0003 bd3 ba2.2k sqft5364 W 132nd St, Savage, MN 55378For Sale
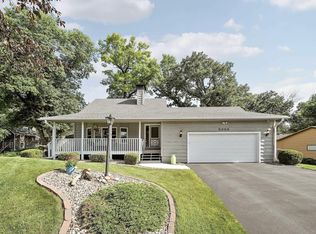 MLS ID #7146460, Hillary J Slama, Engel & Volkers Prior Lake. NorthstarMLS as distributed by MLS GRID
 - $415,0004 bd2 ba1.9k sqft13036 Ottawa Dr, Savage, MN 55378For Sale
 MLS ID #7083321, Mallorie Rife, Edina Realty, Inc.. NorthstarMLS as distributed by MLS GRID
 - $450,0004 bd2 ba2.3k sqft5393 Flagstaff Cir SE, Prior Lake, MN 55372For SaleMLS ID #7159406, Stephanie C Walgrave, Redfin Corporation. NorthstarMLS as distributed by MLS GRID
- $394,0004 bd2 ba1.9k sqft5144 W 143rd St, Savage, MN 55378For SaleMLS ID #7137815, Jeffrey Strey, Prandium Group Real Estate. NorthstarMLS as distributed by MLS GRID
- $535,0004 bd3 ba2.5k sqft9207 W 136th St, Savage, MN 55378For SaleMLS ID #6806073, Nevin R Raghuveer, RE/MAX Results. NorthstarMLS as distributed by MLS GRID
- $460,0004 bd4 ba2.8k sqft1001 Forest Glen Ct, Burnsville, MN 55337For SaleMLS ID #7154782, Lauren L Peters, RE/MAX Preferred. NorthstarMLS as distributed by MLS GRID
- $424,9003 bd3 ba2.1k sqft13632 Bryant Pl S, Burnsville, MN 55337For SaleMLS ID #7159789, Zach Skattum, RE/MAX Advantage Plus. NorthstarMLS as distributed by MLS GRID
- $499,0003 bd4 ba2.6k sqft9508 204th St W, Lakeville, MN 55044For SaleMLS ID #7160439, Austin Kern, Pemberton RE. NorthstarMLS as distributed by MLS GRID
- $464,9003 bd2 ba2.4k sqft7390 130th St W, Apple Valley, MN 55124For SaleMLS ID #7120619, Twin Cities Home Group, Real Broker, LLC. NorthstarMLS as distributed by MLS GRID
- $425,0003 bd4 ba2.8k sqft13174 Meadow Ln, Savage, MN 55378For SaleMLS ID #7137265, Julie Olson, Real-Estate-MN. NorthstarMLS as distributed by MLS GRID
- $350,0004 bd2 ba2.1k sqft13121 Upton Ave S, Burnsville, MN 55337For SaleMLS ID #7160903, Megan Moreau, Kris Lindahl Real Estate. NorthstarMLS as distributed by MLS GRID
- $460,0004 bd3 ba2.4k sqft15410 Danville Ave W, Rosemount, MN 55068For SaleMLS ID #7126025, Kirsten Tappe-Heveron, RE/MAX Advantage Plus. NorthstarMLS as distributed by MLS GRID
- $529,9004 bd3 ba2.5k sqft16381 Gunflint Trl, Lakeville, MN 55044For SaleMLS ID #7143740, Caitlyn Marie Engler, eXp Realty. NorthstarMLS as distributed by MLS GRID
- $410,0004 bd3 ba2.2k sqft16015 Oak Shore Dr, Lakeville, MN 55044For SaleMLS ID #7116865, TJ Pierret, Coldwell Banker Realty. NorthstarMLS as distributed by MLS GRID
- $460,0004 bd3 ba2.3k sqft14108 Dearborn Path, Rosemount, MN 55068For SaleMLS ID #7127066, Hannah Smith-The Property Geeks, Real Broker, LLC. NorthstarMLS as distributed by MLS GRID
- $435,0004 bd2 ba2.2k sqft19858 Jaguar Ave, Lakeville, MN 55044For SaleMLS ID #7115836, Cindy Carlson, Edina Realty, Inc.. NorthstarMLS as distributed by MLS GRID
- $499,9004 bd2 ba2.3k sqft23045 Plateau Dr, Lakeville, MN 55044For SaleMLS ID #7146372, Benjamin Paul Steiner, Set Apart Realty. NorthstarMLS as distributed by MLS GRID
- $468,0004 bd2 ba2.2k sqft6204 176th St W, Lakeville, MN 55024For SaleMLS ID #7044086, Christine M. Nelson, Coldwell Banker Realty. NorthstarMLS as distributed by MLS GRID
