Welcome to this turn-key, original-owner two-story home situated on a spacious .28-acre lot just a short distance from Lake Marion. Offering a desirable combination of comfort, functionality and
convenience, this well-maintained home features an open floor plan, generous living spaces and easy access to the highway system.
The main level is designed for everyday living and entertaining, highlighted by a spacious great room with sliding glass doors that open to a patlo, bringing in abundant natural light and creating a
seamless connection to the outdoors. The open kitchen features new stainless steel appliances and flows naturally into the informal dining area, where sliding glass doors provide easy access to the
deck-perfect for morning coffee, outdoor dining or entertaining guests. Main-level laundry adds everyday convenience, while the three-car garage provides plenty of room for vehicles, storage and
hobbies. Upstairs, the primary bedroom enjoys the privacy and convenience of a walk-through full bath featuring a separate tub and shower. Additional bedrooms provide flexibility for family, guests or a home office. The finished lower level adds even more living space with a comfortable family room and bar, creating an ideal setting for
movie nights, game days or entertaining.
With its original-owner history, turn-key condition, thoughtful floor plan, new kitchen appliances, multiple outdoor living spaces and highly sought-after Lakeville School District #194, this home is
ready to welcome its next owner. Enjoy the nearby recreation of Lake Marion, convenient highway access and all the amenities Lakeville has to offer.
Active
$450,000
19858 Jaguar Ave, Lakeville, MN 55044
4beds
2,260sqft
Single Family
Built in 1994
0.28 Acres Lot
$-- Zestimate®
$199/sqft
$-- HOA
What's special
Open floor planAbundant natural lightSpacious great roomGenerous living spacesNew stainless steel appliancesInformal dining areaOpen kitchen
- 1 day
- 339
- 12
Zillow last checked:
Listing updated:
Listed by:
Cindy Carlson 612-990-6444,
Edina Realty, Inc.,
Fiana Carlson 612-702-2902
Source: NorthstarMLS as distributed by MLS GRID,MLS#: 7115836
Facts & features
Interior
Bedrooms & bathrooms
- Bedrooms: 4
- Bathrooms: 2
- Full bathrooms: 1
- 3/4 bathrooms: 1
Bedroom
- Level: Main
- Area: 90 Square Feet
- Dimensions: 9x10
Bedroom 2
- Level: Upper
- Area: 108 Square Feet
- Dimensions: 9x12
Bedroom 3
- Level: Upper
- Area: 110 Square Feet
- Dimensions: 10x11
Bedroom 4
- Level: Upper
- Area: 195 Square Feet
- Dimensions: 13x15
Deck
- Level: Main
- Area: 240 Square Feet
- Dimensions: 15x16
Dining room
- Level: Main
- Area: 126 Square Feet
- Dimensions: 9x14
Family room
- Level: Lower
- Area: 285 Square Feet
- Dimensions: 15x19
Great room
- Level: Main
- Area: 325 Square Feet
- Dimensions: 13x25
Kitchen
- Level: Main
- Area: 121 Square Feet
- Dimensions: 11x11
Laundry
- Level: Main
- Area: 70 Square Feet
- Dimensions: 7x10
Living room
- Level: Main
- Area: 132 Square Feet
- Dimensions: 11x12
Patio
- Level: Main
- Area: 304 Square Feet
- Dimensions: 16x19
Storage
- Level: Lower
- Area: 91 Square Feet
- Dimensions: 7x13
Heating
- Forced Air
Cooling
- Central Air
Appliances
- Included: Dishwasher, Disposal, Dryer, Microwave, Range, Refrigerator, Stainless Steel Appliance(s), Washer, Water Softener Owned
- Laundry: Laundry Room, Main Level
Features
- Basement: Block,Egress Window(s)
- Number of fireplaces: 1
- Fireplace features: Family Room, Gas
Interior area
- Total structure area: 2,735
- Total interior livable area: 2,260 sqft
- Finished area above ground: 1,805
- Finished area below ground: 455
Property
Parking
- Total spaces: 3
- Parking features: Attached, Asphalt
- Attached garage spaces: 3
Accessibility
- Accessibility features: None
Features
- Levels: Two
- Stories: 2
- Patio & porch: Deck, Patio
Lot
- Size: 0.28 Acres
- Dimensions: 40 x 75 x 123 x 57 x 38 x 141
- Features: Tree Coverage - Light
Details
- Foundation area: 1104
- Parcel number: 224754202020
- Zoning description: Residential-Single Family
Construction
Type & style
- Home type: SingleFamily
- Property subtype: Single Family
Materials
- Roof: Age Over 8 Years
Condition
- New construction: No
- Year built: 1994
Utilities & green energy
- Gas: Natural Gas
- Sewer: City Sewer/Connected
- Water: City Water/Connected
Community & HOA
Community
- Subdivision: Marion Pines 3rd Add
HOA
- Has HOA: No
Location
- Region: Lakeville
Financial & listing details
- Price per square foot: $199/sqft
- Tax assessed value: $399,400
- Annual tax amount: $4,246
- Date on market: 8/27/2026
Estimated market value
Not available
Estimated sales range
Not available
Not available
Price history
| Date | Event | Price |
|---|---|---|
| 8/27/2026 | Listed for sale | $450,000$199/sqft |
Source:  NorthstarMLS as distributed by MLS GRID #7115836 Report a problem NorthstarMLS as distributed by MLS GRID #7115836 Report a problem | ||
Public tax history
| Year | Property taxes | Tax assessment |
|---|---|---|
| 2024 | $4,316 +0.7% | $399,400 +1.3% |
| 2023 | $4,286 +4.7% | $394,200 +3.2% |
| 2022 | $4,092 +6.3% | $381,900 +14.9% |
| 2021 | $3,848 +2.8% | $332,500 +9.1% |
| 2020 | $3,744 +0.4% | $304,802 +2.5% |
| 2019 | $3,728 | $297,300 +0.9% |
| 2018 | $3,728 +4.4% | $294,700 +12% |
| 2017 | $3,572 +11.3% | $263,100 +4.5% |
| 2016 | $3,208 +3.8% | $251,800 +14.7% |
| 2015 | $3,092 +2.4% | $219,564 +0.8% |
| 2014 | $3,021 +5.2% | $217,929 +8.3% |
| 2013 | $2,872 +10.4% | $201,143 |
| 2012 | $2,601 -1.6% | -- |
| 2011 | $2,644 -0.8% | -- |
| 2010 | $2,666 -2.9% | -- |
| 2009 | $2,744 -1.9% | -- |
| 2008 | $2,797 +8.9% | -- |
| 2007 | $2,570 +6.8% | -- |
| 2006 | $2,405 +10.9% | -- |
| 2004 | $2,168 +9.9% | -- |
| 2003 | $1,972 +14.2% | -- |
| 2002 | $1,727 -27.4% | -- |
| 2001 | $2,378 | -- |
Find assessor info on the county website
Monthly payment
Est. payment
Payment breakdown
Explore the cost of this home by adjusting the details. Changes won't be saved.Climate risks
Neighborhood: 55044
Similar homes
- $489,9005 bd4 ba2.8k sqft20374 Kensington Way, Lakeville, MN 55044For Sale

 MLS ID #7131657, Patricia Schmidt-Iverson, Coldwell Banker Realty. NorthstarMLS as distributed by MLS GRID
 - $500,0004 bd3 ba2.5k sqft20055 Harness Ave, Lakeville, MN 55044For Sale
 MLS ID #7132984, Scott Wollmering, Re/Max Advantage Plus. NorthstarMLS as distributed by MLS GRID
 - $449,5003 bd2 ba2k sqft20524 Javelin Cir, Lakeville, MN 55044For Sale
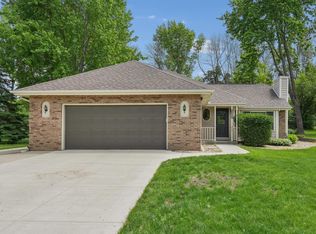 MLS ID #7072583, William E Bliss, Edina Realty, Inc.. NorthstarMLS as distributed by MLS GRID
 - $475,0004 bd4 ba3.3k sqft20955 Jamestown Ave, Lakeville, MN 55044For Sale
 MLS ID #7126403, Delfin R Cruz, Keller Williams Classic Rlty NW. NorthstarMLS as distributed by MLS GRID
 - $445,0004 bd3 ba2.1k sqft17425 Java Ct N, Lakeville, MN 55044For SaleMLS ID #7123472, Paula Swirtz, LPT Realty, LLC. NorthstarMLS as distributed by MLS GRID
- $425,0005 bd3 ba2.7k sqft17600 Italy Path, Lakeville, MN 55044For SaleMLS ID #7126282, Kelly Arvidson, Keller Williams Preferred Rlty. NorthstarMLS as distributed by MLS GRID
- $374,9004 bd4 ba2.5k sqft18906 Inlet Rd, Lakeville, MN 55044For SaleMLS ID #7133319, Tina Lockner, RE/MAX Results. NorthstarMLS as distributed by MLS GRID
- $410,0004 bd2 ba1.6k sqft20615 Jaguar Ave, Lakeville, MN 55044For SaleMLS ID #7105885, Paul D. Erickson, LPT Realty, LLC. NorthstarMLS as distributed by MLS GRID
- $475,0003 bd2 ba2.3k sqft17781 Jasper Ct, Lakeville, MN 55044For SaleMLS ID #7081203, Lori Shimota Pistulka, Edina Realty, Inc.. NorthstarMLS as distributed by MLS GRID
- $475,0004 bd3 ba2.2k sqft18741 Highview Ave, Lakeville, MN 55044For SaleMLS ID #7094674, Andrew Voyen, Edina Realty, Inc.. NorthstarMLS as distributed by MLS GRID
- $414,9004 bd2 ba1.9k sqft17550 Illinois Ct, Lakeville, MN 55044For SaleMLS ID #7113498, Frank J Feela, Keller Williams Classic Realty. NorthstarMLS as distributed by MLS GRID
- $394,9993 bd3 ba2.7k sqft18716 Kalmar Ct, Lakeville, MN 55044For SaleMLS ID #7133457, Luke Melin, The Leo Agency. NorthstarMLS as distributed by MLS GRID
- $459,9006 bd3 ba2.9k sqft20635 Hughes Ave W, Lakeville, MN 55044For SaleMLS ID #7124307, Dane Jensen, Compass. NorthstarMLS as distributed by MLS GRID
- $489,0004 bd3 ba2k sqft7737 205th St W, Lakeville, MN 55044For SaleMLS ID #7125189, Lisa Vossen, Edina Realty, Inc.. NorthstarMLS as distributed by MLS GRID
- $375,0004 bd2 ba2.1k sqft18817 Kenwood Trl, Lakeville, MN 55044For SaleMLS ID #7020747, Amber N Broadway, Opendoor Brokerage, LLC. NorthstarMLS as distributed by MLS GRID
- $624,9005 bd3 ba3k sqft8642 189th St W, Lakeville, MN 55044For SaleMLS ID #7128042, Ben Peters, Real Broker, LLC. NorthstarMLS as distributed by MLS GRID
- $399,9004 bd2 ba2.6k sqft8440 208th St W, Lakeville, MN 55044For SaleMLS ID #7106656, Kristina Zitek, Mauzy Properties. NorthstarMLS as distributed by MLS GRID
- $564,9004 bd4 ba3.1k sqft20511 Islandview Cir, Lakeville, MN 55044For SaleMLS ID #7122985, Scott M. Hutchinson, Re/Max Advantage Plus. NorthstarMLS as distributed by MLS GRID
- $389,9004 bd2 ba1.5k sqft10357 Upper 178th St W, Lakeville, MN 55044For SaleMLS ID #7092172, Robert W Egan, Joe Sorenson Realty. NorthstarMLS as distributed by MLS GRID
- $419,0003 bd3 ba2.4k sqft18655 Kalmar Trl, Lakeville, MN 55044For SaleMLS ID #7127665, Rachel Johannsen, Keller Williams Premier Realty. NorthstarMLS as distributed by MLS GRID
