Welcome home! This 6 bedroom, 3 full bath charming home is ready for you. The entire interior of the house has been freshly painted, along with new carpet, majority of the windows are new and new lighting throughout. The upper level showcases a large loft/office area outside the large master bedroom. Private master bathroom complete with heated floors and clawfoot tub. Main floor features impressive vaulted ceiling with an open flow dining room and living room, complimented by the gas fireplace. 3 large bedrooms on the main level along with a full bath. Lower level offers a large family room, wet bar area, laundry room, utility/storage room, and 2 large bedrooms.
Stepping outside you're treated to a fully fenced in flat back-yard, large covered deck and oversized storage shed (fully powered). Added benefit of directly backing up to Jaycee Park. Walking distance to several dining options, breweries, shopping and social establishments, along with easy highway access.
Active
$459,900
20635 Hughes Ave W, Lakeville, MN 55044
6beds
2,904sqft
Single Family
Built in 1958
9,060 Square Feet Lot
$-- Zestimate®
$158/sqft
$-- HOA
What's special
- 15 days |
- 783 |
- 38 |
Zillow last checked:
Listing updated:
Listed by:
Dane Jensen 612-803-0046,
Compass
Source: NorthstarMLS as distributed by MLS GRID,MLS#: 7124307
Facts & features
Interior
Bedrooms & bathrooms
- Bedrooms: 6
- Bathrooms: 3
- Full bathrooms: 3
Bedroom
- Level: Upper
- Area: 240 Square Feet
- Dimensions: 15x16
Bedroom 2
- Level: Main
- Area: 132 Square Feet
- Dimensions: 12x11
Bedroom 3
- Level: Main
- Area: 88 Square Feet
- Dimensions: 11x8
Bedroom 4
- Level: Main
- Area: 88 Square Feet
- Dimensions: 11x8
Bedroom 5
- Level: Lower
- Area: 108 Square Feet
- Dimensions: 12x9
Bedroom 6
- Level: Lower
- Area: 132 Square Feet
- Dimensions: 12x11
Deck
- Area: 252 Square Feet
- Dimensions: 18x14
Dining room
- Level: Main
- Area: 140 Square Feet
- Dimensions: 14x10
Family room
- Level: Lower
- Area: 220 Square Feet
- Dimensions: 20x11
Kitchen
- Level: Main
- Area: 128 Square Feet
- Dimensions: 16x8
Living room
- Level: Main
- Area: 280 Square Feet
- Dimensions: 20x14
Heating
- Forced Air
Cooling
- Central Air
Features
- Basement: Full
- Number of fireplaces: 1
Interior area
- Total structure area: 1,984
- Total interior livable area: 2,904 sqft
- Finished area above ground: 1,984
- Finished area below ground: 920
Property
Parking
- Total spaces: 2
- Parking features: Attached
- Attached garage spaces: 2
Accessibility
- Accessibility features: None
Features
- Levels: Two
- Stories: 2
Lot
- Size: 9,060 Square Feet
- Dimensions: 67 x 135
Details
- Foundation area: 1138
- Parcel number: 225775002030
- Zoning description: Residential-Single Family
Construction
Type & style
- Home type: SingleFamily
- Property subtype: Single Family
Condition
- New construction: No
- Year built: 1958
Utilities & green energy
- Gas: Natural Gas
- Sewer: City Sewer/Connected
- Water: City Water/Connected
Community & HOA
Community
- Subdivision: Playfield Add
HOA
- Has HOA: No
Location
- Region: Lakeville
Financial & listing details
- Price per square foot: $158/sqft
- Annual tax amount: $4,956
- Date on market: 8/10/2026
Estimated market value
Not available
Estimated sales range
Not available
Not available
Price history
| Date | Event | Price |
|---|---|---|
| 8/15/2026 | Listed for sale | $459,900+31.4%$158/sqft |
Source:  NorthstarMLS as distributed by MLS GRID #7124307 Report a problem NorthstarMLS as distributed by MLS GRID #7124307 Report a problem | ||
| 7/15/2021 | Sold | $350,000+9.4%$121/sqft |
Source: NorthstarMLS as distributed by MLS GRID #5759854 Report a problem | ||
| 5/25/2021 | Pending sale | $319,900$110/sqft |
Source: NorthstarMLS as distributed by MLS GRID #5759854 Report a problem | ||
| 5/24/2021 | Listing removed | -- |
Source: NorthstarMLS as distributed by MLS GRID #5759854 Report a problem | ||
| 5/21/2021 | Listed for sale | $319,900$110/sqft |
Source: NorthstarMLS as distributed by MLS GRID #5759854 Report a problem | ||
Public tax history
Tax history is unavailable.
Monthly payment
Est. payment
Payment breakdown
Explore the cost of this home by adjusting the details. Changes won't be saved.Climate risks
Neighborhood: 55044
Nearby schools
GreatSchools rating
- 7/10Lake Marion Elementary SchoolGrades: K-5Distance: 0.8 mi
- 7/10McGuire Middle SchoolGrades: 6-8Distance: 0.6 mi
- 10/10Lakeville South High SchoolGrades: 9-12Distance: 1.4 mi
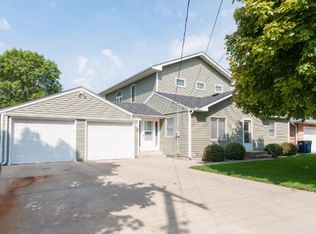
- $420,7006 bd3 ba2.9k sqft20635 Hughes Ave, Lakeville, MN 55044Off Market
- $352,0003 bd2 ba1.9k sqft20645 Hughes Ave, Lakeville, MN 55044Off Market
- $---- bd-- ba-- sqft20645 Hughes Ave W, Lakeville, MN 55044Off Market
- $358,9003 bd2 ba2k sqft20625 Hughes Ave, Lakeville, MN 55044Off Market

- $---- bd-- ba-- sqft20625 Hughes Ave W, Lakeville, MN 55044Off Market
- $351,3004 bd2 ba1.1k sqft20615 Hughes Ave, Lakeville, MN 55044Off Market
- $295,0002 bd2 ba1.1k sqft20640 Hughes Ave, Lakeville, MN 55044Off Market
- $597,0007 bd4 ba3.1k sqft20630 Hughes Ave W, Lakeville, MN 55044Sold
A local agent can set up tours, give advice and negotiate with sellers.
Similar homes
- $445,0004 bd3 ba2.1k sqft17425 Java Ct N, Lakeville, MN 55044For Sale
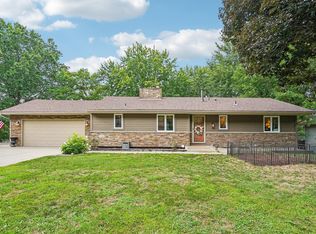
 MLS ID #7123472, Paula Swirtz, LPT Realty, LLC. NorthstarMLS as distributed by MLS GRID
 - $449,5003 bd2 ba2k sqft20524 Javelin Cir, Lakeville, MN 55044For Sale
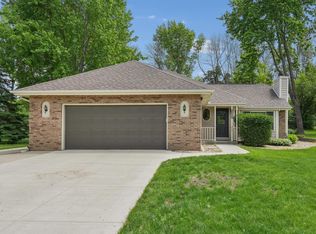 MLS ID #7072583, William E Bliss, Edina Realty, Inc.. NorthstarMLS as distributed by MLS GRID
 - $429,9005 bd3 ba2.4k sqft17446 Goldenview Ave, Lakeville, MN 55044For Sale
 MLS ID #7074700, Thomas E. Wentworth, Homes For Now. NorthstarMLS as distributed by MLS GRID
 - $540,0005 bd4 ba2.7k sqft17428 Horseshoe Way, Lakeville, MN 55044For Sale
 MLS ID #7119089, Ken Lundquist, eXp Realty. NorthstarMLS as distributed by MLS GRID
 - $475,0003 bd3 ba1.9k sqft16205 Logarto Ln, Lakeville, MN 55044For SaleMLS ID #7094126, Barbara A. Briant, Edina Realty, Inc.. NorthstarMLS as distributed by MLS GRID
- $530,0005 bd4 ba3.1k sqft16267 Griffon Trl, Lakeville, MN 55044For SaleMLS ID #7115076, Megan Moreau, Kris Lindahl Real Estate. NorthstarMLS as distributed by MLS GRID
- $450,0005 bd3 ba2.5k sqft14806 Hallmark Dr, Apple Valley, MN 55124For SaleMLS ID #7117475, Emily Olson, Redfin Corporation. NorthstarMLS as distributed by MLS GRID
- $479,9003 bd3 ba2.3k sqft18474 Everest Path, Farmington, MN 55024For SaleMLS ID #7127294, Mark J Bartikoski, RE/MAX Results. NorthstarMLS as distributed by MLS GRID
- $470,0004 bd4 ba2.7k sqft15659 Highview Ln, Apple Valley, MN 55124For SaleMLS ID #7123206, Kris Lindahl, Kris Lindahl Real Estate. NorthstarMLS as distributed by MLS GRID
- $465,0005 bd3 ba2.5k sqft14361 Cormorant Way, Rosemount, MN 55068For SaleMLS ID #7125789, Jon McLaughlin, Re/Max Advantage Plus. NorthstarMLS as distributed by MLS GRID
- $435,0003 bd3 ba3.6k sqft18137 Judicial Way S, Lakeville, MN 55044For SaleMLS ID #7095830, Patricia M. Hejhal, Bridge Realty, LLC. NorthstarMLS as distributed by MLS GRID
- $379,9003 bd2 ba1.7k sqft8026 173rd St W, Lakeville, MN 55044For SaleMLS ID #7112233, Jordan Eatherton, Pemberton RE. NorthstarMLS as distributed by MLS GRID
- $450,0004 bd4 ba2.5k sqft6900 Queen Ave S, Richfield, MN 55423For SaleMLS ID #7128096, Justin D Rhodes, Coldwell Banker Realty - Southwest Regional. NorthstarMLS as distributed by MLS GRID
- $545,0005 bd4 ba3.3k sqft19925 English Ct, Farmington, MN 55024For SaleMLS ID #7109182, The Homefront Team, Engel & Volkers Minneapolis. NorthstarMLS as distributed by MLS GRID
- $449,9004 bd4 ba2.5k sqft9631 13th Ave S, Bloomington, MN 55425For SaleMLS ID #7107945, Kurt A. Nelson, Bridge Realty, LLC. NorthstarMLS as distributed by MLS GRID
- $309,0003 bd2 ba1.7k sqft17627 Ionia Ct, Lakeville, MN 55044For SaleMLS ID #7095365, Jesse A Hendricks, Edina Realty, Inc.. NorthstarMLS as distributed by MLS GRID
- $439,9004 bd2 ba2.4k sqft10325 Portland Ave S, Bloomington, MN 55420For SaleMLS ID #7119336, Namgyal Rapten, Integrity Realty. NorthstarMLS as distributed by MLS GRID
- $399,0003 bd3 ba2.4k sqft12916 1st Ave S, Burnsville, MN 55337For SaleMLS ID #7114949, Novefate Andales Miller, Pemberton RE. NorthstarMLS as distributed by MLS GRID
- $440,0004 bd4 ba2.6k sqft11006 Radisson Dr, Burnsville, MN 55337For SaleMLS ID #7109772, Chuck Paulson, Prandium Group Real Estate. NorthstarMLS as distributed by MLS GRID
- $399,9004 bd3 ba2.2k sqft916 Whitney Dr, Apple Valley, MN 55124For SaleMLS ID #7106738, Crystal Vedder, Re/Max Advantage Plus. NorthstarMLS as distributed by MLS GRID
