Space to spread out, entertain, and enjoy your own backyard pool. This 5-bedroom, 4-bath two-story offers 3,142 finished square feet designed for both comfort and gatherings. New carpet throughout the main and upper levels, along with new LVP flooring, gives the home a fresh, updated feel. The main level features a dedicated office, half bath, formal and informal dining areas, and a living room with a fireplace framed by built-in shelving. Upstairs, you’ll find four bedrooms and conveniently located laundry, highlighted by a primary suite with a walk-in closet and private bath with a separate tub and shower. The finished lower level expands your options with a family room centered around a second fireplace with built-ins, a wet bar ready for entertaining, a fifth bedroom, 3/4 bath, and ample storage. Outside, the spacious yard with an in-ground pool makes it easy to enjoy summer afternoons, host friends, or simply relax at home.
Active
$530,000
16267 Griffon Trl, Lakeville, MN 55044
5beds
3,142sqft
:
Get pre-qualified$3,245/mo
Single Family
Built in 2002
0.41 Acres Lot
$529,600 Zestimate®
$169/sqft
$-- HOA
What's special
New lvp flooringFinished lower levelDedicated officeBackyard pool
- 1 day |
- 555 |
- 46 |
Zillow last checked:
Listing updated:
Listed by:
Mitchel Herian 612-268-4368,
Kris Lindahl Real Estate,
Megan Moreau 763-373-5611
Source: NorthstarMLS as distributed by MLS GRID,MLS#: 7115076
Facts & features
Interior
Bedrooms & bathrooms
- Bedrooms: 5
- Bathrooms: 4
- Full bathrooms: 2
- 3/4 bathrooms: 1
- 1/2 bathrooms: 1
Bedroom
- Level: Upper
- Area: 168 Square Feet
- Dimensions: 12x14
Bedroom 2
- Level: Upper
- Area: 144 Square Feet
- Dimensions: 12x12
Bedroom 3
- Level: Upper
- Area: 121 Square Feet
- Dimensions: 11x11
Bedroom 4
- Level: Upper
- Area: 144 Square Feet
- Dimensions: 12x12
Bedroom 5
- Level: Lower
- Area: 168 Square Feet
- Dimensions: 12x14
Other
- Level: Lower
- Area: 126 Square Feet
- Dimensions: 9x14
Dining room
- Level: Main
- Area: 132 Square Feet
- Dimensions: 11x12
Family room
- Level: Lower
- Area: 312 Square Feet
- Dimensions: 26x12
Foyer
- Level: Main
- Area: 56 Square Feet
- Dimensions: 7x8
Informal dining room
- Level: Main
- Area: 132 Square Feet
- Dimensions: 12x11
Kitchen
- Level: Main
- Area: 144 Square Feet
- Dimensions: 12x12
Living room
- Level: Main
- Area: 225 Square Feet
- Dimensions: 15x15
Walk in closet
- Level: Upper
- Area: 54 Square Feet
- Dimensions: 6x9
Heating
- Forced Air
Cooling
- Central Air
Appliances
- Included: Dishwasher, Dryer, Electronic Air Filter, Gas Water Heater, Microwave, Range, Refrigerator, Stainless Steel Appliance(s), Washer, Water Softener Owned
- Laundry: Upper Level
Features
- Basement: Daylight,Egress Window(s),Finished,Full,Storage Space,Sump Pump
- Number of fireplaces: 2
- Fireplace features: Family Room, Gas, Living Room
Interior area
- Total structure area: 3,418
- Total interior livable area: 3,142 sqft
- Finished area above ground: 2,271
- Finished area below ground: 871
Property
Parking
- Total spaces: 3
- Parking features: Attached, Asphalt, Storage
- Attached garage spaces: 3
Accessibility
- Accessibility features: None
Features
- Levels: Two
- Stories: 2
- Patio & porch: Deck, Front Porch, Patio, Screened
- Has private pool: Yes
- Pool features: In Ground, Outdoor Pool
- Fencing: Partial,Vinyl
Lot
- Size: 0.41 Acres
- Dimensions: 147 x 175 x 222 x 53
Details
- Foundation area: 1147
- Parcel number: 227510004040
- Zoning description: Residential-Single Family
Construction
Type & style
- Home type: SingleFamily
- Property subtype: Single Family
Materials
- Frame
Condition
- New construction: No
- Year built: 2002
Utilities & green energy
- Electric: Circuit Breakers, 100 Amp Service
- Gas: Natural Gas
- Sewer: City Sewer/Connected
- Water: City Water/Connected
Community & HOA
Community
- Subdivision: Tarry Creek
HOA
- Has HOA: No
Location
- Region: Lakeville
Financial & listing details
- Price per square foot: $169/sqft
- Tax assessed value: $537,500
- Annual tax amount: $6,276
- Date on market: 7/30/2026
- Cumulative days on market: 106 days
Estimated market value
$529,600
$503,000 - $556,000
$3,645/mo
Price history
| Date | Event | Price |
|---|---|---|
| 7/30/2026 | Listed for sale | $530,000+2.9%$169/sqft |
Source:  NorthstarMLS as distributed by MLS GRID #7115076 Report a problem NorthstarMLS as distributed by MLS GRID #7115076 Report a problem | ||
| 7/1/2026 | Listing removed | $515,000$164/sqft |
Source: NorthstarMLS as distributed by MLS GRID #7060703 Report a problem | ||
| 6/4/2026 | Price change | $515,000-1.9%$164/sqft |
Source: NorthstarMLS as distributed by MLS GRID #7060703 Report a problem | ||
| 5/26/2026 | Price change | $525,000-0.9%$167/sqft |
Source: NorthstarMLS as distributed by MLS GRID #7060703 Report a problem | ||
| 5/16/2026 | Listed for sale | $530,000$169/sqft |
Source: NorthstarMLS as distributed by MLS GRID #7060703 Report a problem | ||
| 4/23/2026 | Listing removed | $530,000$169/sqft |
Source: NorthstarMLS as distributed by MLS GRID #7035568 Report a problem | ||
| 4/17/2026 | Price change | $530,000-0.9%$169/sqft |
Source: NorthstarMLS as distributed by MLS GRID #7035568 Report a problem | ||
| 4/9/2026 | Price change | $535,000-0.9%$170/sqft |
Source: NorthstarMLS as distributed by MLS GRID #7035568 Report a problem | ||
| 4/2/2026 | Price change | $540,000-0.9%$172/sqft |
Source: NorthstarMLS as distributed by MLS GRID #7035568 Report a problem | ||
| 3/26/2026 | Price change | $545,000-0.9%$173/sqft |
Source: NorthstarMLS as distributed by MLS GRID #7035568 Report a problem | ||
| 3/13/2026 | Listed for sale | $550,000+22.2%$175/sqft |
Source: NorthstarMLS as distributed by MLS GRID #7035568 Report a problem | ||
| 3/3/2026 | Sold | $450,000-19.6%$143/sqft |
Source: Public Record Report a problem | ||
| 1/22/2026 | Listed for sale | $559,900+42.1%$178/sqft |
Source: NorthstarMLS as distributed by MLS GRID #7011761 Report a problem | ||
| 12/8/2017 | Sold | $394,000+1.3%$125/sqft |
Source: NorthstarMLS as distributed by MLS GRID #4857838 Report a problem | ||
| 8/7/2017 | Price change | $389,000-2.8%$124/sqft |
Source: Edina Realty, Inc., a Berkshire Hathaway affiliate #4857838 Report a problem | ||
| 7/25/2017 | Listed for sale | $400,000-2.4%$127/sqft |
Source: Edina Realty, Inc., a Berkshire Hathaway affiliate #4857838 Report a problem | ||
| 4/3/2017 | Listing removed | $410,000$130/sqft |
Source: Edina Realty, Inc., a Berkshire Hathaway affiliate #4809503 Report a problem | ||
| 3/29/2017 | Listed for sale | $410,000+2.5%$130/sqft |
Source: Edina Realty, Inc., a Berkshire Hathaway affiliate #4809503 Report a problem | ||
| 7/13/2016 | Listing removed | $400,000$127/sqft |
Source: Edina Realty, Inc., a Berkshire Hathaway affiliate #4715271 Report a problem | ||
| 3/19/2016 | Price change | $400,000-2.2%$127/sqft |
Source: Edina Realty, Inc., a Berkshire Hathaway affiliate #4677446 Report a problem | ||
| 2/19/2016 | Price change | $409,000-1.4%$130/sqft |
Source: Edina Realty, Inc., a Berkshire Hathaway affiliate #4677446 Report a problem | ||
| 2/9/2016 | Listed for sale | $415,000+3.8%$132/sqft |
Source: Edina Realty, Inc., a Berkshire Hathaway affiliate #4677446 Report a problem | ||
| 5/20/2010 | Listing removed | $399,900$127/sqft |
Source: Realty Needs.net #3826314 Report a problem | ||
| 11/26/2009 | Price change | $399,900-13%$127/sqft |
Source: Realty Needs.net #3826314 Report a problem | ||
| 8/26/2009 | Listed for sale | $459,900+514%$146/sqft |
Source: Realty Needs.net #3826314 Report a problem | ||
| 10/18/2002 | Sold | $74,900$24/sqft |
Source: Public Record Report a problem | ||
Public tax history
| Year | Property taxes | Tax assessment |
|---|---|---|
| 2024 | $5,838 +1.1% | $537,500 -0.5% |
| 2023 | $5,774 +9.9% | $540,100 +3% |
| 2022 | $5,252 +8.2% | $524,200 +18.2% |
| 2021 | $4,854 +3.5% | $443,300 +7.4% |
| 2020 | $4,690 +0.6% | $412,821 +3.3% |
| 2019 | $4,664 | $399,600 +4.7% |
| 2018 | $4,664 +9.8% | $381,600 +1.8% |
| 2017 | $4,249 -1.1% | $374,900 +2.7% |
| 2016 | $4,294 -2% | $365,000 +3.5% |
| 2015 | $4,380 +0.2% | $352,653 +0.6% |
| 2014 | $4,374 +1.6% | $350,582 +10.5% |
| 2013 | $4,304 +957.5% | $317,228 |
| 2012 | $407 -90.3% | -- |
| 2011 | $4,201 -5% | -- |
| 2010 | $4,421 +11.9% | -- |
| 2009 | $3,950 -4.7% | -- |
| 2008 | $4,144 +0.5% | -- |
| 2007 | $4,123 -0.8% | -- |
| 2006 | $4,157 +29.4% | -- |
| 2004 | $3,212 +290.1% | -- |
| 2003 | $823 | -- |
Find assessor info on the county website
Monthly payment
Est. payment
Payment breakdown
Explore the cost of this home by adjusting the details. Changes won't be saved.Climate risks
Neighborhood: 55044
Nearby schools
GreatSchools rating
- 7/10Southview Elementary SchoolGrades: K-5Distance: 1.1 mi
- 4/10Valley Middle SchoolGrades: 6-8Distance: 1.2 mi
- 6/10Apple Valley Senior High SchoolGrades: 9-12Distance: 2.2 mi
- $598,2004 bd3 ba1.9k sqft16273 Griffon Trl, Lakeville, MN 55044Off Market
- $607,6005 bd4 ba3.7k sqft16553 Gunflint Ct, Lakeville, MN 55044Off Market

- $592,2004 bd4 ba3k sqft16557 Gunflint Ct, Lakeville, MN 55044Off Market
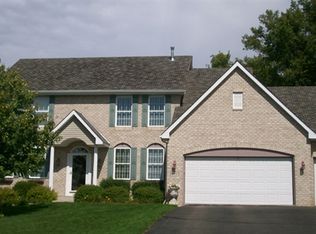
- $475,0002 bd2 ba1.6k sqft16268 Griffon Trl, Lakeville, MN 55044Off Market
- $544,2003 bd3 ba2.4k sqft16518 Gunflint Trl, Lakeville, MN 55044Off Market
- $608,3005 bd3 ba2.4k sqft16449 Griffon Ln, Lakeville, MN 55044Off Market
- $537,0005 bd3 ba2.1k sqft16482 Gunflint Trl, Lakeville, MN 55044Off Market
- $389,0004 bd2 ba1.2k sqft16451 Harwell Ave, Lakeville, MN 55044Off Market
A local agent can set up tours, give advice and negotiate with sellers.
Similar homes
- $579,9004 bd4 ba3.5k sqft9260 Icosa St, Lakeville, MN 55044For Sale

 MLS ID #7094402, Corey McCracken, RE/MAX Professionals. NorthstarMLS as distributed by MLS GRID
 - $786,0006 bd5 ba4.3k sqft17739 Layton Path, Lakeville, MN 55044For Sale
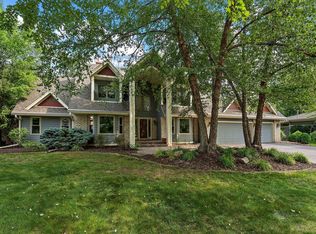 MLS ID #7111678, Kris Lindahl, Kris Lindahl Real Estate. NorthstarMLS as distributed by MLS GRID
 - $579,0005 bd3 ba3.1k sqft21061 Istria Ct, Lakeville, MN 55044For Sale
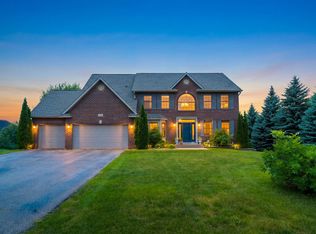 MLS ID #7089758, John McFadden, Real Broker, LLC. NorthstarMLS as distributed by MLS GRID
 - $650,0004 bd4 ba3.6k sqft17594 Heidelberg Way, Lakeville, MN 55044For Sale
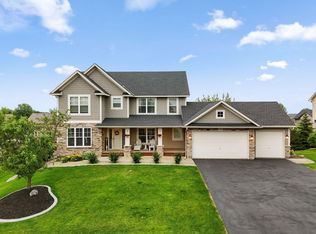 MLS ID #7101531, Lora Antolik, Re/Max Advantage Plus. NorthstarMLS as distributed by MLS GRID
 - $599,0004 bd4 ba3.5k sqft17678 Kettering Trl, Lakeville, MN 55044For SaleMLS ID #7086140, Steve Koleno, Beycome Brokerage Realty LLC. NorthstarMLS as distributed by MLS GRID
- $489,8504 bd3 ba2k sqft15751 Cicerone Path, Rosemount, MN 55068For SaleMLS ID #7119360, Mark A Nelson, Nelson Family Realty. NorthstarMLS as distributed by MLS GRID
- $544,9994 bd4 ba3.2k sqft1672 Windsor Dr S, Shakopee, MN 55379For SaleMLS ID #7118282, Twin Cities Home Group, Real Broker, LLC. NorthstarMLS as distributed by MLS GRID
- $390,0003 bd2 ba1.6k sqft16795 Hershey Ct, Lakeville, MN 55044For SaleMLS ID #7059477, Jason Spars, Keller Williams Realty Integrity Lakes. NorthstarMLS as distributed by MLS GRID
- $545,0005 bd4 ba3.3k sqft19925 English Ct, Farmington, MN 55024For SaleMLS ID #7109182, The Homefront Team, Engel & Volkers Minneapolis. NorthstarMLS as distributed by MLS GRID
- $469,9005 bd3 ba2.5k sqft15873 Hayes Trail Ct, Apple Valley, MN 55124For SaleMLS ID #7087017, Nancy M Wagstrom, RE/MAX Results. NorthstarMLS as distributed by MLS GRID
- $544,9005 bd4 ba3.5k sqft15722 Crystal Path, Rosemount, MN 55068For SaleMLS ID #7076272, Rebecca A Scadden, Edina Realty, Inc.. NorthstarMLS as distributed by MLS GRID
- $475,0005 bd4 ba3k sqft13485 Dahlia Ct, Rosemount, MN 55068For SaleMLS ID #7113677, Erica Ann Bowen, Keller Williams Realty Integrity. NorthstarMLS as distributed by MLS GRID
- $440,0004 bd3 ba2.7k sqft10327 165th St W, Lakeville, MN 55044For SaleMLS ID #7056082, Melanie Willy, Edina Realty, Inc.. NorthstarMLS as distributed by MLS GRID
- $455,0003 bd3 ba2.7k sqft16568 Irwindale Way, Lakeville, MN 55044For SaleMLS ID #7083292, Karna Ferguson, Edina Realty, Inc.. NorthstarMLS as distributed by MLS GRID
- $489,9004 bd3 ba2.8k sqft15505 Bryant Ave S, Burnsville, MN 55306For SaleMLS ID #7091447, Lien E Sarles, Atlus Real Estate. NorthstarMLS as distributed by MLS GRID
- $519,0004 bd3 ba2.5k sqft18618 Dunbury Ave, Farmington, MN 55024For SaleMLS ID #7083490, Valerie Q Rydland, Coldwell Banker Realty - Southwest Regional. NorthstarMLS as distributed by MLS GRID
- $619,9005 bd3 ba3.8k sqft13500 Georgia Dr, Apple Valley, MN 55124For SaleMLS ID #7098800, Nazar Orishchin, RE/MAX Results. NorthstarMLS as distributed by MLS GRID
- $527,9005 bd4 ba3.5k sqft19954 Dover Ct, Farmington, MN 55024For SaleMLS ID #7054040, Corey McCracken, RE/MAX Professionals. NorthstarMLS as distributed by MLS GRID
- $550,0004 bd3 ba2.5k sqft9207 W 136th St, Savage, MN 55378For SaleMLS ID #6806073, Nevin R Raghuveer, RE/MAX Results. NorthstarMLS as distributed by MLS GRID
- $499,0004 bd3 ba2.8k sqft14314 Robin Rd NE, Prior Lake, MN 55372For SaleMLS ID #7116034, Patrick Morgan, Coldwell Banker Realty. NorthstarMLS as distributed by MLS GRID
