Move in ready 2 story home on a quiet cul-de-sac near Shannon Park Elementary. Finished walkout basement with a wet bar, bonus room or 5th bedroom, lots of storage. New paint and carpeting throughout. The backyard line with trees and view of the pond.
Active
Price cut: $25K (7/21)
$475,000
13485 Dahlia Ct, Rosemount, MN 55068
5beds
3,043sqft
:
Get pre-qualified$2,875/mo
Single Family
Built in 1993
0.48 Acres Lot
$471,400 Zestimate®
$156/sqft
$-- HOA
What's special
- 5 days |
- 1,068 |
- 84 |
Likely to sell faster than
Zillow last checked:
Listing updated:
Listed by:
Erica Ann Bowen 612-805-7014,
Keller Williams Realty Integrity
Source: NorthstarMLS as distributed by MLS GRID,MLS#: 7113677
Facts & features
Interior
Bedrooms & bathrooms
- Bedrooms: 5
- Bathrooms: 4
- Full bathrooms: 3
- 1/2 bathrooms: 1
Bedroom
- Level: Upper
- Area: 238 Square Feet
- Dimensions: 17x14
Bedroom 2
- Level: Upper
- Area: 140 Square Feet
- Dimensions: 14x10
Bedroom 3
- Level: Upper
- Area: 130 Square Feet
- Dimensions: 13x10
Bedroom 4
- Level: Upper
- Area: 120 Square Feet
- Dimensions: 12x10
Other
- Level: Lower
- Area: 322 Square Feet
- Dimensions: 23x14
Other
- Level: Lower
- Area: 187 Square Feet
- Dimensions: 17x11
Bonus room
- Level: Lower
- Area: 88 Square Feet
- Dimensions: 11x8
Dining room
- Level: Main
- Area: 132 Square Feet
- Dimensions: 12x11
Family room
- Level: Main
- Area: 240 Square Feet
- Dimensions: 16x15
Informal dining room
- Level: Main
- Area: 110 Square Feet
- Dimensions: 11x10
Kitchen
- Level: Main
- Area: 121 Square Feet
- Dimensions: 11x11
Living room
- Level: Main
- Area: 210 Square Feet
- Dimensions: 15x14
Heating
- Forced Air, Fireplace(s)
Cooling
- Central Air
Appliances
- Included: Chandelier, Dishwasher, Disposal, Dryer, Gas Water Heater, Microwave, Range, Refrigerator, Stainless Steel Appliance(s), Washer, Water Softener Owned
- Laundry: Gas Dryer Hookup, In Kitchen, Laundry Room, Main Level, Washer Hookup
Features
- Basement: Drain Tiled,Egress Window(s),Finished,Storage Space,Sump Basket,Walk-Out Access
- Number of fireplaces: 1
- Fireplace features: Brick, Gas
Interior area
- Total structure area: 3,043
- Total interior livable area: 3,043 sqft
- Finished area above ground: 2,089
- Finished area below ground: 954
Property
Parking
- Total spaces: 3
- Parking features: Attached, Asphalt, Concrete, Garage, Garage Door Opener, Insulated Garage, Storage
- Attached garage spaces: 3
- Has uncovered spaces: Yes
Accessibility
- Accessibility features: None
Features
- Levels: Two
- Stories: 2
- Patio & porch: Composite Decking
- Pool features: None
- Fencing: Chain Link,Full
- Waterfront features: Pond
Lot
- Size: 0.48 Acres
- Dimensions: 48 x 150 x 130 x 78 x 171
- Features: Tree Coverage - Heavy
Details
- Additional structures: Storage Shed
- Foundation area: 1229
- Parcel number: 341830402090
- Zoning description: Residential-Single Family
Construction
Type & style
- Home type: SingleFamily
- Property subtype: Single Family
Materials
- Brick, Concrete, Frame
- Roof: Age Over 8 Years,Asphalt
Condition
- New construction: No
- Year built: 1993
Utilities & green energy
- Electric: Circuit Breakers, 200+ Amp Service
- Gas: Natural Gas
- Sewer: City Sewer/Connected
- Water: City Water/Connected
- Utilities for property: Underground Utilities
Community & HOA
Community
- Subdivision: Country Hills 5th Add
HOA
- Has HOA: No
- Services included: Water
Location
- Region: Rosemount
Financial & listing details
- Price per square foot: $156/sqft
- Tax assessed value: $544,400
- Annual tax amount: $6,066
- Date on market: 7/21/2026
- Cumulative days on market: 34 days
- Road surface type: Paved
Estimated market value
$471,400
$448,000 - $495,000
$3,543/mo
Price history
| Date | Event | Price |
|---|---|---|
| 7/21/2026 | Price change | $475,000-5%$156/sqft |
Source:  NorthstarMLS as distributed by MLS GRID #7113677 Report a problem NorthstarMLS as distributed by MLS GRID #7113677 Report a problem | ||
| 7/10/2026 | Listed for sale | $500,000-4.8%$164/sqft |
Source: NorthstarMLS as distributed by MLS GRID #7066362 Report a problem | ||
| 5/1/2026 | Listing removed | $525,000$173/sqft |
Source: NorthstarMLS as distributed by MLS GRID #7045773 Report a problem | ||
| 4/10/2026 | Listed for sale | $525,000+22.1%$173/sqft |
Source: NorthstarMLS as distributed by MLS GRID #7045773 Report a problem | ||
| 8/1/2018 | Sold | $429,900$141/sqft |
Source: NorthstarMLS as distributed by MLS GRID #4957664 Report a problem | ||
| 7/2/2018 | Pending sale | $429,900$141/sqft |
Source: RE/MAX Results #4957664 Report a problem | ||
| 5/30/2018 | Listed for sale | $429,900+3.6%$141/sqft |
Source: RE/MAX Results #4957664 Report a problem | ||
| 5/1/2006 | Sold | $415,000+5.6%$136/sqft |
Source: Public Record Report a problem | ||
| 7/28/2004 | Sold | $393,000$129/sqft |
Source: Public Record Report a problem | ||
Public tax history
| Year | Property taxes | Tax assessment |
|---|---|---|
| 2024 | $6,066 +0.9% | $544,400 +2.8% |
| 2023 | $6,014 +21.7% | $529,400 +9.4% |
| 2022 | $4,940 +7.4% | $484,100 +19.5% |
| 2021 | $4,598 -3.7% | $405,200 -1.4% |
| 2020 | $4,776 -3.3% | $410,750 +0.5% |
| 2019 | $4,940 | $408,700 +9.8% |
| 2018 | $4,940 +15.5% | $372,300 +7.2% |
| 2017 | $4,276 +2.4% | $347,400 +3.7% |
| 2016 | $4,175 -0.7% | $335,100 +3.3% |
| 2015 | $4,202 -1% | $324,422 +2.6% |
| 2014 | $4,246 +2.1% | $316,138 +4.4% |
| 2013 | $4,158 +893.6% | $302,731 |
| 2012 | $418 -90% | -- |
| 2011 | $4,184 -5% | -- |
| 2010 | $4,403 -3.7% | -- |
| 2009 | $4,571 -2.9% | -- |
| 2008 | $4,709 -0.1% | -- |
| 2007 | $4,713 +0.8% | -- |
| 2006 | $4,677 +30.7% | -- |
| 2004 | $3,578 +0.4% | -- |
| 2003 | $3,565 +7.3% | -- |
| 2002 | $3,322 -13% | -- |
| 2001 | $3,818 | -- |
Find assessor info on the county website
Monthly payment
Est. payment
Payment breakdown
Explore the cost of this home by adjusting the details. Changes won't be saved.Climate risks
Neighborhood: 55068
Nearby schools
GreatSchools rating
- 9/10Shannon Park Elementary SchoolGrades: K-5Distance: 0.2 mi
- 8/10Rosemount Middle SchoolGrades: 6-8Distance: 1.2 mi
- 9/10Rosemount Senior High SchoolGrades: 9-12Distance: 0.9 mi
- $451,5004 bd2 ba1.9k sqft13495 Dahlia Ct, Rosemount, MN 55068Off Market
- $445,3003 bd2 ba1.9k sqft13457 Dellwood Way, Rosemount, MN 55068Off Market
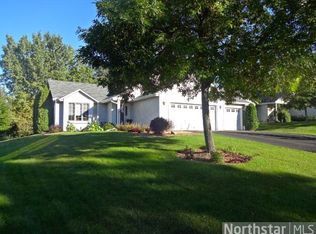
- $450,9003 bd2 ba1.6k sqft13442 Daffodil Path, Rosemount, MN 55068Off Market
- $545,4004 bd3 ba2.3k sqft13480 Dahlia Ct, Rosemount, MN 55068Off Market
- $488,4004 bd2 ba1.3k sqft13469 Dellwood Way, Rosemount, MN 55068Off Market
- $459,2004 bd2 ba2.1k sqft13442 Dalton Ln, Rosemount, MN 55068Off Market
- $432,9003 bd2 ba1.4k sqft13448 Daffodil Path, Rosemount, MN 55068Off Market
- $437,6004 bd2 ba1.9k sqft13450 Dalton Ln, Rosemount, MN 55068Off Market
A local agent can set up tours, give advice and negotiate with sellers.
Similar homes
- $449,9003 bd3 ba1.8k sqft14246 Dearborn Path, Rosemount, MN 55068For Sale

 MLS ID #7091503, Lisa Holmquist, Bridge Realty, LLC. NorthstarMLS as distributed by MLS GRID
 - $499,8004 bd3 ba2k sqft15751 Cicerone Path, Rosemount, MN 55068For Sale
 MLS ID #7093687, Mark A Nelson, Nelson Family Realty. NorthstarMLS as distributed by MLS GRID
 - $544,9005 bd4 ba3.5k sqft15722 Crystal Path, Rosemount, MN 55068For Sale
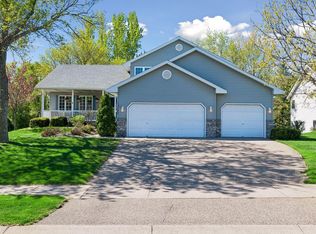 MLS ID #7076272, Rebecca A Scadden, Edina Realty, Inc.. NorthstarMLS as distributed by MLS GRID
 - $625,0004 bd4 ba3.7k sqft3742 Crosscliffe Path, Rosemount, MN 55068For Sale
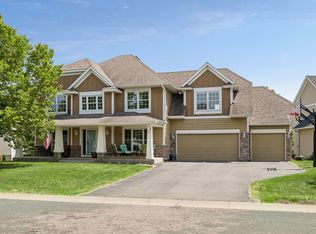 MLS ID #7076783, Trent Zimmer, Keller Williams Select Realty. NorthstarMLS as distributed by MLS GRID
 - $589,9005 bd4 ba2.3k sqft2626 148th St W, Rosemount, MN 55068For SaleMLS ID #7084413, Mahamud Y Gorod, Bridge Realty, LLC. NorthstarMLS as distributed by MLS GRID
- $469,9005 bd3 ba2.5k sqft15873 Hayes Trail Ct, Apple Valley, MN 55124For SaleMLS ID #7087017, Nancy M Wagstrom, RE/MAX Results. NorthstarMLS as distributed by MLS GRID
- $499,9003 bd3 ba2.7k sqft13890 Blanca Ct, Rosemount, MN 55068For SaleMLS ID #7043079, Alec Roth, Edina Realty, Inc.. NorthstarMLS as distributed by MLS GRID
- $635,0005 bd4 ba4.1k sqft13858 Autumn Path, Rosemount, MN 55068For SaleMLS ID #7096427, Diana Afanasyev, Balhurst Realty LLC. NorthstarMLS as distributed by MLS GRID
- $489,0005 bd3 ba2.9k sqft19855 Burlington Path, Farmington, MN 55024For SaleMLS ID #7082519, Natalia Tzarax, Coldwell Banker Realty. NorthstarMLS as distributed by MLS GRID
- $475,0005 bd3 ba2k sqft737 Williams Dr, Hastings, MN 55033For SaleMLS ID #7113999, Benjamin Mattson, Keller Williams Realty Integrity Lakes. NorthstarMLS as distributed by MLS GRID
- $499,9004 bd4 ba3.1k sqft901 Southwind Dr, Burnsville, MN 55306For SaleMLS ID #7084186, Christal Spata, Engel & Volkers Lake Minnetonka. NorthstarMLS as distributed by MLS GRID
- $469,9005 bd4 ba2.3k sqft19951 Excelsior Ln, Farmington, MN 55024For SaleMLS ID #7079444, Scott Carmody, RE/MAX Results. NorthstarMLS as distributed by MLS GRID
- $494,9006 bd4 ba3k sqft19886 Evensong Ave, Farmington, MN 55024For SaleMLS ID #7089197, Shannon Toner, Keller Williams Premier Realty. NorthstarMLS as distributed by MLS GRID
- $600,0005 bd4 ba3.8k sqft12827 Dover Ct, Apple Valley, MN 55124For SaleMLS ID #7076436, Shannon Nielsen, West and Main Homes MN. NorthstarMLS as distributed by MLS GRID
- $474,9004 bd3 ba2.5k sqft2537 Southcrest Ave E, Maplewood, MN 55119For SaleMLS ID #7107310, Peter F. Nett, Homes Plus Realty. NorthstarMLS as distributed by MLS GRID
- $489,9004 bd3 ba2.8k sqft15505 Bryant Ave S, Burnsville, MN 55306For SaleMLS ID #7091447, Lien E Sarles, Atlus Real Estate. NorthstarMLS as distributed by MLS GRID
- $514,9004 bd3 ba3k sqft8290 Angus Ave, Inver Grove Heights, MN 55077For SaleMLS ID #7081999, Tara O. Yunker, Re/Max Advantage Plus. NorthstarMLS as distributed by MLS GRID
- $519,9004 bd4 ba3.4k sqft20364 Enright Way, Farmington, MN 55024For SaleMLS ID #7094953, Herb Nivala, Fieldstone Real Estate Specialists. NorthstarMLS as distributed by MLS GRID
- $585,0005 bd4 ba3.4k sqft7429 Upper 136th St W, Apple Valley, MN 55124For SaleMLS ID #7057465, Christa M. Hartig, Edina Realty, Inc.. NorthstarMLS as distributed by MLS GRID
- $619,9005 bd3 ba3.8k sqft13500 Georgia Dr, Apple Valley, MN 55124For SaleMLS ID #7098800, Nazar Orishchin, RE/MAX Results. NorthstarMLS as distributed by MLS GRID
