Welcome home to this beautifully maintained Hastings property, perfectly situated on an amazing corner lot with mature trees and outstanding curb appeal. Inside, you'll find a remodeled kitchen that's both stylish and functional, offering updated finishes, abundant cabinetry, and a layout that's ideal for everyday living and entertaining. Major updates provide peace of mind, including a new roof in 2024 and a new furnace in 2025, allowing you to move in with confidence. The spacious yard offers plenty of room to relax, play, garden, or host gatherings, while the convenient location puts you close to parks, schools, shopping, dining, and everything Hastings has to offer. This is the kind of home that's been thoughtfully cared for and is ready for its next chapter.
Active with contingency
$475,000
737 Williams Dr, Hastings, MN 55033
5beds
2,034sqft
:
Get pre-qualified$2,888/mo
Single Family
Built in 2003
0.26 Acres Lot
$472,200 Zestimate®
$234/sqft
$16/mo HOA
What's special
- 17 days |
- 949 |
- 32 |
Likely to sell faster than
Zillow last checked:
Listing updated:
Listed by:
Benjamin Mattson 651-955-8400,
Keller Williams Realty Integrity Lakes,
Benjamin Lucius 952-451-3520
Source: NorthstarMLS as distributed by MLS GRID,MLS#: 7113999
Facts & features
Interior
Bedrooms & bathrooms
- Bedrooms: 5
- Bathrooms: 3
- Full bathrooms: 1
- 3/4 bathrooms: 2
Bedroom
- Level: Upper
- Area: 208 Square Feet
- Dimensions: 16x13
Bedroom 2
- Level: Upper
- Area: 120 Square Feet
- Dimensions: 12x10
Bedroom 3
- Level: Upper
- Area: 143 Square Feet
- Dimensions: 13x11
Bedroom 4
- Level: Lower
- Area: 121 Square Feet
- Dimensions: 11x11
Bedroom 5
- Level: Lower
- Area: 272 Square Feet
- Dimensions: 17x16
Deck
- Level: Main
- Area: 224 Square Feet
- Dimensions: 16x14
Dining room
- Level: Main
- Area: 120 Square Feet
- Dimensions: 12x10
Family room
- Level: Lower
- Area: 350 Square Feet
- Dimensions: 25x14
Kitchen
- Level: Main
- Area: 156 Square Feet
- Dimensions: 13x12
Living room
- Level: Main
- Area: 143 Square Feet
- Dimensions: 13x11
Patio
- Level: Main
- Area: 224 Square Feet
- Dimensions: 16x14
Heating
- Forced Air, Fireplace(s)
Cooling
- Central Air
Appliances
- Included: Dishwasher, Disposal, Dryer, Exhaust Fan, Microwave, Range, Refrigerator, Water Softener Owned
- Laundry: Electric Dryer Hookup, Lower Level, Laundry Room, Washer Hookup
Features
- Basement: Daylight,Finished,Full
- Number of fireplaces: 1
- Fireplace features: Family Room, Gas
Interior area
- Total structure area: 3,356
- Total interior livable area: 2,034 sqft
- Finished area above ground: 1,306
- Finished area below ground: 728
Property
Parking
- Total spaces: 3
- Parking features: Attached, Asphalt, Garage Door Opener, Heated Garage, Insulated Garage
- Attached garage spaces: 3
- Has uncovered spaces: Yes
- Details: Garage Dimensions (29x21)
Accessibility
- Accessibility features: None
Features
- Levels: Four or More Level Split
- Patio & porch: Deck, Front Porch, Patio
Lot
- Size: 0.26 Acres
- Dimensions: 131 x 134 x 77 x 96
- Features: Irregular Lot, Tree Coverage - Medium
Details
- Foundation area: 1306
- Parcel number: 191750037090
- Zoning description: Residential-Single Family
Construction
Type & style
- Home type: SingleFamily
- Property subtype: Single Family
Materials
- Roof: Age 8 Years or Less
Condition
- New construction: No
- Year built: 2003
Utilities & green energy
- Electric: Circuit Breakers
- Gas: Natural Gas
- Sewer: City Sewer/Connected
- Water: City Water/Connected
Community & HOA
Community
- Subdivision: Century South
HOA
- Has HOA: Yes
- Services included: Shared Amenities
- HOA fee: $190 annually
- HOA name: Century South
- HOA phone: 651-307-6841
Location
- Region: Hastings
Financial & listing details
- Price per square foot: $234/sqft
- Tax assessed value: $387,400
- Annual tax amount: $4,638
- Date on market: 7/22/2026
Estimated market value
$472,200
$449,000 - $496,000
$2,699/mo
Price history
| Date | Event | Price |
|---|---|---|
| 7/25/2026 | Listed for sale | $475,000+86.3%$234/sqft |
Source:  NorthstarMLS as distributed by MLS GRID #7113999 Report a problem NorthstarMLS as distributed by MLS GRID #7113999 Report a problem | ||
| 7/30/2014 | Sold | $254,900+28.8%$125/sqft |
Source:  Lake Superior Area Realtors as distributed by MLS GRID #2198417 Report a problem Lake Superior Area Realtors as distributed by MLS GRID #2198417 Report a problem | ||
| 10/8/2010 | Sold | $197,900-1%$97/sqft |
Source: Lake Superior Area Realtors as distributed by MLS GRID #1358322 Report a problem | ||
| 9/16/2010 | Price change | $199,900-9.1%$98/sqft |
Source: foreclosure.com Report a problem | ||
| 8/14/2010 | Price change | $219,900-8%$108/sqft |
Source: foreclosure.com Report a problem | ||
| 7/25/2010 | Price change | $238,9000%$117/sqft |
Source: foreclosure.com Report a problem | ||
| 6/12/2010 | Price change | $239,000+8.6%$118/sqft |
Source: foreclosure.com Report a problem | ||
| 5/28/2010 | Price change | -- |
Source: foreclosure.com Report a problem | ||
| 3/6/2010 | Listed for sale | $220,000-18.5%$108/sqft |
Source: Edina Realty #3888014 Report a problem | ||
| 1/28/2009 | Listing removed | $269,900$133/sqft |
Source: Visual Tour #3583545 Report a problem | ||
| 10/5/2008 | Price change | $269,900-3.6%$133/sqft |
Source: Visual Tour #3583545 Report a problem | ||
| 9/20/2008 | Price change | $279,900-3.4%$138/sqft |
Source: Visual Tour #3583545 Report a problem | ||
| 8/30/2008 | Price change | $289,900+6.6%$143/sqft |
Source: Visual Tour #3583545 Report a problem | ||
| 7/25/2008 | Price change | $271,900-6.2%$134/sqft |
Source: Visual Tour #3583545 Report a problem | ||
| 5/23/2008 | Price change | $289,900-3.3%$143/sqft |
Source: Visual Tour #3583545 Report a problem | ||
| 4/16/2008 | Listed for sale | $299,900+30.4%$147/sqft |
Source: Visual Tour #3583545 Report a problem | ||
| 9/14/2007 | Sold | $230,000+1736.9%$113/sqft |
Source: Public Record Report a problem | ||
| 12/12/2003 | Sold | $12,521$6/sqft |
Source: Public Record Report a problem | ||
Public tax history
| Year | Property taxes | Tax assessment |
|---|---|---|
| 2024 | $4,638 +2.7% | $387,400 -0.9% |
| 2023 | $4,518 +10.7% | $391,100 +6.5% |
| 2022 | $4,082 +7.6% | $367,100 +16.4% |
| 2021 | $3,794 -1.2% | $315,400 +2.3% |
| 2020 | $3,842 -2.3% | $308,181 -1.8% |
| 2019 | $3,932 | $313,700 +16.9% |
| 2018 | $3,932 +12.8% | $268,400 +8.7% |
| 2017 | $3,487 +6% | $247,000 +7.4% |
| 2016 | $3,289 +8.1% | $229,900 +10.6% |
| 2015 | $3,044 0% | $207,792 +2% |
| 2014 | $3,045 +2.5% | $203,759 +13% |
| 2013 | $2,971 -1.3% | $180,324 |
| 2012 | $3,010 -6.1% | -- |
| 2011 | $3,206 -2.3% | -- |
| 2010 | $3,281 +0.8% | -- |
| 2009 | $3,256 +6.4% | -- |
| 2008 | $3,061 -1.5% | -- |
| 2007 | $3,109 +2.1% | -- |
| 2006 | $3,045 +1069.3% | -- |
| 2004 | $260 | -- |
Find assessor info on the county website
Monthly payment
Est. payment
Payment breakdown
Explore the cost of this home by adjusting the details. Changes won't be saved.Climate risks
Neighborhood: 55033
Nearby schools
GreatSchools rating
- 5/10Hastings Middle SchoolGrades: 5-8Distance: 1.8 mi
- 9/10Hastings High SchoolGrades: 9-12Distance: 2.7 mi
- 7/10Kennedy Elementary SchoolGrades: K-4Distance: 1.8 mi
- $462,7004 bd3 ba2k sqft805 36th St W, Hastings, MN 55033Off Market
- $466,2004 bd2 ba2k sqft733 Williams Dr, Hastings, MN 55033Off Market
- $462,3004 bd3 ba2.1k sqft809 36th St W, Hastings, MN 55033Off Market
- $501,9005 bd4 ba3.2k sqft729 Williams Dr, Hastings, MN 55033Sold

- $422,1003 bd2 ba1.3k sqft802 36th St W, Hastings, MN 55033Off Market
- $480,0005 bd3 ba2.2k sqft730 Williams Dr, Hastings, MN 55033Off Market
- $422,1004 bd3 ba1.3k sqft808 36th St W, Hastings, MN 55033Off Market
- $459,5003 bd2 ba2k sqft3589 Melville Cir, Hastings, MN 55033Off Market
A local agent can set up tours, give advice and negotiate with sellers.
Similar homes
- $539,9005 bd3 ba3k sqft1874 Tierney Dr, Hastings, MN 55033For Sale
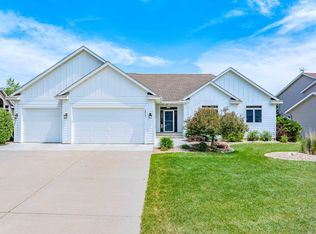
 MLS ID #7081818, Ken Haasken, Chestnut Realty Inc. NorthstarMLS as distributed by MLS GRID
 - $445,0004 bd3 ba2.4k sqft9005 Jensen Ave S, Cottage Grove, MN 55016For Sale
 MLS ID #7122151, Genevieve Coffey, Bridge Realty, LLC. NorthstarMLS as distributed by MLS GRID
 - $414,7964 bd3 ba2.4k sqft1725 14th Ct W, Hastings, MN 55033For Sale
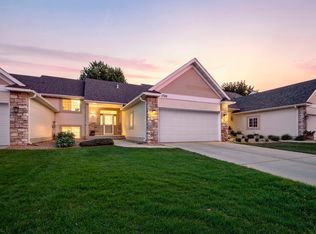 MLS ID #7089396, David J Pope, Fieldstone Real Estate Specialists. NorthstarMLS as distributed by MLS GRID
 - $450,0005 bd3 ba2.4k sqft18784 Dupont Way, Farmington, MN 55024For Sale
 MLS ID #7120508, Lydia DeGuzman, Edina Realty, Inc.. NorthstarMLS as distributed by MLS GRID
 - $489,8504 bd3 ba2k sqft15751 Cicerone Path, Rosemount, MN 55068For SaleMLS ID #7119360, Mark A Nelson, Nelson Family Realty. NorthstarMLS as distributed by MLS GRID
- $488,0005 bd3 ba2.4k sqft9477 Dunes Ln, Cottage Grove, MN 55016For SaleMLS ID #7062582, Shana Schaffer, Real Broker, LLC. NorthstarMLS as distributed by MLS GRID
- $425,0005 bd3 ba2.3k sqft17160 Hershey Ct, Lakeville, MN 55044For SaleMLS ID #7123550, Niki H Moeller, RE/MAX Results. NorthstarMLS as distributed by MLS GRID
- $459,0004 bd3 ba2.1k sqft15712 Crocus Ave W, Rosemount, MN 55068For SaleMLS ID #7117744, Michelle Phillips, Keller Williams Select Realty. NorthstarMLS as distributed by MLS GRID
- $449,9004 bd4 ba2.9k sqft685 Flora Sq, Prescott, WI 54021For SaleMLS ID #7081897, Alena Behr, Keller Williams Integrity WI/MN. NorthstarMLS as distributed by MLS GRID
- $525,0003 bd3 ba2.4k sqft2283 Saint Johns Dr, Woodbury, MN 55129For SaleMLS ID #7108637, Wade B Hanson, Lakes Sotheby's International Realty. NorthstarMLS as distributed by MLS GRID
- $475,0004 bd3 ba2.4k sqft13835 Adelle Ave, Rosemount, MN 55068For SaleMLS ID #7118991, Joe Mueller, RE/MAX Results. NorthstarMLS as distributed by MLS GRID
- $439,0005 bd2 ba2.1k sqft6605 173rd St W, Farmington, MN 55024For SaleMLS ID #7118145, Bill Owens Jr, Epique Realty. NorthstarMLS as distributed by MLS GRID
- $519,9004 bd4 ba2.5k sqft2222 Parkview Ln, Woodbury, MN 55125For SaleMLS ID #7049536, Mary Eckberg, Coldwell Banker Realty. NorthstarMLS as distributed by MLS GRID
- $450,0004 bd3 ba2.3k sqft7732 74th St S, Cottage Grove, MN 55016For SaleMLS ID #7118829, Emma M Faris, Compass. NorthstarMLS as distributed by MLS GRID
- $450,0003 bd4 ba2.3k sqft18832 Exclusive Path, Farmington, MN 55024For SaleMLS ID #7115397, Kary J Marpe, Edina Realty, Inc.. NorthstarMLS as distributed by MLS GRID
- $475,0004 bd3 ba2.6k sqft13655 Henna Ct, Apple Valley, MN 55124For SaleMLS ID #7117900, Dan Nelson-Sohus Real Estate Group, Edina Realty, Inc.. NorthstarMLS as distributed by MLS GRID
- $489,9005 bd3 ba2.7k sqft3180 146th St W, Rosemount, MN 55068For SaleMLS ID #7099816, Terry L. Buchanan, Keller Williams Classic Realty. NorthstarMLS as distributed by MLS GRID
- $469,9004 bd3 ba1.6k sqft1049 Bonnieview Dr, Woodbury, MN 55129For SaleMLS ID #7093018, Gretchen Nelson, Lakes Sotheby's International Realty. NorthstarMLS as distributed by MLS GRID
- $495,0004 bd2 ba2.3k sqft8419 Cooper Way, Inver Grove Heights, MN 55076For SaleMLS ID #7097737, Lisa A. Madore, Edina Realty, Inc.. NorthstarMLS as distributed by MLS GRID
- $489,0005 bd3 ba2.9k sqft19855 Burlington Path, Farmington, MN 55024For SaleMLS ID #7082519, Natalia Tzarax, Coldwell Banker Realty. NorthstarMLS as distributed by MLS GRID
