Make Memories in this 5-Bedroom Haven with Dreamy Back Deck & Gazebo! This captivating 5-bedroom, 3.5-bathroom house in a peaceful neighborhood is your dream home come true. Step inside and discover a spacious and inviting layout, perfect for creating lasting memories. The Fun Starts Here! The backyard is an entertainer's paradise! Imagine sunny afternoon's then laughter echoing through the evenings around the fire pit or movie nights under the stars in the charming, brand new gazebo. The expansive south-facing back deck, made of low-maintenance composite material, provides ample space for barbecues, picnics, and endless games. Rest assured knowing this home is prepared for all seasons with a brand new furnace and air conditioning system. Enjoy worry-free comfort year-round, allowing you to focus on what matters most – making memories. Quiet neighborhood – A peaceful environment. Close proximity to parks, schools, and shopping. Begin to create a lifetime of cherished memories!
Closed
$501,900
729 Williams Dr, Hastings, MN 55033
5beds
3,229sqft
Single Family Residence
Built in 2003
0.4 Acres Lot
$526,600 Zestimate®
$155/sqft
$3,308 Estimated rent
Home value
$526,600
$500,000 - $553,000
$3,308/mo
Zestimate® history
Owner options
List your home for rent
$3,308/mo
Rent Zestimate®
Find your next renter with Zillow Rental Manager. Plus, with online applications, you can quickly screen prospective tenants – for free.
$3,308/mo
Rent Zestimate®
Refinance and save
$3,255/mo
Est. payment
Refinancing to a lower rate could help reduce your monthly payments and save thousands over the life of the loan.
$3,255/mo
Est. payment
Explore your selling options
Work with a Zillow partner agent
Leverage their expertise and Zillow's premium Showcase listings to get your home seen by more buyers.
Get startedList with your own agent
Get your home in front of millions of buyers by listing it on Zillow.
Learn how to do itSell it yourself
Take full control of how buyers see your home on Zillow by listing For Sale by Owner (FSBO).
List your homeWhat's special
Zillow last checked:
Listing updated:
Listed by:
Olsen Group 612-759-7091,
Keller Williams Premier Realty,
Jeffrey W. Sundsmo 651-491-3037
Bought with:
Rhea Barrow
Root Down Realty, Inc
Source: NorthstarMLS as distributed by MLS GRID,MLS#: 6546823
Facts & features
Interior
Bedrooms & bathrooms
- Bedrooms: 5
- Bathrooms: 4
- Full bathrooms: 3
- 1/2 bathrooms: 1
Bedroom
- Level: Upper
- Area: 256 Square Feet
- Dimensions: 16x16
Bedroom 2
- Level: Upper
- Area: 140 Square Feet
- Dimensions: 14x10
Bedroom 3
- Level: Upper
- Area: 144 Square Feet
- Dimensions: 12x12
Bedroom 4
- Level: Upper
- Area: 121 Square Feet
- Dimensions: 11x11
Bedroom 5
- Level: Lower
- Area: 168 Square Feet
- Dimensions: 14x12
Other
- Level: Lower
- Area: 432 Square Feet
- Dimensions: 27x16
Deck
- Level: Main
- Area: 330 Square Feet
- Dimensions: 22x15
Dining room
- Level: Main
- Area: 150 Square Feet
- Dimensions: 15x10
Family room
- Level: Main
- Area: 304 Square Feet
- Dimensions: 19x16
Kitchen
- Level: Main
- Area: 195 Square Feet
- Dimensions: 15x13
Laundry
- Level: Main
Living room
- Level: Main
- Area: 121 Square Feet
- Dimensions: 11x11
Patio
- Level: Main
- Area: 255 Square Feet
- Dimensions: 17x15
Heating
- Forced Air
Cooling
- Central Air
Appliances
- Included: Air-To-Air Exchanger, Dishwasher, Disposal, Dryer, Exhaust Fan, Microwave, Range, Refrigerator, Washer, Water Softener Owned
Features
- Basement: Block,Daylight,Drain Tiled,Egress Window(s),Finished,Full,Sump Pump
- Number of fireplaces: 1
- Fireplace features: Family Room, Gas
Interior area
- Total structure area: 3,229
- Total interior livable area: 3,229 sqft
- Finished area above ground: 2,272
- Finished area below ground: 957
Property
Parking
- Total spaces: 3
- Parking features: Attached
- Attached garage spaces: 3
Accessibility
- Accessibility features: None
Features
- Levels: Two
- Stories: 2
- Patio & porch: Deck
- Fencing: Invisible
Lot
- Size: 0.4 Acres
- Dimensions: 76 x 165 x 125 x 191
- Features: Tree Coverage - Light
Details
- Foundation area: 1192
- Parcel number: 191750037070
- Zoning description: Residential-Single Family
Construction
Type & style
- Home type: SingleFamily
- Property subtype: Single Family Residence
Materials
- Roof: Asphalt
Condition
- New construction: No
- Year built: 2003
Utilities & green energy
- Gas: Natural Gas
- Sewer: City Sewer/Connected
- Water: City Water/Connected
Community & HOA
Community
- Subdivision: Century South
HOA
- Has HOA: Yes
- Services included: Other
- HOA fee: $113 annually
- HOA name: Century Homes Assoc
- HOA phone: 651-438-7998
Location
- Region: Hastings
Financial & listing details
- Price per square foot: $155/sqft
- Tax assessed value: $434,800
- Annual tax amount: $4,980
- Date on market: 6/3/2024
- Cumulative days on market: 95 days
Price history
| Date | Event | Price |
|---|---|---|
| 8/30/2024 | Sold | $501,900+0.4%$155/sqft |
Source:  NorthstarMLS as distributed by MLS GRID #6546823 Report a problem NorthstarMLS as distributed by MLS GRID #6546823 Report a problem | ||
| 8/14/2024 | Pending sale | $499,900$155/sqft |
Source: NorthstarMLS as distributed by MLS GRID #6546823 Report a problem | ||
| 6/19/2024 | Price change | $499,900-4.8%$155/sqft |
Source: NorthstarMLS as distributed by MLS GRID #6546823 Report a problem | ||
| 6/3/2024 | Listed for sale | $525,000-1.9%$163/sqft |
Source: NorthstarMLS as distributed by MLS GRID #6546823 Report a problem | ||
| 6/3/2024 | Listing removed | -- |
Source: NorthstarMLS as distributed by MLS GRID #6532759 Report a problem | ||
| 5/11/2024 | Listed for sale | $535,000+35.5%$166/sqft |
Source: NorthstarMLS as distributed by MLS GRID #6532759 Report a problem | ||
| 8/17/2018 | Sold | $394,900$122/sqft |
Source: NorthstarMLS as distributed by MLS GRID #4978519 Report a problem | ||
| 7/23/2018 | Pending sale | $394,900$122/sqft |
Source: RE/MAX Results #4978519 Report a problem | ||
| 7/13/2018 | Listed for sale | $394,900+27.8%$122/sqft |
Source: RE/MAX Results #4978519 Report a problem | ||
| 6/7/2013 | Sold | $309,000+4.8%$96/sqft |
Source:  Lake Superior Area Realtors as distributed by MLS GRID #2016084 Report a problem Lake Superior Area Realtors as distributed by MLS GRID #2016084 Report a problem | ||
| 1/26/2004 | Sold | $294,847$91/sqft |
Source: Public Record Report a problem | ||
Public tax history
| Year | Property taxes | Tax assessment |
|---|---|---|
| 2024 | $5,132 +3.1% | $434,800 +0.9% |
| 2023 | $4,980 +10.4% | $431,100 +7% |
| 2022 | $4,512 +7.9% | $402,800 +16.9% |
| 2021 | $4,182 -0.3% | $344,600 +2.2% |
| 2020 | $4,196 -3.2% | $337,175 -1.7% |
| 2019 | $4,334 | $342,900 +8.5% |
| 2018 | $4,334 +3.7% | $316,000 +5.4% |
| 2017 | $4,178 +2.3% | $299,900 +5.7% |
| 2016 | $4,084 +5.9% | $283,700 +7.4% |
| 2015 | $3,857 +0.2% | $264,254 +0.8% |
| 2014 | $3,849 +1.4% | $262,183 +12.6% |
| 2013 | $3,797 +3.1% | $232,753 |
| 2012 | $3,683 -6.2% | -- |
| 2011 | $3,927 +3.4% | -- |
| 2010 | $3,798 +0.2% | -- |
| 2009 | $3,791 -1.6% | -- |
| 2008 | $3,851 +0.5% | -- |
| 2007 | $3,831 +1.5% | -- |
| 2006 | $3,774 +720.6% | -- |
| 2004 | $460 | -- |
Find assessor info on the county website
Neighborhood: 55033
Nearby homes
- $553,4005 bd4 ba3.2k sqft725 Williams Dr, Hastings, MN 55033Off Market
- $465,9004 bd2 ba2k sqft733 Williams Dr, Hastings, MN 55033Off Market
- $520,0004 bd4 ba2.4k sqft721 Williams Dr, Hastings, MN 55033Sold
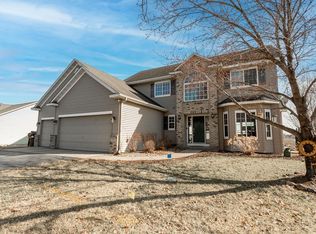
- $475,0005 bd3 ba2k sqft737 Williams Dr, Hastings, MN 55033For Sale
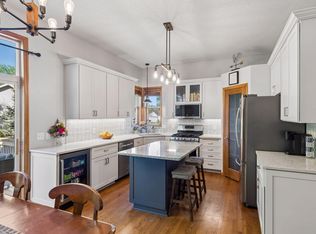
- $462,4004 bd3 ba2k sqft805 36th St W, Hastings, MN 55033Off Market
- $526,3005 bd3 ba2.1k sqft722 Williams Dr, Hastings, MN 55033Off Market
- $476,3005 bd3 ba2.2k sqft730 Williams Dr, Hastings, MN 55033Off Market
- $463,7004 bd3 ba2k sqft715 Williams Dr, Hastings, MN 55033Off Market
Nearby schools
GreatSchools rating
- 5/10Hastings Middle SchoolGrades: 5-8Distance: 1.8 mi
- 9/10Hastings High SchoolGrades: 9-12Distance: 2.8 mi
- 7/10Kennedy Elementary SchoolGrades: K-4Distance: 1.8 mi
Get a cash offer in 3 minutes
Find out how much your home could sell for in as little as 3 minutes with a no-obligation cash offer.
Estimated market value
$526,600
Get a cash offer in 3 minutes
Find out how much your home could sell for in as little as 3 minutes with a no-obligation cash offer.
Estimated market value
$526,600
- Minnesota
- Dakota County
- Hastings
- 55033
- 729 Williams Dr
Nearby cities
Nearby zip codes
Other Hastings Topics
