There is an effortless rhythm to this home—one that brings people together naturally while still offering the space to retreat, recharge, and enjoy quiet moments of your own. Thoughtfully designed for both everyday living and entertaining, its flowing layout creates a sense of connection from room to room. Perfectly positioned on an east-west orientation, the home welcomes the soft glow of sunrise through the rear windows and concludes each day with spectacular sunsets enjoyed from the covered front porch. Abundant windows throughout fill the interior with natural light while framing peaceful, wooded views that bring the outdoors into daily life. A dramatic two-story foyer sets an elegant first impression, opening to a gracious staircase and an inviting floor plan. At the heart of the home, the open-concept great room with surround sound flows seamlessly into the informal dining area and a functional kitchen featuring a center island, pantry, and newer appliances, while an extended formal dining room is ready for holiday gatherings and special occasions. A generous main-level office offers exceptional flexibility for today's lifestyle, complemented by a powder room and a handy laundry/mudroom with storage. Upstairs, a roomy loft, three bedrooms, and two full baths provide comfortable accommodations, including a large Owner's suite with a walk-in closet and private en suite with a double vanity, soaking tub, and separate shower. The unfinished lower level, complete with daylight windows, offers exceptional potential for future finish, or simply recreation and ample storage. Set on a desirable corner lot, the property enjoys additional green space to the south and a spacious, level backyard that backs to a tranquil wooded outlot and ponds, creating a peaceful natural backdrop rarely found in neighborhood living. The low-maintenance exterior has been thoughtfully updated with a brand-new roof and siding, while newer mechanical systems provide added peace of mind, and a three-car attached garage offers abundant room for toys and storage. Nestled on a low-traffic street, the location strikes an ideal balance between serenity and convenience. Walking trails and countless lakes and parks are just moments away, along with Woodbury's acclaimed shopping, dining, and everyday amenities, plus easy access to I-94 makes commuting both simple and efficient. Beautifully blending comfort, light, and livability, this is a home designed not simply to be lived in, but to enrich everyday life.
Pending
$525,000
2283 Saint Johns Dr, Woodbury, MN 55129
3beds
2,435sqft
Single Family
Built in 2005
0.32 Acres Lot
$527,100 Zestimate®
$216/sqft
$23/mo HOA
What's special
Low-maintenance exteriorBrand-new roof and sidingInviting floor planGracious staircaseInformal dining areaPowder roomDesirable corner lot
- 15 days |
- 1,117 |
- 60 |
Likely to sell faster than
Zillow last checked:
Listing updated:
Listed by:
Wade B Hanson 651-274-8584,
Lakes Sotheby's International Realty
Source: NorthstarMLS as distributed by MLS GRID,MLS#: 7108637
Facts & features
Interior
Bedrooms & bathrooms
- Bedrooms: 3
- Bathrooms: 3
- Full bathrooms: 2
- 1/2 bathrooms: 1
Bedroom
- Level: Upper
- Area: 252 Square Feet
- Dimensions: 18x14
Bedroom 2
- Level: Upper
- Area: 120 Square Feet
- Dimensions: 12x10
Bedroom 3
- Level: Upper
- Area: 121 Square Feet
- Dimensions: 11x11
Primary bathroom
- Level: Upper
- Area: 110 Square Feet
- Dimensions: 11x10
Dining room
- Level: Main
- Area: 220 Square Feet
- Dimensions: 20x11
Foyer
- Level: Main
- Area: 209 Square Feet
- Dimensions: 19x11
Great room
- Level: Main
- Area: 221 Square Feet
- Dimensions: 17x13
Informal dining room
- Level: Main
- Area: 130 Square Feet
- Dimensions: 13x10
Kitchen
- Level: Main
- Area: 130 Square Feet
- Dimensions: 13x10
Laundry
- Level: Main
- Area: 40 Square Feet
- Dimensions: 08x05
Loft
- Level: Upper
- Area: 143 Square Feet
- Dimensions: 13x11
Office
- Level: Main
- Area: 130 Square Feet
- Dimensions: 13x10
Walk in closet
- Level: Upper
- Area: 55 Square Feet
- Dimensions: 11x05
Heating
- Forced Air
Cooling
- Central Air
Appliances
- Included: Air-To-Air Exchanger, Dishwasher, Disposal, Dryer, Humidifier, Water Filtration System, Microwave, Range, Refrigerator, Stainless Steel Appliance(s), Washer, Water Softener Owned
- Laundry: Main Level
Features
- Basement: Daylight,Drain Tiled,Full,Storage Space,Sump Pump,Unfinished
- Has fireplace: No
Interior area
- Total structure area: 3,656
- Total interior livable area: 2,435 sqft
- Finished area above ground: 2,435
- Finished area below ground: 0
Video & virtual tour
Property
Parking
- Total spaces: 3
- Parking features: Attached, Asphalt, Garage Door Opener, Insulated Garage, Storage
- Attached garage spaces: 3
- Has uncovered spaces: Yes
- Details: Garage Dimensions (31x24)
Accessibility
- Accessibility features: None
Features
- Levels: Two
- Stories: 2
- Patio & porch: Covered, Front Porch
Lot
- Size: 0.32 Acres
- Dimensions: 116 x 141 x 60 x 211
- Features: Corner Lot, Irregular Lot, Tree Coverage - Medium
Details
- Foundation area: 1221
- Parcel number: 1402821130015
- Zoning description: Residential-Single Family
Construction
Type & style
- Home type: SingleFamily
- Property subtype: Single Family
Materials
- Roof: Age 8 Years or Less,Asphalt
Condition
- New construction: No
- Year built: 2005
Utilities & green energy
- Gas: Natural Gas
- Sewer: City Sewer/Connected
- Water: City Water/Connected
Community & HOA
Community
- Subdivision: Fairway Meadows Single Family Homes
HOA
- Has HOA: Yes
- Services included: Professional Mgmt, Shared Amenities
- HOA fee: $277 annually
- HOA name: Gassen HOA Management
- HOA phone: 952-922-5575
Location
- Region: Woodbury
Financial & listing details
- Price per square foot: $216/sqft
- Tax assessed value: $488,700
- Annual tax amount: $6,082
- Date on market: 8/7/2026
- Cumulative days on market: 15 days
- Road surface type: Paved
Estimated market value
$527,100
$501,000 - $553,000
$3,260/mo
Price history
| Date | Event | Price |
|---|---|---|
| 8/18/2026 | Pending sale | $525,000$216/sqft |
Source:  NorthstarMLS as distributed by MLS GRID #7108637 Report a problem NorthstarMLS as distributed by MLS GRID #7108637 Report a problem | ||
| 8/7/2026 | Listed for sale | $525,000+21.5%$216/sqft |
Source: NorthstarMLS as distributed by MLS GRID #7108637 Report a problem | ||
| 1/5/2006 | Sold | $432,010$177/sqft |
Source: Public Record Report a problem | ||
Public tax history
| Year | Property taxes | Tax assessment |
|---|---|---|
| 2025 | $5,952 -1.8% | $486,100 -6.6% |
| 2024 | $6,060 +10.3% | $520,200 +11.9% |
| 2023 | $5,496 +8.1% | $464,900 +22.7% |
| 2022 | $5,082 +3.8% | $378,900 -0.8% |
| 2021 | $4,898 +2.5% | $381,800 +6.9% |
| 2020 | $4,780 | $357,200 |
| 2019 | $4,780 | $357,200 +0.5% |
| 2018 | $4,780 -3.3% | $355,500 +3.3% |
| 2017 | $4,944 +1.9% | $344,000 +5.1% |
| 2016 | $4,850 -0.4% | $327,300 -0.3% |
| 2015 | $4,868 | $328,300 +21.8% |
| 2013 | $4,868 +25% | $269,600 +6.7% |
| 2012 | $3,894 | $252,600 -10.4% |
| 2011 | $3,894 -1.3% | $282,000 -14.6% |
| 2010 | $3,944 -3.4% | $330,400 |
| 2009 | $4,082 +0.7% | -- |
| 2008 | $4,054 -0.2% | -- |
| 2007 | $4,062 +250.2% | -- |
| 2006 | $1,160 +41.1% | -- |
| 2005 | $822 | -- |
Find assessor info on the county website
Monthly payment
Est. payment
Payment breakdown
Explore the cost of this home by adjusting the details. Changes won't be saved.Climate risks
Neighborhood: 55129
Nearby schools
GreatSchools rating
- 7/10Middleton Elementary SchoolGrades: K-5Distance: 1.7 mi
- 9/10Lake Middle SchoolGrades: 6-8Distance: 1.9 mi
- 10/10Woodbury Senior High SchoolGrades: 9-12Distance: 3.5 mi
- $618,6005 bd3 ba3.6k sqft2287 Golf Dr, Woodbury, MN 55129Off Market

- $634,9004 bd3 ba3.1k sqft2273 Saint Johns Dr, Woodbury, MN 55129Off Market
- $580,3002 bd1 ba1.4k sqft2320 Golf Dr, Woodbury, MN 55129Off Market

- $560,0005 bd4 ba3.3k sqft2323 Golf Dr, Woodbury, MN 55129Sold
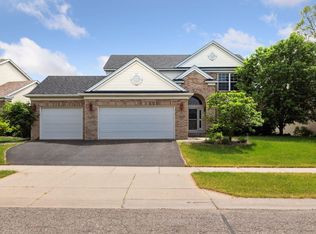
- $605,5004 bd2 ba2.9k sqft2291 Golf Dr, Woodbury, MN 55129Off Market
- $---- bd-- ba-- sqft2327 Golf Dr, Saint Paul, MN 55129Off Market
- $543,6004 bd2 ba2.4k sqft2327 Golf Dr, Woodbury, MN 55129Off Market
- $---- bd-- ba-- sqft2319 Golf Dr, Saint Paul, MN 55129Off Market
A local agent can set up tours, give advice and negotiate with sellers.
Similar homes
- $520,0003 bd3 ba2.5k sqft950 Drew Dr, Woodbury, MN 55129For Sale
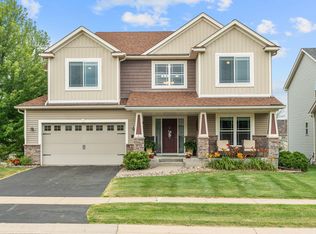
 MLS ID #7115287, Steven Milkovich, Real Broker, LLC. NorthstarMLS as distributed by MLS GRID
 - $535,0003 bd3 ba2.4k sqft10812 Thone Cir, Woodbury, MN 55129For Sale
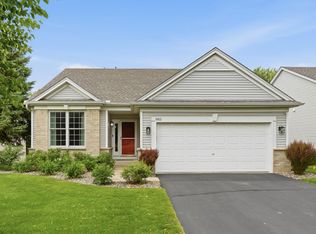 MLS ID #7096519, Jeanette Kunz, Lakes Area Realty Hudson. NorthstarMLS as distributed by MLS GRID
 - $525,0004 bd3 ba2.6k sqft10828 Ashley Ln, Woodbury, MN 55129For Sale
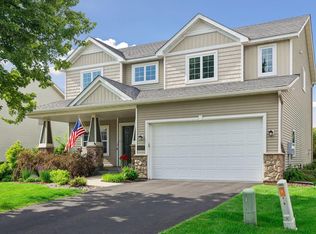 MLS ID #7108910, Steven M Mahoney, Engel & Volkers Minneapolis. NorthstarMLS as distributed by MLS GRID
 - $550,0005 bd3 ba2.4k sqft11409 Balsam Way, Woodbury, MN 55129For Sale
 MLS ID #7063539, Jay Fletch, Edina Realty, Inc.. NorthstarMLS as distributed by MLS GRID
 - $512,9004 bd4 ba2.5k sqft2222 Parkview Ln, Woodbury, MN 55125For SaleMLS ID #7049536, Mary Eckberg, Coldwell Banker Realty. NorthstarMLS as distributed by MLS GRID
- $614,9004 bd4 ba3.3k sqft2466 Lone Eagle Trl, Woodbury, MN 55129For SaleMLS ID #7106845, Anand Prashad, Counselor Realty, Inc.. NorthstarMLS as distributed by MLS GRID
- $550,0004 bd3 ba3k sqft10276 Lancaster Ln, Woodbury, MN 55129For SaleMLS ID #7091618, Hyounsoo Lathrop, Coldwell Banker Realty. NorthstarMLS as distributed by MLS GRID
- $469,9004 bd3 ba1.6k sqft1049 Bonnieview Dr, Woodbury, MN 55129For SaleMLS ID #7093018, Gretchen Nelson, Lakes Sotheby's International Realty. NorthstarMLS as distributed by MLS GRID
- $529,9004 bd3 ba2.9k sqft6649 Buckingham Rd, Woodbury, MN 55125For SaleMLS ID #7126698, Maisa Olson, eXp Realty. NorthstarMLS as distributed by MLS GRID
- $624,9004 bd3 ba3k sqft3771 Mount Vernon Ln, Woodbury, MN 55129For SaleMLS ID #7066622, Judy A. Boldt, Keller Williams Premier Realty. NorthstarMLS as distributed by MLS GRID
- $499,9004 bd4 ba3k sqft7895 Hill Rd, Woodbury, MN 55125For SaleMLS ID #7065433, Kerby & Cristina Real Estate Experts, RE/MAX Results. NorthstarMLS as distributed by MLS GRID
- $599,9005 bd4 ba3k sqft1860 Spinaker Dr, Woodbury, MN 55125For SaleMLS ID #7099199, Mark H. Johnson, Edina Realty, Inc.. NorthstarMLS as distributed by MLS GRID
- $564,9004 bd3 ba3.1k sqft247 Pendryn Hill Cir, Woodbury, MN 55125For SaleMLS ID #7105934, John Lockner, RE/MAX Results. NorthstarMLS as distributed by MLS GRID
- $500,0005 bd2 ba2.4k sqft842 Sterling St S, Maplewood, MN 55119For SaleMLS ID #7116106, Pablo A. Borean, Coldwell Banker Realty. NorthstarMLS as distributed by MLS GRID
- $599,9003 bd3 ba2.6k sqft1354 Holly Ave N, Oakdale, MN 55128For SaleMLS ID #7126528, John Durham, Durham Executive Group. NorthstarMLS as distributed by MLS GRID
- $460,0003 bd3 ba2.3k sqft2217 Gentry Ave N, Oakdale, MN 55128For SaleMLS ID #7052538, Rachel Blinsmon, RE/MAX Results. NorthstarMLS as distributed by MLS GRID
- $585,0004 bd4 ba3.4k sqft7305 Hidden Valley Trl S, Cottage Grove, MN 55016For SaleMLS ID #7126018, Ryan Edick, Reliance Realty Advisers, LLC. NorthstarMLS as distributed by MLS GRID
- $464,9004 bd3 ba2.5k sqft2537 Southcrest Ave E, Maplewood, MN 55119For SaleMLS ID #7107310, Peter F. Nett, Homes Plus Realty. NorthstarMLS as distributed by MLS GRID
- $434,9003 bd2 ba1.6k sqft864 Winterberry Ct, Woodbury, MN 55125For SaleMLS ID #7085907, Lee R Shelton, Home Avenue Flat Fee Realty. NorthstarMLS as distributed by MLS GRID
- $635,0004 bd4 ba3.4k sqft8048 Marsh Creek Alcove, Woodbury, MN 55125For SaleMLS ID #7036875, Angela Riniker, Edina Realty, Inc.. NorthstarMLS as distributed by MLS GRID
