This move-in-ready home in the highly sought-after Wedgewood Park neighborhood is where comfort, space, and convenience all come together.
Thoughtful updates shine throughout, including a new maintenance-free Trex deck, brand-new stainless steel appliances, fresh paint, new carpet, and updated windows, offering both style and peace of mind.
The upstairs features four spacious bedrooms, including a stunning primary suite with vaulted ceilings, a walk-in closet, and a private bath with a jetted tub.
The main level is designed for both everyday living and entertaining, featuring a welcoming family room with a cozy gas fireplace, formal dining room, and a bright three-season sunroom just off the kitchen.
Step outside to a large, beautifully maintained lot complete with a sprinkler system and plenty of space to enjoy Minnesota’s seasons.
Ideally located near top-tier amenities, this home offers easy access to Eagle Valley Golf Course and Prestwick Golf Club, along with nearby shopping, restaurants, scenic walking trails, and tennis courts.
This is the one you’ve been waiting for—updated, spacious, and perfectly situated in one of Woodbury’s prime communities.
Active
Price cut: $10K (9/9)
$614,900
3771 Mount Vernon Ln, Woodbury, MN 55129
4beds
3,004sqft
Single Family
Built in 1994
0.5 Acres Lot
$612,400 Zestimate®
$205/sqft
$42/mo HOA
What's special
- 126 days
- 777
- 32
Zillow last checked:
Listing updated:
Listed by:
Judy A. Boldt 651-270-9057,
Keller Williams Premier Realty
Source: NorthstarMLS as distributed by MLS GRID,MLS#: 7066622
Facts & features
Interior
Bedrooms & bathrooms
- Bedrooms: 4
- Bathrooms: 3
- Full bathrooms: 2
- 1/2 bathrooms: 1
Bedroom
- Level: Upper
- Area: 224 Square Feet
- Dimensions: 14X16
Bedroom 2
- Level: Upper
- Area: 121 Square Feet
- Dimensions: 11X11
Bedroom 3
- Level: Upper
- Area: 132 Square Feet
- Dimensions: 11X12
Bedroom 4
- Level: Upper
- Area: 143 Square Feet
- Dimensions: 11X13
Deck
- Area: 280 Square Feet
- Dimensions: 14X20
Dining room
- Level: Main
- Area: 144 Square Feet
- Dimensions: 12X12
Family room
- Level: Main
- Area: 224 Square Feet
- Dimensions: 14X16
Kitchen
- Level: Main
- Area: 240 Square Feet
- Dimensions: 12X20
Laundry
- Level: Main
Living room
- Level: Main
- Area: 182 Square Feet
- Dimensions: 13X14
Sun room
- Level: Main
Heating
- Baseboard, Forced Air
Cooling
- Central Air
Appliances
- Included: Air-To-Air Exchanger, Dishwasher, Disposal, Dryer, Exhaust Fan, Gas Water Heater, Microwave, Range, Refrigerator, Stainless Steel Appliance(s), Washer, Water Softener Owned
- Laundry: Main Level
Features
- Basement: Drain Tiled,Egress Window(s),Finished,Sump Pump
- Number of fireplaces: 1
- Fireplace features: Family Room, Gas
Interior area
- Total structure area: 3,004
- Total interior livable area: 3,004 sqft
- Finished area above ground: 2,244
- Finished area below ground: 760
Property
Parking
- Total spaces: 2
- Parking features: Attached, Asphalt, Garage Door Opener
- Attached garage spaces: 2
- Has uncovered spaces: Yes
Accessibility
- Accessibility features: None
Features
- Levels: Two
- Stories: 2
- Patio & porch: Composite Decking, Deck
- Pool features: None
- Fencing: None
Lot
- Size: 0.5 Acres
- Features: Tree Coverage - Light
Details
- Foundation area: 1174
- Parcel number: 2302821330043
- Zoning description: Residential-Single Family
Construction
Type & style
- Home type: SingleFamily
- Property subtype: Single Family
Condition
- New construction: No
- Year built: 1994
Utilities & green energy
- Electric: Power Company: Xcel Energy
- Gas: Natural Gas
- Sewer: City Sewer/Connected
- Water: City Water/Connected
Community & HOA
Community
- Subdivision: Wedgewood Park 4th Add
HOA
- Has HOA: Yes
- Services included: Other
- HOA fee: $500 annually
- HOA name: First Service Redisential
- HOA phone: 952-277-2700
Location
- Region: Woodbury
Financial & listing details
- Price per square foot: $205/sqft
- Tax assessed value: $512,900
- Annual tax amount: $6,802
- Date on market: 5/6/2026
Estimated market value
$612,400
$582,000 - $643,000
$3,376/mo
Price history
| Date | Event | Price |
|---|---|---|
| 9/9/2026 | Price change | $614,900-1.6%$205/sqft |
Source:  NorthstarMLS as distributed by MLS GRID #7066622 Report a problem NorthstarMLS as distributed by MLS GRID #7066622 Report a problem | ||
| 8/17/2026 | Price change | $624,900-1.6%$208/sqft |
Source: NorthstarMLS as distributed by MLS GRID #7066622 Report a problem | ||
| 7/22/2026 | Price change | $634,900-1.6%$211/sqft |
Source: NorthstarMLS as distributed by MLS GRID #7066622 Report a problem | ||
| 5/27/2026 | Listed for sale | $644,900+230.7%$215/sqft |
Source: NorthstarMLS as distributed by MLS GRID #7066622 Report a problem | ||
| 4/6/1995 | Sold | $195,000$65/sqft |
Source: Agent Provided Report a problem | ||
Public tax history
| Year | Property taxes | Tax assessment |
|---|---|---|
| 2025 | $6,302 -2% | $512,500 -6.4% |
| 2024 | $6,432 +3.5% | $547,600 +4.9% |
| 2023 | $6,212 +6% | $522,000 +19.1% |
| 2022 | $5,858 +2.8% | $438,200 |
| 2021 | $5,696 -0.5% | $438,200 +3.4% |
| 2020 | $5,722 | $423,900 |
| 2019 | $5,722 | $423,900 +6.4% |
| 2018 | $5,722 +2.5% | $398,500 +0.2% |
| 2017 | $5,580 -1.3% | $397,600 +10.6% |
| 2016 | $5,654 +8.9% | $359,400 +1.9% |
| 2015 | $5,190 | $352,800 +14.7% |
| 2013 | $5,190 +18.4% | $307,600 +0.5% |
| 2012 | $4,382 | $306,200 -4% |
| 2011 | $4,382 -2.7% | $318,900 -14.8% |
| 2010 | $4,504 +0.7% | $374,200 |
| 2009 | $4,472 +3.4% | -- |
| 2008 | $4,326 +10.5% | -- |
| 2007 | $3,914 -3.7% | -- |
| 2006 | $4,066 +12.3% | -- |
| 2005 | $3,621 +0.2% | -- |
| 2004 | $3,615 +1.9% | -- |
| 2003 | $3,547 | -- |
Find assessor info on the county website
Monthly payment
Est. payment
Payment breakdown
Explore the cost of this home by adjusting the details. Changes won't be saved.Climate risks
Neighborhood: 55129
Similar homes
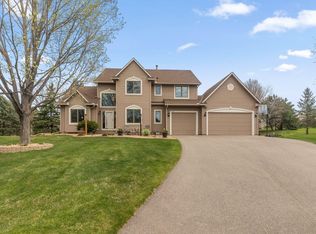
- $599,9004 bd4 ba3.3k sqft2466 Lone Eagle Trl, Woodbury, MN 55129For Sale
 MLS ID #7140626, Anand Prashad, Counselor Realty, Inc.. NorthstarMLS as distributed by MLS GRID
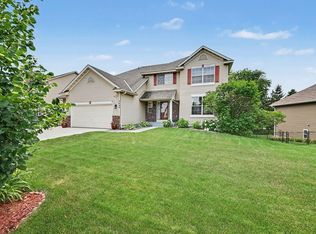
 - $745,0004 bd4 ba3k sqft10742 Maple Blvd, Woodbury, MN 55129For Sale
 MLS ID #7130624, Lisa Sorvig, Keller Williams Select Realty. NorthstarMLS as distributed by MLS GRID
 - $699,9005 bd5 ba3.8k sqft10610 Pinnacle Way, Woodbury, MN 55129For Sale
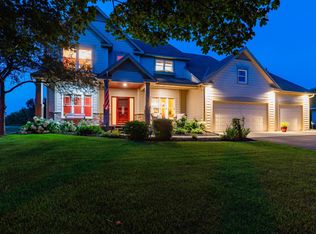 MLS ID #7101448, Lisa Boe, Keller Williams Premier Realty. NorthstarMLS as distributed by MLS GRID
 - $599,9005 bd4 ba3k sqft1860 Spinaker Dr, Woodbury, MN 55125For Sale
 MLS ID #7099199, Mark H. Johnson, Edina Realty, Inc.. NorthstarMLS as distributed by MLS GRID
 - $589,0005 bd4 ba3.9k sqft9224 Cornell Rd, Woodbury, MN 55125For SaleMLS ID #7134558, Brian Raney, Home Avenue Flat Fee Realty. NorthstarMLS as distributed by MLS GRID
- $535,0005 bd3 ba2.4k sqft11409 Balsam Way, Woodbury, MN 55129For SaleMLS ID #7063539, Jay Fletch, Edina Realty, Inc.. NorthstarMLS as distributed by MLS GRID
- $509,7175 bd4 ba3k sqft3963 Bailey Ridge Draw, Woodbury, MN 55125For SaleMLS ID #7106686, Sharon E. Soby, AA Realty. NorthstarMLS as distributed by MLS GRID
- $585,0004 bd4 ba3.4k sqft7305 Hidden Valley Trl S, Cottage Grove, MN 55016For SaleMLS ID #7126018, Ryan Edick, Reliance Realty Advisers, LLC. NorthstarMLS as distributed by MLS GRID
- $425,0004 bd4 ba2.8k sqft2084 Wallingford Cir, Woodbury, MN 55125For SaleMLS ID #7136507, Abby Schannauer, Keller Williams Classic Rlty NW. NorthstarMLS as distributed by MLS GRID
- $644,9004 bd3 ba3k sqft7442 Hidden Valley Ln S, Cottage Grove, MN 55016For SaleMLS ID #7100146, Bill McClellan, McRealty Professionals. NorthstarMLS as distributed by MLS GRID
- $627,0002 bd3 ba3.2k sqft1317 Waters Path, Woodbury, MN 55129For SaleMLS ID #7051715, John Angell, Coldwell Banker Realty. NorthstarMLS as distributed by MLS GRID
- $598,5004 bd3 ba2.8k sqft6264 Hearthstone Ave S, Cottage Grove, MN 55016For SaleMLS ID #7119304, Nikki Ritter, RE/MAX Advantage Plus. NorthstarMLS as distributed by MLS GRID
- $575,0005 bd4 ba3.1k sqft2554 Haller Ln E, Maplewood, MN 55119For SaleMLS ID #7133603, Travis Metzen, Metzen Realty and Associates CO.. NorthstarMLS as distributed by MLS GRID
- $535,0002 bd2 ba2k sqft677 Lake Ridge Dr, Woodbury, MN 55129For SaleMLS ID #7131015, Josh Tobias, eXp Realty. NorthstarMLS as distributed by MLS GRID
- $575,0004 bd4 ba3.5k sqft877 New Century Blvd S, Maplewood, MN 55119For SaleMLS ID #7130123, Aundrea M. Paskett, RE/MAX Professionals. NorthstarMLS as distributed by MLS GRID
- $799,9004 bd4 ba4.2k sqft9001 Springwood Dr, Woodbury, MN 55125For SaleMLS ID #7072801, Brian R. Beaubien, Edina Realty, Inc.. NorthstarMLS as distributed by MLS GRID
- $675,0004 bd4 ba3.2k sqft230 Plainview Dr, River Falls, WI 54022For SaleMLS ID #7115453, Jay Fletch, Edina Realty, Inc.. NorthstarMLS as distributed by MLS GRID
- $657,0004 bd3 ba3.3k sqft11160 Kingsborough Trl, Cottage Grove, MN 55016For SaleMLS ID #7116558, John Tschida, GRI, Coldwell Banker Realty. NorthstarMLS as distributed by MLS GRID
- $614,9004 bd3 ba3.7k sqft1371 Holly Ave N, Oakdale, MN 55128For SaleMLS ID #7123095, Connie M. Wolke, Cardinal Realty Co.. NorthstarMLS as distributed by MLS GRID
- $610,0004 bd4 ba3.5k sqft1835 63rd St E, Inver Grove Heights, MN 55077For SaleMLS ID #7107305, Todd Kruse, eXp Realty. NorthstarMLS as distributed by MLS GRID
