Two story home built in 1998, original owner. Home has been well maintained and cared for, recent upgrades include: New Concrete driveway, wood flooring on main level, carpeting on the upper level, furnace, microwave, water heater, and improved landscaping, most of the home has been painted recently. The four-season porch, deck and patio were added after the home was built.
UPPER LEVEL: Boasts primary bedroom, full bath and large walk-in closet., 3 other bedrooms with a full bath, new carpeting on this leve.
MAIN LEVEL: Open floor plan, with sitting room, formal and informal dining, family room and 4 season porch that leads to the deck.
LOWER LEVEL: Open walk-out basement, a 5th bedroom can be easily added and still have space to create an amusement room.
All the work has been done for you, just your personal touch is needed.
Active
$629,000
2466 Lone Eagle Trl, Woodbury, MN 55129
4beds
3,368sqft
:
Get pre-qualified$3,886/mo
Single Family
Built in 1998
10,410 Square Feet Lot
$624,700 Zestimate®
$187/sqft
$24/mo HOA
What's special
Improved landscapingOpen floor planSitting roomFamily roomPrimary bedroomFormal and informal diningFour-season porch
- 21 days |
- 678 |
- 26 |
Zillow last checked:
Listing updated:
Listed by:
Anand Prashad 612-790-6080,
Counselor Realty, Inc.
Source: NorthstarMLS as distributed by MLS GRID,MLS#: 7106845
Facts & features
Interior
Bedrooms & bathrooms
- Bedrooms: 4
- Bathrooms: 4
- Full bathrooms: 2
- 1/2 bathrooms: 2
Bedroom
- Level: Upper
- Area: 180 Square Feet
- Dimensions: 15x12
Bedroom 2
- Level: Upper
- Area: 182 Square Feet
- Dimensions: 13x14
Bedroom 3
- Level: Upper
- Area: 156 Square Feet
- Dimensions: 12x13
Bedroom 4
- Level: Upper
- Area: 110 Square Feet
- Dimensions: 11x10
Other
- Level: Lower
- Area: 792 Square Feet
- Dimensions: 44x18
Deck
- Level: Main
- Area: 192 Square Feet
- Dimensions: 16x12
Dining room
- Level: Main
- Area: 140 Square Feet
- Dimensions: 14x10
Family room
- Level: Main
- Area: 234 Square Feet
- Dimensions: 18x13
Informal dining room
- Level: Main
- Area: 108 Square Feet
- Dimensions: 12x9
Kitchen
- Level: Main
- Area: 140 Square Feet
- Dimensions: 14x10
Living room
- Level: Main
- Area: 182 Square Feet
- Dimensions: 13x14
Patio
- Level: Lower
- Area: 450 Square Feet
- Dimensions: 30x15
Sun room
- Level: Main
- Area: 240 Square Feet
- Dimensions: 20x12
Heating
- Forced Air
Cooling
- Central Air
Appliances
- Included: Dishwasher, Disposal, Dryer, Humidifier, Gas Water Heater, Microwave, Range, Refrigerator, Stainless Steel Appliance(s), Washer, Water Softener Owned
- Laundry: Main Level
Features
- Basement: Block
- Number of fireplaces: 1
- Fireplace features: Gas, Living Room
Interior area
- Total structure area: 3,424
- Total interior livable area: 3,368 sqft
- Finished area above ground: 2,544
- Finished area below ground: 824
Property
Parking
- Total spaces: 3
- Parking features: Attached, Garage Door Opener
- Attached garage spaces: 3
- Has uncovered spaces: Yes
Accessibility
- Accessibility features: None
Features
- Levels: Two
- Stories: 2
- Patio & porch: Deck, Patio, Porch
Lot
- Size: 10,410 Square Feet
- Dimensions: 130 x 59 x 30 x 130 x 70
- Features: Tree Coverage - Medium
Details
- Foundation area: 824
- Parcel number: 1402821240035
- Zoning description: Residential-Single Family
Construction
Type & style
- Home type: SingleFamily
- Property subtype: Single Family
Materials
- Block, Frame
- Roof: Age Over 8 Years,Asphalt
Condition
- New construction: No
- Year built: 1998
Utilities & green energy
- Electric: 100 Amp Service
- Gas: Natural Gas
- Sewer: City Sewer/Connected
- Water: City Water/Connected
Community & HOA
Community
- Subdivision: Eagle Valley 1st Add
HOA
- Has HOA: Yes
- Services included: Other
- HOA fee: $290 annually
- HOA name: Cities Management
- HOA phone: 612-381-8600
Location
- Region: Woodbury
Financial & listing details
- Price per square foot: $187/sqft
- Tax assessed value: $550,000
- Annual tax amount: $7,002
- Date on market: 7/9/2026
Estimated market value
$624,700
$593,000 - $656,000
$3,947/mo
Price history
| Date | Event | Price |
|---|---|---|
| 7/9/2026 | Listed for sale | $629,000+178%$187/sqft |
Source:  NorthstarMLS as distributed by MLS GRID #7106845 Report a problem NorthstarMLS as distributed by MLS GRID #7106845 Report a problem | ||
| 10/15/1998 | Sold | $226,229+403.9%$67/sqft |
Source: Public Record Report a problem | ||
| 5/14/1998 | Sold | $44,900$13/sqft |
Source: Public Record Report a problem | ||
Public tax history
| Year | Property taxes | Tax assessment |
|---|---|---|
| 2025 | $7,086 +1.8% | $550,000 -3.3% |
| 2024 | $6,962 +9.6% | $568,700 +10.5% |
| 2023 | $6,354 +6.3% | $514,600 +20% |
| 2022 | $5,978 +3.5% | $428,800 |
| 2021 | $5,778 +0.8% | $428,800 +5.3% |
| 2020 | $5,734 | $407,100 |
| 2019 | $5,734 | $407,100 +1.2% |
| 2018 | $5,734 -2.4% | $402,100 +2.3% |
| 2017 | $5,876 +513.4% | $393,000 +3.8% |
| 2016 | $958 -82.4% | $378,700 +0.4% |
| 2015 | $5,440 | $377,300 +18.1% |
| 2013 | $5,440 +19.2% | $319,500 +6.1% |
| 2012 | $4,562 | $301,200 -9.4% |
| 2011 | $4,562 +4.2% | $332,500 -8.7% |
| 2010 | $4,378 -2.2% | $364,300 |
| 2009 | $4,476 -0.6% | -- |
| 2008 | $4,504 -4% | -- |
| 2007 | $4,690 +2.8% | -- |
| 2006 | $4,562 +13.3% | -- |
| 2005 | $4,027 +8.5% | -- |
| 2004 | $3,713 | -- |
Find assessor info on the county website
Monthly payment
Est. payment
Payment breakdown
Explore the cost of this home by adjusting the details. Changes won't be saved.Climate risks
Neighborhood: 55129
Nearby schools
GreatSchools rating
- 7/10Middleton Elementary SchoolGrades: K-5Distance: 1.4 mi
- 9/10Lake Middle SchoolGrades: 6-8Distance: 1.7 mi
- 10/10East Ridge High SchoolGrades: 9-12Distance: 2.7 mi
- $566,0003 bd3 ba2.9k sqft2462 Lone Eagle Trl, Woodbury, MN 55129Off Market
- $534,4004 bd3 ba2.4k sqft2472 Lone Eagle Trl, Woodbury, MN 55129Off Market
- $527,6004 bd4 ba2k sqft2465 Eagle Valley Dr, Woodbury, MN 55129Off Market
- $586,5005 bd4 ba2.3k sqft2456 Lone Eagle Trl, Woodbury, MN 55129Off Market
- $610,0005 bd4 ba3k sqft2457 Eagle Valley Dr, Woodbury, MN 55129Sold
- $592,2005 bd4 ba3.6k sqft2476 Lone Eagle Trl, Woodbury, MN 55129Off Market
- $637,5003 bd3 ba3.2k sqft2463 Lone Eagle Trl, Woodbury, MN 55129Off Market
- $700,0005 bd4 ba4.5k sqft2473 Lone Eagle Trl, Woodbury, MN 55129Off Market
A local agent can set up tours, give advice and negotiate with sellers.
Similar homes
- $620,0005 bd4 ba3.4k sqft10053 Raleigh Ct, Woodbury, MN 55129For Sale
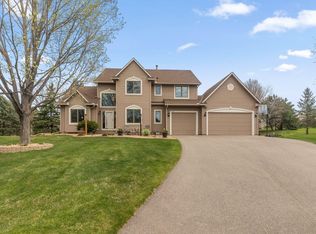
 MLS ID #7085723, Sean O Sander, Redfin Corporation. NorthstarMLS as distributed by MLS GRID
 - $634,9004 bd3 ba3k sqft3771 Mount Vernon Ln, Woodbury, MN 55129For Sale
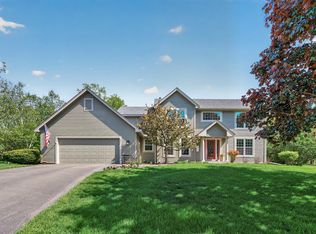 MLS ID #7066622, Judy A. Boldt, Keller Williams Premier Realty. NorthstarMLS as distributed by MLS GRID
 - $689,9006 bd4 ba3.6k sqft10531 Golden Eagle Trl, Woodbury, MN 55129For Sale
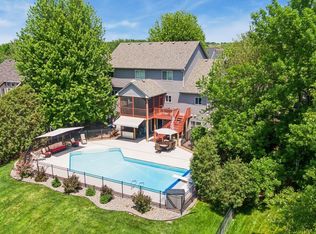 MLS ID #7092583, Scott A Lindquist, Imagine Realty. NorthstarMLS as distributed by MLS GRID
 - $619,9005 bd4 ba3k sqft1860 Spinaker Dr, Woodbury, MN 55125For Sale
 MLS ID #7099199, Mark H. Johnson, Edina Realty, Inc.. NorthstarMLS as distributed by MLS GRID
 - $659,0005 bd4 ba4k sqft1084 Tamberwood Ct, Woodbury, MN 55125For SaleMLS ID #7076262, Monica Schafer, RE/MAX Results. NorthstarMLS as distributed by MLS GRID
- $535,0003 bd3 ba2.4k sqft10812 Thone Cir, Woodbury, MN 55129For SaleMLS ID #7096519, Jeanette Kunz, Lakes Area Realty Hudson. NorthstarMLS as distributed by MLS GRID
- $534,9004 bd4 ba2.5k sqft2522 Windsor Ln, Woodbury, MN 55125For SaleMLS ID #7094095, Demissie G Kebede, Universal Realty LLC. NorthstarMLS as distributed by MLS GRID
- $699,9004 bd4 ba3.2k sqft230 Plainview Dr, River Falls, WI 54022For SaleMLS ID #7115453, Jay Fletch, Edina Realty, Inc.. NorthstarMLS as distributed by MLS GRID
- $649,9004 bd3 ba3k sqft7442 Hidden Valley Ln S, Cottage Grove, MN 55016For SaleMLS ID #7100146, Bill McClellan, McRealty Professionals. NorthstarMLS as distributed by MLS GRID
- $689,9004 bd4 ba4.6k sqft2488 Hillwood Dr E, Maplewood, MN 55119For SaleMLS ID #7115084, Lyn Bockert, Keller Williams Premier Realty. NorthstarMLS as distributed by MLS GRID
- $499,9004 bd4 ba3k sqft7895 Hill Rd, Woodbury, MN 55125For SaleMLS ID #7065433, Kerby & Cristina Real Estate Experts, RE/MAX Results. NorthstarMLS as distributed by MLS GRID
- $625,0004 bd4 ba3.5k sqft1835 63rd St E, Inver Grove Heights, MN 55077For SaleMLS ID #7107305, Todd Kruse, eXp Realty. NorthstarMLS as distributed by MLS GRID
- $700,0003 bd3 ba3k sqft9755 Wedgewood Cir, Woodbury, MN 55125For SaleMLS ID #7077783, Kimberly Ziton, CLHMS, Keller Williams Premier Realty. NorthstarMLS as distributed by MLS GRID
- $625,0004 bd3 ba3.4k sqft591 Spurline Cir, Hudson, WI 54016For SaleMLS ID #7034019, Jason Neuhaus, Coldwell Banker Realty. NorthstarMLS as distributed by MLS GRID
- $589,9005 bd4 ba4k sqft7182 Hidden Valley Pond S, Cottage Grove, MN 55016For SaleMLS ID #7102677, Paul L Alsides, GRI, Keller Williams Premier Realty. NorthstarMLS as distributed by MLS GRID
- $449,9004 bd2 ba1.9k sqft1222 Fallbrook Ln, Woodbury, MN 55125For SaleMLS ID #7105756, The Snyder Team, eXp Realty. NorthstarMLS as distributed by MLS GRID
- $499,0003 bd3 ba2.9k sqft8813 Stonebrooke Ct, Woodbury, MN 55125For SaleMLS ID #6823086, Lawrence Eberhard, GRI, CRS, Keller Williams Premier Realty. NorthstarMLS as distributed by MLS GRID
- $686,5004 bd3 ba2.9k sqft8254 38th St N, Lake Elmo, MN 55042For SaleMLS ID #7062973, Kimberly Ann Gillespie, Edina Realty, Inc.. NorthstarMLS as distributed by MLS GRID
- $468,5004 bd4 ba2.5k sqft3287 Churchill Dr, Woodbury, MN 55125For SaleMLS ID #7098372, Annie M. Sparrow, LPT Realty, LLC. NorthstarMLS as distributed by MLS GRID
- $589,5004 bd3 ba2.8k sqft844 Moonbeam Rd W, Hudson, WI 54016For SaleMLS ID #7112010, Julie Heifner, Lakes Area Realty Hudson. NorthstarMLS as distributed by MLS GRID
