It's time to enjoy Minnesota summers from your own private backyard retreat! Don't miss this exceptional 6BR/4BA two-story home in Woodbury's Eagle Valley neighborhood. Spectacular outdoor living spaces include a heated in-ground pool with motorized cover, sheltered bar area, XL screened porch, and fire pit — all backing up to 6+ acres of wooded municipal land for added privacy. Inside you'll find spacious living areas across three finished levels. A dramatic two-story foyer and hardwood floors welcome you into the home. The kitchen features granite countertops, a center island, corner pantry, and S/S appliances (Bosch, LG). Enjoy both formal and informal dining spaces plus gas fireplaces with tile surrounds on the main and lower levels. The upper level offers four generous BRs while the lower level adds two additional BRs. A front flex room makes an ideal office, study, or hobby room. Ample storage throughout plus a storage shed for outdoor equipment. Major updates include roof, siding, and deck — all just 2 years old. Conveniently located near parks, trails, golf courses, shopping, and dining. Don't miss out!
Active
Price cut: $35K (7/23)
$689,900
10531 Golden Eagle Trl, Woodbury, MN 55129
6beds
3,600sqft
:
Get pre-qualified$4,258/mo
Single Family
Built in 2001
0.31 Acres Lot
$685,200 Zestimate®
$192/sqft
$23/mo HOA
What's special
- 56 days |
- 1,753 |
- 106 |
Zillow last checked:
Listing updated:
Listed by:
Scott A Lindquist 612-940-6886,
Imagine Realty,
Roxanne Lindquist 612-867-1436
Source: NorthstarMLS as distributed by MLS GRID,MLS#: 7092583
Facts & features
Interior
Bedrooms & bathrooms
- Bedrooms: 6
- Bathrooms: 4
- Full bathrooms: 2
- 3/4 bathrooms: 1
- 1/2 bathrooms: 1
Bedroom
- Level: Upper
- Area: 208 Square Feet
- Dimensions: 16x13
Bedroom 2
- Level: Upper
- Area: 169 Square Feet
- Dimensions: 13x13
Bedroom 3
- Level: Upper
- Area: 130 Square Feet
- Dimensions: 13x10
Bedroom 4
- Level: Upper
- Area: 121 Square Feet
- Dimensions: 11x11
Bedroom 5
- Level: Lower
- Area: 121 Square Feet
- Dimensions: 11x11
Bedroom 6
- Level: Lower
- Area: 121 Square Feet
- Dimensions: 11x11
Dining room
- Level: Main
- Area: 132 Square Feet
- Dimensions: 12x11
Family room
- Level: Main
- Area: 285 Square Feet
- Dimensions: 19x15
Flex room
- Level: Main
- Area: 156 Square Feet
- Dimensions: 13x12
Kitchen
- Level: Main
- Area: 336 Square Feet
- Dimensions: 21x16
Laundry
- Level: Main
- Area: 60 Square Feet
- Dimensions: 10x6
Recreation room
- Level: Lower
- Area: 432 Square Feet
- Dimensions: 27x16
Screened porch
- Level: Main
- Area: 169 Square Feet
- Dimensions: 13x13
Heating
- Forced Air
Cooling
- Central Air
Appliances
- Included: Air-To-Air Exchanger, Dishwasher, Disposal, Dryer, Humidifier, Water Filtration System, Microwave, Range, Refrigerator, Stainless Steel Appliance(s), Washer, Water Softener Rented
- Laundry: Laundry Room, Main Level, Sink
Features
- Basement: Drain Tiled,Finished,Full,Storage Space,Sump Pump,Walk-Out Access
- Number of fireplaces: 2
- Fireplace features: Family Room, Gas, Living Room
Interior area
- Total structure area: 3,784
- Total interior livable area: 3,600 sqft
- Finished area above ground: 2,460
- Finished area below ground: 1,140
Property
Parking
- Total spaces: 3
- Parking features: Attached, Concrete, Garage Door Opener, Insulated Garage
- Attached garage spaces: 3
- Has uncovered spaces: Yes
Accessibility
- Accessibility features: None
Features
- Levels: Two
- Stories: 2
- Patio & porch: Deck, Patio, Porch, Screened
- Has private pool: Yes
- Pool features: In Ground, Heated, Outdoor Pool
- Fencing: Full
Lot
- Size: 0.31 Acres
Details
- Additional structures: Storage Shed
- Foundation area: 1324
- Parcel number: 1402821430009
- Zoning description: Residential-Single Family
Construction
Type & style
- Home type: SingleFamily
- Property subtype: Single Family
Materials
- Roof: Age 8 Years or Less,Asphalt
Condition
- New construction: No
- Year built: 2001
Utilities & green energy
- Gas: Natural Gas
- Sewer: City Sewer/Connected
- Water: City Water/Connected
Community & HOA
Community
- Subdivision: Eagle Valley 5th Add
HOA
- Has HOA: Yes
- Services included: Other
- HOA fee: $275 annually
- HOA name: Cities Management
- HOA phone: 612-381-8600
Location
- Region: Woodbury
Financial & listing details
- Price per square foot: $192/sqft
- Tax assessed value: $594,200
- Annual tax amount: $7,427
- Date on market: 6/15/2026
- Road surface type: Paved
Estimated market value
$685,200
$651,000 - $719,000
$4,342/mo
Price history
| Date | Event | Price |
|---|---|---|
| 7/23/2026 | Price change | $689,900-4.8%$192/sqft |
Source:  NorthstarMLS as distributed by MLS GRID #7092583 Report a problem NorthstarMLS as distributed by MLS GRID #7092583 Report a problem | ||
| 6/18/2026 | Listed for sale | $724,900+47.9%$201/sqft |
Source: NorthstarMLS as distributed by MLS GRID #7092583 Report a problem | ||
| 8/30/2018 | Sold | $490,000+0%$136/sqft |
Source: NorthstarMLS as distributed by MLS GRID #4941049 Report a problem | ||
| 7/3/2018 | Price change | $489,900-1%$136/sqft |
Source: 33rd Company Inc. #4941049 Report a problem | ||
| 5/7/2018 | Price change | $495,000-2.9%$138/sqft |
Source: 33rd Company Inc. #4941049 Report a problem | ||
| 4/18/2018 | Listed for sale | $510,000+13.6%$142/sqft |
Source: 33rd Company Inc. #4941049 Report a problem | ||
| 9/11/2015 | Sold | $449,000$125/sqft |
Source: NorthstarMLS as distributed by MLS GRID #4617308 Report a problem | ||
| 7/29/2015 | Pending sale | $449,000$125/sqft |
Source: Edina Realty, Inc., a Berkshire Hathaway affiliate #4617308 Report a problem | ||
| 7/14/2015 | Price change | $449,000-5.5%$125/sqft |
Source: Edina Realty, Inc., a Berkshire Hathaway affiliate #4617308 Report a problem | ||
| 7/1/2015 | Listed for sale | $475,000+29.5%$132/sqft |
Source: Edina Realty, Inc., a Berkshire Hathaway affiliate #4617308 Report a problem | ||
| 5/24/2001 | Sold | $366,846+389.8%$102/sqft |
Source: Public Record Report a problem | ||
| 9/7/2000 | Sold | $74,900$21/sqft |
Source: Public Record Report a problem | ||
Public tax history
| Year | Property taxes | Tax assessment |
|---|---|---|
| 2025 | $7,482 +1.2% | $594,200 -3.9% |
| 2024 | $7,394 +13.2% | $618,300 +13.4% |
| 2023 | $6,534 +6.7% | $545,200 +19% |
| 2022 | $6,122 +3.6% | $458,100 |
| 2021 | $5,912 +1.3% | $458,100 +5.9% |
| 2020 | $5,836 | $432,500 |
| 2019 | $5,836 | $432,500 +3.1% |
| 2018 | $5,836 -0.8% | $419,500 +1.4% |
| 2017 | $5,886 -0.2% | $413,800 +3.6% |
| 2016 | $5,898 +0.2% | $399,600 -7.1% |
| 2015 | $5,884 | $430,300 +18.2% |
| 2013 | $5,884 +13.6% | $364,000 +8.9% |
| 2012 | $5,178 | $334,200 -11.9% |
| 2011 | $5,178 -0.7% | $379,200 -12% |
| 2010 | $5,212 -2.5% | $430,700 |
| 2009 | $5,348 -0.8% | -- |
| 2008 | $5,390 -2.5% | -- |
| 2007 | $5,526 +6.6% | -- |
| 2006 | $5,182 +5.6% | -- |
| 2005 | $4,905 +6.5% | -- |
| 2004 | $4,607 | -- |
Find assessor info on the county website
Monthly payment
Est. payment
Payment breakdown
Explore the cost of this home by adjusting the details. Changes won't be saved.Climate risks
Neighborhood: 55129
Nearby schools
GreatSchools rating
- 7/10Middleton Elementary SchoolGrades: K-5Distance: 1.5 mi
- 9/10Lake Middle SchoolGrades: 6-8Distance: 1.7 mi
- 10/10East Ridge High SchoolGrades: 9-12Distance: 2.5 mi
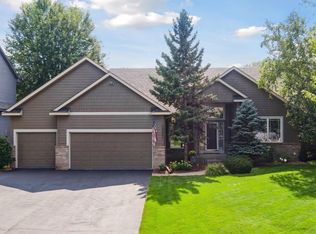
- $699,9005 bd3 ba3.4k sqft10521 Golden Eagle Trl, Woodbury, MN 55129Sold
- $589,8004 bd4 ba2.5k sqft10541 Golden Eagle Trl, Woodbury, MN 55129Off Market
- $569,5004 bd3 ba2.5k sqft10511 Golden Eagle Trl, Woodbury, MN 55129Off Market
- $640,6004 bd3 ba3k sqft10551 Golden Eagle Trl, Woodbury, MN 55129Off Market

- $630,9005 bd4 ba3.7k sqft10526 Golden Eagle Trl, Woodbury, MN 55129Off Market
- $544,4005 bd2 ba1.9k sqft10568 Golden Eagle Ct, Woodbury, MN 55129Off Market
- $619,2005 bd4 ba2.6k sqft10501 Golden Eagle Trl, Woodbury, MN 55129Off Market
- $591,6004 bd4 ba2.4k sqft10561 Golden Eagle Trl, Woodbury, MN 55129Off Market
A local agent can set up tours, give advice and negotiate with sellers.
Similar homes
- $700,0004 bd4 ba3.4k sqft2344 Fieldstone Curv, Woodbury, MN 55129For Sale

 MLS ID #7058772, Ray Stenger, Keller Williams Classic Rlty NW. NorthstarMLS as distributed by MLS GRID
 - $610,0004 bd4 ba3.3k sqft3794 Smithfield Curv, Woodbury, MN 55129For Sale
 MLS ID #7085904, Patti K. Lindberg, Edina Realty, Inc.. NorthstarMLS as distributed by MLS GRID
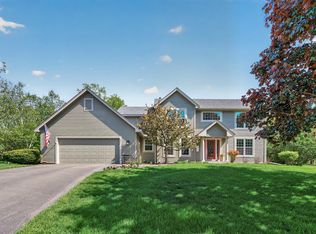
 - $634,9004 bd3 ba3k sqft3771 Mount Vernon Ln, Woodbury, MN 55129For Sale
 MLS ID #7066622, Judy A. Boldt, Keller Williams Premier Realty. NorthstarMLS as distributed by MLS GRID
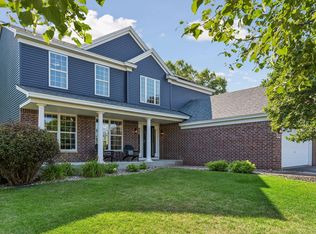
 - $525,0003 bd3 ba2.4k sqft2283 Saint Johns Dr, Woodbury, MN 55129For Sale
 MLS ID #7108637, Wade B Hanson, Lakes Sotheby's International Realty. NorthstarMLS as distributed by MLS GRID
 - $815,0005 bd4 ba4k sqft10815 Birch Ln, Woodbury, MN 55129For SaleMLS ID #7057591, Jen Azure, Real Broker, LLC. NorthstarMLS as distributed by MLS GRID
- $599,9005 bd4 ba3k sqft1860 Spinaker Dr, Woodbury, MN 55125For SaleMLS ID #7099199, Mark H. Johnson, Edina Realty, Inc.. NorthstarMLS as distributed by MLS GRID
- $699,9004 bd4 ba3.2k sqft230 Plainview Dr, River Falls, WI 54022For SaleMLS ID #7115453, Jay Fletch, Edina Realty, Inc.. NorthstarMLS as distributed by MLS GRID
- $689,9004 bd4 ba4.6k sqft2488 Hillwood Dr E, Maplewood, MN 55119For SaleMLS ID #7115084, Lyn Bockert, Keller Williams Premier Realty. NorthstarMLS as distributed by MLS GRID
- $825,0003 bd4 ba3.8k sqft8235 Enclave Cv, Woodbury, MN 55125For SaleMLS ID #7115647, Donna Schaefer, Crown Realty LLC. NorthstarMLS as distributed by MLS GRID
- $525,0003 bd3 ba2.5k sqft950 Drew Dr, Woodbury, MN 55129For SaleMLS ID #7115287, Steven Milkovich, Real Broker, LLC. NorthstarMLS as distributed by MLS GRID
- $845,0004 bd4 ba4.2k sqft9001 Springwood Dr, Woodbury, MN 55125For SaleMLS ID #7072801, Brian R. Beaubien, Edina Realty, Inc.. NorthstarMLS as distributed by MLS GRID
- $619,9004 bd3 ba3.7k sqft1371 Holly Ave N, Oakdale, MN 55128For SaleMLS ID #7123095, Connie M. Wolke, Cardinal Realty Co.. NorthstarMLS as distributed by MLS GRID
- $650,0005 bd4 ba3.9k sqft14068 Auburn Ave, Rosemount, MN 55068For SaleMLS ID #7122725, Jennifer Martin, Edina Realty, Inc.. NorthstarMLS as distributed by MLS GRID
- $524,7775 bd4 ba3.1k sqft8769 Jewel Ave S, Cottage Grove, MN 55016For SaleMLS ID #7117177, Thomas J. Ott, Keller Williams Premier Realty. NorthstarMLS as distributed by MLS GRID
- $657,0004 bd3 ba3.3k sqft11160 Kingsborough Trl, Cottage Grove, MN 55016For SaleMLS ID #7116558, John Tschida, GRI, Coldwell Banker Realty. NorthstarMLS as distributed by MLS GRID
- $834,9006 bd4 ba3.9k sqft7090 Goodview Ave S, Cottage Grove, MN 55016For SaleMLS ID #7120393, Laura Scheidecker, Cardinal Realty Co.. NorthstarMLS as distributed by MLS GRID
- $699,9005 bd4 ba4.2k sqft655 Lexie Ct, Eagan, MN 55123For SaleMLS ID #7116755, Mark Beaver, Covenant Partners LLC. NorthstarMLS as distributed by MLS GRID
- $699,9004 bd4 ba3.3k sqft643 Parkside Ct, Eagan, MN 55123For SaleMLS ID #7120906, The Leonhardt Team, Coldwell Banker Realty. NorthstarMLS as distributed by MLS GRID
- $649,9004 bd3 ba3k sqft7442 Hidden Valley Ln S, Cottage Grove, MN 55016For SaleMLS ID #7100146, Bill McClellan, McRealty Professionals. NorthstarMLS as distributed by MLS GRID
- $678,8003 bd2 ba1.9k sqft8254 38th St N, Lake Elmo, MN 55042Off Market
