Sought-after Wedgewood Park home offering exceptional space, natural light, and flexible living for every lifestyle. Four bedrooms on one level include a spacious primary suite and an updated hall bath. The open main floor features a large kitchen, dining area, family room, and living room, plus a versatile den/office/playroom. Beautiful Acacia hardwood floors span the main level, complemented by abundant natural light from Andersen 400-series windows. Recent updates include a composite deck (2022), stunning front entry door with sidelights and transom (2025), AC (2023), water heater (2024), and fresh driveway seal coating (2026). The lower-level provides a huge entertainment space with wet bar and an additional flex room. Nearly 0.40-acre lot with generous green space. Walk to neighborhood tennis courts, trails, and playground. Convenient to schools, sports facilities, shopping and more. Sellers are providing a 1-year HSA home Warranty. Sellers are offering $5000 toward buyer’s closing costs to cover the cost to replace lower-level carpet. Move in just in time for the new school year. Zoned for Middleton Elementary, Lake Middle School, and East Ridge High School.
Active
Price cut: $15K (7/7)
$610,000
3794 Smithfield Curv, Woodbury, MN 55129
4beds
3,384sqft
:
Get pre-qualified$3,788/mo
Single Family
Built in 1998
0.38 Acres Lot
$-- Zestimate®
$180/sqft
$44/mo HOA
What's special
Beautiful acacia hardwood floorsSpacious primary suiteOpen main floorNatural lightAdditional flex roomLarge kitchenExceptional space
- 31 days |
- 1,512 |
- 55 |
Zillow last checked:
Listing updated:
Listed by:
Patti K. Lindberg 612-840-6350,
Edina Realty, Inc.
Source: NorthstarMLS as distributed by MLS GRID,MLS#: 7085904
Facts & features
Interior
Bedrooms & bathrooms
- Bedrooms: 4
- Bathrooms: 4
- Full bathrooms: 2
- 3/4 bathrooms: 1
- 1/2 bathrooms: 1
Bedroom
- Level: Upper
- Area: 247 Square Feet
- Dimensions: 19x13
Bedroom 2
- Level: Upper
- Area: 132 Square Feet
- Dimensions: 12x11
Bedroom 3
- Level: Upper
- Area: 143 Square Feet
- Dimensions: 13x11
Bedroom 4
- Level: Upper
- Area: 154 Square Feet
- Dimensions: 14x11
Primary bathroom
- Level: Upper
- Area: 110 Square Feet
- Dimensions: 10x11
Other
- Level: Lower
- Area: 510 Square Feet
- Dimensions: 15x34
Deck
- Level: Main
- Area: 224 Square Feet
- Dimensions: 16x14
Dining room
- Level: Main
- Area: 117 Square Feet
- Dimensions: 13x9
Family room
- Level: Main
- Area: 225 Square Feet
- Dimensions: 15x15
Flex room
- Level: Main
- Area: 132 Square Feet
- Dimensions: 12x11
Flex room
- Level: Lower
- Area: 143 Square Feet
- Dimensions: 13x11
Kitchen
- Level: Main
- Area: 165 Square Feet
- Dimensions: 15x11
Living room
- Level: Main
- Area: 156 Square Feet
- Dimensions: 13x12
Heating
- Forced Air, Humidifier
Cooling
- Central Air
Appliances
- Included: Air-To-Air Exchanger, Dishwasher, Disposal, Dryer, Humidifier, Gas Water Heater, Microwave, Range, Refrigerator, Stainless Steel Appliance(s), Washer, Water Softener Owned
- Laundry: Electric Dryer Hookup, Laundry Room, Main Level, Sink, Washer Hookup
Features
- Basement: Daylight,Drain Tiled,Finished,Sump Pump
- Number of fireplaces: 2
- Fireplace features: Amusement Room, Family Room, Gas
Interior area
- Total structure area: 3,508
- Total interior livable area: 3,384 sqft
- Finished area above ground: 2,346
- Finished area below ground: 1,038
Video & virtual tour
Property
Parking
- Total spaces: 3
- Parking features: Attached, Asphalt, Garage Door Opener
- Attached garage spaces: 3
- Has uncovered spaces: Yes
- Details: Garage Dimensions (20x22 11x20.6)
Accessibility
- Accessibility features: None
Features
- Levels: Two
- Stories: 2
- Patio & porch: Composite Decking
- Pool features: None
- Fencing: Invisible
Lot
- Size: 0.38 Acres
- Dimensions: 112 x 118 x 150 x 125
- Features: Tree Coverage - Medium
Details
- Foundation area: 1162
- Parcel number: 2302821340031
- Zoning description: Residential-Single Family
Construction
Type & style
- Home type: SingleFamily
- Property subtype: Single Family
Materials
- Concrete
- Roof: Age Over 8 Years
Condition
- New construction: No
- Year built: 1998
Utilities & green energy
- Electric: Circuit Breakers
- Gas: Natural Gas
- Sewer: City Sewer/Connected
- Water: City Water/Connected
Community & HOA
Community
- Subdivision: Wedgewood Park 8th Add
HOA
- Has HOA: Yes
- Services included: Professional Mgmt
- HOA fee: $525 annually
- HOA name: First Service Residential
- HOA phone: 952-277-2700
Location
- Region: Woodbury
Financial & listing details
- Price per square foot: $180/sqft
- Tax assessed value: $509,200
- Annual tax amount: $6,759
- Date on market: 6/25/2026
Estimated market value
Not available
Estimated sales range
Not available
Not available
Price history
| Date | Event | Price |
|---|---|---|
| 7/7/2026 | Price change | $610,000-2.4%$180/sqft |
Source:  NorthstarMLS as distributed by MLS GRID #7085904 Report a problem NorthstarMLS as distributed by MLS GRID #7085904 Report a problem | ||
| 6/26/2026 | Listed for sale | $625,000+40.4%$185/sqft |
Source: NorthstarMLS as distributed by MLS GRID #7085904 Report a problem | ||
| 11/26/2019 | Sold | $445,000+1.2%$132/sqft |
Source: NorthstarMLS as distributed by MLS GRID #5317058 Report a problem | ||
| 10/14/2019 | Pending sale | $439,900$130/sqft |
Source: Edina Realty, Inc., a Berkshire Hathaway affiliate #5317058 Report a problem | ||
| 10/2/2019 | Price change | $439,900-2.2%$130/sqft |
Source: Edina Realty, Inc., a Berkshire Hathaway affiliate #5317058 Report a problem | ||
| 9/13/2019 | Price change | $450,000-5.3%$133/sqft |
Source: Edina Realty, Inc., a Berkshire Hathaway affiliate #5286946 Report a problem | ||
| 9/5/2019 | Listed for sale | $475,000+104.9%$140/sqft |
Source: Edina Realty, Inc., a Berkshire Hathaway affiliate #5286946 Report a problem | ||
| 3/3/1999 | Sold | $231,841+510.1%$69/sqft |
Source: Public Record Report a problem | ||
| 10/29/1998 | Sold | $38,000$11/sqft |
Source: Public Record Report a problem | ||
Public tax history
| Year | Property taxes | Tax assessment |
|---|---|---|
| 2025 | $6,494 -2.6% | $508,800 -6.9% |
| 2024 | $6,664 +2.5% | $546,700 +4.1% |
| 2023 | $6,500 +6.7% | $525,100 +20% |
| 2022 | $6,094 +2.7% | $437,600 |
| 2021 | $5,934 +2.3% | $437,600 +6.3% |
| 2020 | $5,800 | $411,600 |
| 2019 | $5,800 | $411,600 +7.2% |
| 2018 | $5,800 +3.4% | $384,000 +0.2% |
| 2017 | $5,608 -1.3% | $383,200 +8.6% |
| 2016 | $5,682 +11.6% | $352,700 +2.2% |
| 2015 | $5,092 | $345,200 +15.1% |
| 2013 | $5,092 +17.9% | $300,000 +0% |
| 2012 | $4,318 | $299,900 -4.5% |
| 2011 | $4,318 +1.5% | $314,100 -11.5% |
| 2010 | $4,256 -1.4% | $354,800 |
| 2009 | $4,318 +2.6% | -- |
| 2008 | $4,210 -0.1% | -- |
| 2007 | $4,214 -0.4% | -- |
| 2006 | $4,230 +14% | -- |
| 2005 | $3,709 -2.9% | -- |
| 2004 | $3,821 +1.9% | -- |
| 2003 | $3,751 +11.1% | -- |
| 2002 | $3,376 -18.4% | -- |
| 2001 | $4,138 | -- |
Find assessor info on the county website
Monthly payment
Est. payment
Payment breakdown
Explore the cost of this home by adjusting the details. Changes won't be saved.Climate risks
Neighborhood: 55129
Nearby schools
GreatSchools rating
- 7/10Middleton Elementary SchoolGrades: K-5Distance: 1.5 mi
- 9/10Lake Middle SchoolGrades: 6-8Distance: 1.7 mi
- 10/10East Ridge High SchoolGrades: 9-12Distance: 2 mi
- $627,8005 bd4 ba2.4k sqft3812 Smithfield Curv, Woodbury, MN 55129Off Market
- $594,5004 bd3 ba3k sqft3774 Smithfield Curv, Woodbury, MN 55129Off Market

- $612,3004 bd4 ba2.2k sqft3795 Smithfield Curv, Woodbury, MN 55129Off Market

- $696,3005 bd4 ba3.5k sqft3801 Smithfield Curv, Woodbury, MN 55129Off Market
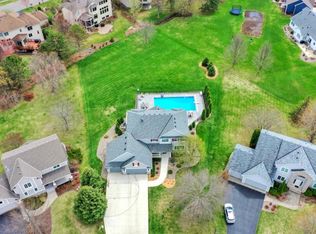
- $544,3003 bd3 ba2.4k sqft3768 Smithfield Curv, Woodbury, MN 55129Off Market
- $587,9004 bd4 ba2.4k sqft3805 Smithfield Curv, Woodbury, MN 55129Off Market
- $653,7005 bd4 ba3.9k sqft3791 Smithfield Curv, Woodbury, MN 55129Off Market
- $606,5004 bd4 ba3.3k sqft3816 Smithfield Curv, Woodbury, MN 55129Off Market
A local agent can set up tours, give advice and negotiate with sellers.
Similar homes
- $638,0005 bd4 ba3.4k sqft10053 Raleigh Ct, Woodbury, MN 55129For Sale
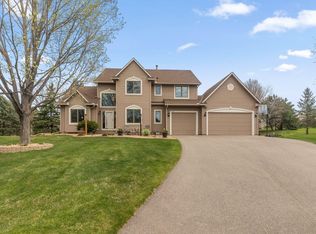
 MLS ID #7085723, Sean O Sander, Redfin Corporation. NorthstarMLS as distributed by MLS GRID
 - $674,9004 bd3 ba3.1k sqft11224 Halstead Trl, Woodbury, MN 55129For Sale
 MLS ID #6803927, Gerhardt Mahling, eXp Realty. NorthstarMLS as distributed by MLS GRID
 - $689,9006 bd4 ba3.6k sqft10531 Golden Eagle Trl, Woodbury, MN 55129For Sale
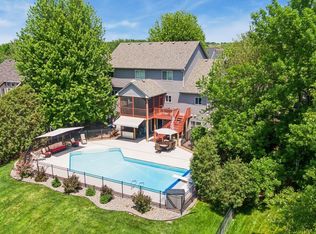 MLS ID #7092583, Scott A Lindquist, Imagine Realty. NorthstarMLS as distributed by MLS GRID
 - $540,0004 bd3 ba2.6k sqft10828 Ashley Ln, Woodbury, MN 55129For Sale
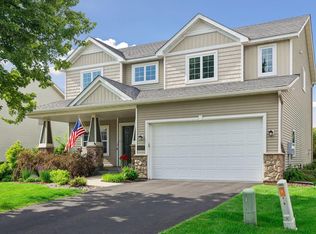 MLS ID #7108910, Steven M Mahoney, Engel & Volkers Minneapolis. NorthstarMLS as distributed by MLS GRID
 - $619,9005 bd4 ba3k sqft1860 Spinaker Dr, Woodbury, MN 55125For SaleMLS ID #7099199, Mark H. Johnson, Edina Realty, Inc.. NorthstarMLS as distributed by MLS GRID
- $550,0005 bd3 ba2.4k sqft11409 Balsam Way, Woodbury, MN 55129For SaleMLS ID #7063539, Jay Fletch, Edina Realty, Inc.. NorthstarMLS as distributed by MLS GRID
- $725,0004 bd4 ba3.4k sqft2344 Fieldstone Curv, Woodbury, MN 55129For SaleMLS ID #7058772, Ray Stenger, Keller Williams Classic Rlty NW. NorthstarMLS as distributed by MLS GRID
- $699,9004 bd4 ba3.2k sqft230 Plainview Dr, River Falls, WI 54022For SaleMLS ID #7115453, Jay Fletch, Edina Realty, Inc.. NorthstarMLS as distributed by MLS GRID
- $499,9004 bd4 ba3k sqft7895 Hill Rd, Woodbury, MN 55125For SaleMLS ID #7065433, Kerby & Cristina Real Estate Experts, RE/MAX Results. NorthstarMLS as distributed by MLS GRID
- $535,0003 bd3 ba2.4k sqft10812 Thone Cir, Woodbury, MN 55129For SaleMLS ID #7096519, Jeanette Kunz, Lakes Area Realty Hudson. NorthstarMLS as distributed by MLS GRID
- $600,0005 bd4 ba4k sqft7182 Hidden Valley Pond S, Cottage Grove, MN 55016For SaleMLS ID #7102677, Paul L Alsides, GRI, Keller Williams Premier Realty. NorthstarMLS as distributed by MLS GRID
- $549,0005 bd4 ba3.2k sqft7157 Hidden Valley Ln S, Cottage Grove, MN 55016For SaleMLS ID #7101326, Joey Clark, eXp Realty. NorthstarMLS as distributed by MLS GRID
- $550,0005 bd4 ba3.1k sqft6220 Homestead Ave S, Cottage Grove, MN 55016For SaleMLS ID #7098817, Justin DuChemin, RE/MAX Professionals. NorthstarMLS as distributed by MLS GRID
- $845,0004 bd4 ba4.2k sqft9001 Springwood Dr, Woodbury, MN 55125For SaleMLS ID #7072801, Brian R. Beaubien, Edina Realty, Inc.. NorthstarMLS as distributed by MLS GRID
- $700,0005 bd5 ba4.7k sqft1257 Donegal Alcove, Woodbury, MN 55125For SaleMLS ID #7085523, Jackson Dunnell, Pemberton RE. NorthstarMLS as distributed by MLS GRID
- $615,0004 bd4 ba3.4k sqft4299 Westchester Cir, Eagan, MN 55123For SaleMLS ID #7042634, Sue A. Brown, Coldwell Banker Realty. NorthstarMLS as distributed by MLS GRID
- $450,0004 bd4 ba2.6k sqft11207 Beechwood Ln, Woodbury, MN 55129For SaleMLS ID #7102861, James Raymond Meerschaert, Edina Realty, Inc.. NorthstarMLS as distributed by MLS GRID
- $700,0003 bd3 ba3k sqft9755 Wedgewood Cir, Woodbury, MN 55125For SaleMLS ID #7077783, Kimberly Ziton, CLHMS, Keller Williams Premier Realty. NorthstarMLS as distributed by MLS GRID
- $625,0004 bd3 ba3.4k sqft591 Spurline Cir, Hudson, WI 54016For SaleMLS ID #7034019, Jason Neuhaus, Coldwell Banker Realty. NorthstarMLS as distributed by MLS GRID
- $599,9005 bd3 ba3.2k sqft804 Grant Ave, Hudson, WI 54016For SaleMLS ID #7095772, Anne E. Anderson, eXp Realty. NorthstarMLS as distributed by MLS GRID
