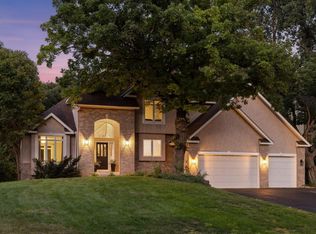
This well-maintained two-story home is set in a high-demand neighborhood and offers a comfortable, functional layout designed for everyday living. Enjoy the convenience of being just a short walk to the elementary school, neighborhood parks, and nearby amenities. Hardwood floors extend through the foyer, dining room, and kitchen, creating a warm and cohesive feel. The kitchen features abundant oak cabinetry, granite countertops, a center island, and an informal dining area, along with a separate formal dining room. An oversized main floor family room is the heart of the home, complete with a gas fireplace. The main floor also includes a convenient laundry room with a utility sink. The upper level offers three bedrooms, including a spacious vaulted primary suite with a private bath featuring a jetted tub, separate shower, dual sinks, and two walk-in closets. An additional full bath serves the remaining bedrooms. The finished lower level adds valuable living space with a fourth bedroom, a ¾ bathroom, and a large family room featuring a wood-burning fireplace, built-in cabinets, and bookshelves. An additional versatile room provides flexibility for a playroom, hobby space, or home gym. Exterior features include a concrete driveway, updated landscaping (2025), a patio with pergola, and new seamless gutters (2025). Additional updates include fresh paint, updated light fixtures, furnace (2023), and Andersen windows (approximately 2011–2016).
Pending
Price cut: $26K (9/3)
$569,000
4299 Westchester Cir, Eagan, MN 55123
4beds
3,434sqft
Single Family
Built in 1993
0.34 Acres Lot
$557,900 Zestimate®
$166/sqft
$6/mo HOA
What's special
Gas fireplaceCenter islandUpdated landscapingSpacious vaulted primary suiteNew seamless guttersFourth bedroomSeparate formal dining room
- 72 days
- 875
- 31
Zillow last checked:
Listing updated:
Listed by:
Sue A. Brown 612-804-4759,
Coldwell Banker Realty
Source: NorthstarMLS as distributed by MLS GRID,MLS#: 7042634
Facts & features
Interior
Bedrooms & bathrooms
- Bedrooms: 4
- Bathrooms: 4
- Full bathrooms: 2
- 3/4 bathrooms: 1
- 1/2 bathrooms: 1
Bedroom
- Level: Upper
- Area: 364 Square Feet
- Dimensions: 26x14
Bedroom 2
- Level: Upper
- Area: 144 Square Feet
- Dimensions: 12x12
Bedroom 3
- Level: Upper
- Area: 132 Square Feet
- Dimensions: 12x11
Bedroom 4
- Level: Lower
- Area: 180 Square Feet
- Dimensions: 15x12
Dining room
- Level: Main
- Area: 156 Square Feet
- Dimensions: 13x12
Family room
- Level: Main
- Area: 350 Square Feet
- Dimensions: 25x14
Family room
- Level: Lower
- Area: 312 Square Feet
- Dimensions: 24x13
Other
- Level: Lower
- Area: 300 Square Feet
- Dimensions: 20x15
Informal dining room
- Level: Main
- Area: 99 Square Feet
- Dimensions: 11x9
Kitchen
- Level: Main
- Area: 169 Square Feet
- Dimensions: 13x13
Laundry
- Level: Main
- Area: 48 Square Feet
- Dimensions: 8x6
Patio
- Level: Main
- Area: 270 Square Feet
- Dimensions: 18x15
Heating
- Forced Air
Cooling
- Central Air
Appliances
- Included: Dishwasher, Disposal, Dryer, Microwave, Range, Refrigerator, Stainless Steel Appliance(s), Washer, Water Softener Owned
- Laundry: Laundry Room, Main Level, Sink
Features
- Basement: Block,Drain Tiled,Egress Window(s),Finished,Full,Sump Basket,Sump Pump
- Number of fireplaces: 2
- Fireplace features: Family Room, Gas, Wood Burning
Interior area
- Total structure area: 3,592
- Total interior livable area: 3,434 sqft
- Finished area above ground: 2,392
- Finished area below ground: 1,042
Property
Parking
- Total spaces: 3
- Parking features: Attached, Concrete, Garage Door Opener
- Attached garage spaces: 3
- Has uncovered spaces: Yes
- Details: Garage Dimensions (29x22), Garage Door Height (7), Garage Door Width (16)
Accessibility
- Accessibility features: None
Features
- Levels: Two
- Stories: 2
- Patio & porch: Patio
- Pool features: None
- Fencing: None
Lot
- Size: 0.34 Acres
- Dimensions: 97 x 143 x 75 x 173
- Features: Corner Lot, Tree Coverage - Medium
Details
- Foundation area: 1196
- Parcel number: 103215004050
- Zoning description: Residential-Single Family
Construction
Type & style
- Home type: SingleFamily
- Property subtype: Single Family
Materials
- Frame
- Roof: Age Over 8 Years,Asphalt
Condition
- New construction: No
- Year built: 1993
Utilities & green energy
- Gas: Natural Gas
- Sewer: City Sewer/Connected
- Water: City Water/Connected
Community & HOA
Community
- Subdivision: Hawthorne Woods 1st Add
HOA
- Has HOA: Yes
- Services included: Other
- HOA fee: $75 annually
- HOA name: Hawthorne Woods Homeowners Assn.
- HOA phone: 952-249-8066
Location
- Region: Eagan
Financial & listing details
- Price per square foot: $166/sqft
- Tax assessed value: $572,200
- Annual tax amount: $6,808
- Date on market: 8/14/2026
- Cumulative days on market: 120 days
- Road surface type: Paved
Estimated market value
$557,900
$530,000 - $586,000
$3,317/mo
Price history
| Date | Event | Price |
|---|---|---|
| 10/12/2026 | Pending sale | $569,000$166/sqft |
Source:  NorthstarMLS as distributed by MLS GRID #7042634 Report a problem NorthstarMLS as distributed by MLS GRID #7042634 Report a problem | ||
| 9/3/2026 | Price change | $569,000-4.4%$166/sqft |
Source: NorthstarMLS as distributed by MLS GRID #7042634 Report a problem | ||
| 8/17/2026 | Price change | $595,000-3.3%$173/sqft |
Source: NorthstarMLS as distributed by MLS GRID #7042634 Report a problem | ||
| 8/14/2026 | Listed for sale | $615,000$179/sqft |
Source: NorthstarMLS as distributed by MLS GRID #7042634 Report a problem | ||
| 7/29/2026 | Listing removed | $615,000$179/sqft |
Source: NorthstarMLS as distributed by MLS GRID #7042634 Report a problem | ||
| 6/18/2026 | Listed for sale | $615,000-1.6%$179/sqft |
Source: NorthstarMLS as distributed by MLS GRID #7042634 Report a problem | ||
| 4/12/2026 | Listing removed | $625,000$182/sqft |
Source: NorthstarMLS as distributed by MLS GRID #7042634 Report a problem | ||
| 3/31/2026 | Listed for sale | $625,000+4.2%$182/sqft |
Source: NorthstarMLS as distributed by MLS GRID #7042634 Report a problem | ||
| 6/6/2024 | Sold | $600,000+4.3%$175/sqft |
Source: NorthstarMLS as distributed by MLS GRID #6525510 Report a problem | ||
| 5/2/2024 | Pending sale | $575,000+53.3%$167/sqft |
Source: NorthstarMLS as distributed by MLS GRID #6525510 Report a problem | ||
| 6/1/2015 | Sold | $375,000-2.6%$109/sqft |
Source: NorthstarMLS as distributed by MLS GRID #4572639 Report a problem | ||
| 4/22/2015 | Pending sale | $384,900$112/sqft |
Source: Coldwell Banker Burnet - Edina Regional #4572639 Report a problem | ||
| 4/15/2015 | Price change | $384,900-3.5%$112/sqft |
Source: Coldwell Banker Burnet - Edina Regional #4572639 Report a problem | ||
| 3/17/2015 | Listed for sale | $399,000+37.6%$116/sqft |
Source: Coldwell Banker Burnet - Edina Regional #4572639 Report a problem | ||
| 7/6/1999 | Sold | $290,000$84/sqft |
Source: Public Record Report a problem | ||
Public tax history
| Year | Property taxes | Tax assessment |
|---|---|---|
| 2025 | $6,808 +13.2% | $572,200 +6.4% |
| 2024 | $6,016 +8.8% | $537,900 +6% |
| 2023 | $5,528 +5.4% | $507,600 -0.1% |
| 2022 | $5,246 +7.3% | $508,000 +16.8% |
| 2021 | $4,890 +5.8% | $434,900 +8.5% |
| 2020 | $4,622 -2.2% | $400,831 +0.3% |
| 2019 | $4,724 | $399,800 +4% |
| 2018 | $4,724 +9.9% | $384,400 +4.4% |
| 2017 | $4,300 +1.3% | $368,100 -0.5% |
| 2016 | $4,243 -5.2% | $369,900 +0.2% |
| 2015 | $4,477 -1.7% | $369,112 +9.4% |
| 2014 | $4,554 +11.1% | $337,284 +5.1% |
| 2013 | $4,100 +3% | $321,043 |
| 2012 | $3,982 -2.2% | -- |
| 2011 | $4,073 +2.5% | -- |
| 2010 | $3,975 +2.8% | -- |
| 2009 | $3,866 -1.3% | -- |
| 2008 | $3,915 -0.8% | -- |
| 2007 | $3,946 -4.4% | -- |
| 2006 | $4,127 +23.4% | -- |
| 2004 | $3,344 -1.6% | -- |
| 2003 | $3,399 +5.7% | -- |
| 2002 | $3,217 -18.1% | -- |
| 2001 | $3,930 | -- |
Find assessor info on the county website
Monthly payment
Est. payment
Payment breakdown
Explore the cost of this home by adjusting the details. Changes won't be saved.Climate risks
Neighborhood: 55123
Similar homes
- $595,0003 bd3 ba3k sqft1191 Duckwood Trl, Eagan, MN 55123For Sale

 MLS ID #7100799, Michael R. Distad, Coldwell Banker Realty. NorthstarMLS as distributed by MLS GRID
 - $569,0004 bd4 ba3.6k sqft1467 Kings Crst, Eagan, MN 55122For Sale
 MLS ID #7122812, Ashley Sellers, Engel & Volkers Lake Minnetonka. NorthstarMLS as distributed by MLS GRID
 - $585,0004 bd4 ba3.6k sqft4172 Cashell Gln, Eagan, MN 55122For Sale
 MLS ID #7124293, David J Doran, eXp Realty. NorthstarMLS as distributed by MLS GRID
 - $600,0003 bd4 ba3.2k sqft1533 Wexford Ct, Eagan, MN 55122For Sale
 MLS ID #7153132, Deb Grimme, Edina Realty, Inc.. NorthstarMLS as distributed by MLS GRID
 - $575,0005 bd4 ba3k sqft14880 Brenner Ct, Rosemount, MN 55068For SaleMLS ID #7161218, Jack W Barkley, Edina Realty, Inc.. NorthstarMLS as distributed by MLS GRID
- $769,9005 bd4 ba3.7k sqft4798 Red Pine Ct, Eagan, MN 55123For SaleMLS ID #7130423, Anthony M Lorence, Jason Mitchell Group. NorthstarMLS as distributed by MLS GRID
- $459,9003 bd3 ba2.3k sqft3689 Willbrook Ct, Eagan, MN 55123For SaleMLS ID #7087627, Brian David, Coldwell Banker Realty - Lakes. NorthstarMLS as distributed by MLS GRID
- $575,0004 bd3 ba3.3k sqft12844 Garrett Ct, Apple Valley, MN 55124For SaleMLS ID #7151291, Robert E Kessler, Coldwell Banker Realty - Lakes. NorthstarMLS as distributed by MLS GRID
- $549,9005 bd4 ba3.5k sqft14209 Bayberry Trl, Rosemount, MN 55068For SaleMLS ID #7084212, Nell McClung, Annelle McClung Realty. NorthstarMLS as distributed by MLS GRID
- $535,0004 bd4 ba3.2k sqft19700 Everest Path, Farmington, MN 55024For SaleMLS ID #7156810, Brady Jacob Holland, eXp Realty. NorthstarMLS as distributed by MLS GRID
- $589,9004 bd4 ba3.4k sqft13480 Georgia Ct, Apple Valley, MN 55124For SaleMLS ID #7103781, Al Richter, LPT Realty, LLC. NorthstarMLS as distributed by MLS GRID
- $535,0005 bd4 ba3.5k sqft13635 Gardenia Path, Apple Valley, MN 55124For SaleMLS ID #7079730, The Huerkamp Home Group, Keller Williams Preferred Rlty. NorthstarMLS as distributed by MLS GRID
- $585,0004 bd4 ba3.4k sqft7305 Hidden Valley Trl S, Cottage Grove, MN 55016For SaleMLS ID #7126018, Ryan Edick, Reliance Realty Advisers, LLC. NorthstarMLS as distributed by MLS GRID
- $669,0005 bd4 ba3.8k sqft2021 Royale Dr, Eagan, MN 55122For SaleMLS ID #7141050, Ryan Fischer, RE/MAX Results. NorthstarMLS as distributed by MLS GRID
- $399,5003 bd2 ba1.8k sqft4567 Kirkwood Cir, Eagan, MN 55123For SaleMLS ID #7100229, Michael J Finstad, Engel & Volkers Minneapolis. NorthstarMLS as distributed by MLS GRID
- $534,9004 bd4 ba4k sqft2500 Highland View Ave, Burnsville, MN 55337For SaleMLS ID #7074968, Gretchen Kuriger, Coldwell Banker Realty. NorthstarMLS as distributed by MLS GRID
- $500,0005 bd4 ba3.1k sqft16267 Griffon Trl, Lakeville, MN 55044For SaleMLS ID #7158015, Megan Moreau, Kris Lindahl Real Estate. NorthstarMLS as distributed by MLS GRID
- $570,0004 bd4 ba3.8k sqft20628 Jura Trl, Lakeville, MN 55044For SaleMLS ID #7155993, Emily Olson, Redfin Corporation. NorthstarMLS as distributed by MLS GRID
- $575,0004 bd4 ba3.8k sqft1200 Summit Oaks Dr, Burnsville, MN 55337For SaleMLS ID #7095601, Tim Devane, Real Broker, LLC. NorthstarMLS as distributed by MLS GRID
- $515,0004 bd3 ba2.9k sqft14290 Flora Way, Apple Valley, MN 55124For SaleMLS ID #7104201, Alec Roth, Edina Realty, Inc.. NorthstarMLS as distributed by MLS GRID
