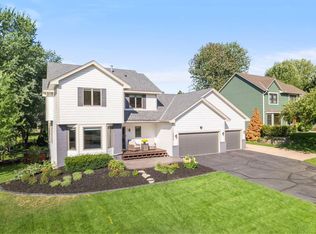
Exceptional Walkout Rambler with new roof, Stunning Views & Main-Level Living. Perched high on an elevated lot with sweeping views of the surrounding neighborhood, this beautifully crafted walkout rambler offers the perfect blend of luxury, comfort, and functionality. From the moment you arrive, the welcoming front porch sets the tone for the warm and inviting spaces found throughout the home. The thoughtfully designed main level features rich hand-scribed wood floors, abundant natural light, and an open-concept layout ideal for both everyday living and entertaining. The gourmet kitchen serves as the heart of the home, showcasing ample cabinetry, generous prep space, a center island, and seamless connectivity to the dining area and expansive great room. The spacious main-level primary suite is a true retreat, featuring neighborhood views, a tray ceiling, a luxurious private bath with separate tub and shower, and an oversized walk-in closet. A second main-floor bedroom offers flexibility for guests, a home office, or den. Convenient main-floor laundry and a functional mudroom add to the ease of one-level living. The walkout lower level is equally impressive, offering an expansive family room perfect for movie nights, game days, or entertaining guests. Two additional bedrooms, a full bath, and abundant storage provide plenty of room for family and visitors alike. Amazing custom deck with wrap-around staircase and custom three season porch off the walkout level. Step outside to enjoy the yard with mature landscaping, elevated views and peaceful surroundings. This exceptional home combines elegant finishes, spacious living areas, and breathtaking views in a highly desirable walkout design. A rare opportunity to enjoy main-level living without sacrificing space. Come experience all this remarkable home has to offer!
Active
$575,000
12844 Garrett Ct, Apple Valley, MN 55124
4beds
3,327sqft
Single Family
Built in 2010
0.33 Acres Lot
$573,500 Zestimate®
$173/sqft
$-- HOA
What's special
Center islandYard with mature landscapingStunning viewsBreathtaking viewsElegant finishesElevated viewsSpacious main-level primary suite
- 7 days
- 665
- 84
Likely to sell faster than
Zillow last checked:
Listing updated:
Listed by:
Robert E Kessler 612-386-6148,
Coldwell Banker Realty - Lakes,
Jose A Kosar 952-237-8201
Source: NorthstarMLS as distributed by MLS GRID,MLS#: 7151291
Facts & features
Interior
Bedrooms & bathrooms
- Bedrooms: 4
- Bathrooms: 3
- Full bathrooms: 2
- 1/2 bathrooms: 1
Bedroom
- Level: Main
- Area: 210 Square Feet
- Dimensions: 15x14
Bedroom 2
- Level: Main
- Area: 130 Square Feet
- Dimensions: 13x10
Bedroom 3
- Level: Lower
- Area: 154 Square Feet
- Dimensions: 14x11
Bedroom 4
- Level: Lower
- Area: 132 Square Feet
- Dimensions: 12x11
Deck
- Level: Main
- Area: 120 Square Feet
- Dimensions: 12x10
Den
- Level: Lower
- Area: 130 Square Feet
- Dimensions: 13x10
Dining room
- Level: Main
- Area: 110 Square Feet
- Dimensions: 11x10
Family room
- Level: Lower
- Area: 744 Square Feet
- Dimensions: 31x24
Foyer
- Level: Main
- Area: 88 Square Feet
- Dimensions: 11x8
Kitchen
- Level: Main
- Area: 256 Square Feet
- Dimensions: 16x16
Laundry
- Level: Main
- Area: 77 Square Feet
- Dimensions: 11x7
Living room
- Level: Main
- Area: 380 Square Feet
- Dimensions: 20x19
Mud room
- Level: Main
- Area: 56 Square Feet
- Dimensions: 8x7
Porch
- Level: Lower
- Area: 110 Square Feet
- Dimensions: 11x10
Heating
- Forced Air
Cooling
- Central Air
Appliances
- Included: Air-To-Air Exchanger, Dishwasher, Disposal, Dryer, Gas Water Heater, Water Filtration System, Microwave, Range, Refrigerator, Stainless Steel Appliance(s), Washer, Water Softener Owned
- Laundry: Laundry Room, Main Level, Sink
Features
- Basement: Finished,Full,Walk-Out Access
- Number of fireplaces: 2
- Fireplace features: Amusement Room, Gas
Interior area
- Total structure area: 3,554
- Total interior livable area: 3,327 sqft
- Finished area above ground: 1,777
- Finished area below ground: 1,550
Property
Parking
- Total spaces: 3
- Parking features: Attached, Asphalt, Electric, Garage Door Opener
- Attached garage spaces: 3
- Has uncovered spaces: Yes
- Details: Garage Dimensions (22x30), Garage Door Height (7), Garage Door Width (16)
Accessibility
- Accessibility features: None
Features
- Levels: One
- Stories: 1
- Patio & porch: Composite Decking, Rear Porch
- Pool features: None
- Fencing: Chain Link
Lot
- Size: 0.33 Acres
- Features: Corner Lot, Tree Coverage - Medium
Details
- Foundation area: 1777
- Parcel number: 012320101110
- Zoning description: Residential-Single Family
Construction
Type & style
- Home type: SingleFamily
- Property subtype: Single Family
Materials
- Block
- Roof: Age Over 8 Years
Condition
- New construction: No
- Year built: 2010
Utilities & green energy
- Electric: Circuit Breakers
- Gas: Natural Gas
- Sewer: City Sewer/Connected
- Water: City Water/Connected
Community & HOA
Community
- Subdivision: Eastwood Ridge 2nd Add
HOA
- Has HOA: No
Location
- Region: Apple Valley
Financial & listing details
- Price per square foot: $173/sqft
- Tax assessed value: $585,600
- Annual tax amount: $7,560
- Date on market: 10/6/2026
Estimated market value
$573,500
$545,000 - $602,000
$3,036/mo
Price history
| Date | Event | Price |
|---|---|---|
| 10/8/2026 | Listed for sale | $575,000+35.3%$173/sqft |
Source:  NorthstarMLS as distributed by MLS GRID #7151291 Report a problem NorthstarMLS as distributed by MLS GRID #7151291 Report a problem | ||
| 3/9/2018 | Sold | $425,000$128/sqft |
Source: NorthstarMLS as distributed by MLS GRID #4901404 Report a problem | ||
| 1/18/2018 | Listed for sale | $425,000+13.3%$128/sqft |
Source: Greater Midwest Realty #4901404 Report a problem | ||
| 11/30/2010 | Sold | $375,000+1.4%$113/sqft |
Source:  Lake Superior Area Realtors as distributed by MLS GRID #1519153 Report a problem Lake Superior Area Realtors as distributed by MLS GRID #1519153 Report a problem | ||
| 10/14/2010 | Pending sale | $369,900$111/sqft |
Source: Zabrocki Real Estate Group #3884283 Report a problem | ||
| 10/3/2010 | Price change | $369,900-6.3%$111/sqft |
Source: Zabrocki Real Estate Group #3884283 Report a problem | ||
| 8/18/2010 | Price change | $394,900-1.3%$119/sqft |
Source: Zabrocki Real Estate Group #3884283 Report a problem | ||
| 8/7/2010 | Price change | $399,900-2.4%$120/sqft |
Source: Zabrocki Real Estate Group #3884283 Report a problem | ||
| 7/22/2010 | Price change | $409,900-3.5%$123/sqft |
Source: Zabrocki Real Estate Group #3884283 Report a problem | ||
| 5/30/2010 | Listed for sale | $424,900+507%$128/sqft |
Source: Zabrocki Real Estate Group #3884283 Report a problem | ||
| 2/18/2010 | Sold | $70,000$21/sqft |
Source: Public Record Report a problem | ||
Public tax history
| Year | Property taxes | Tax assessment |
|---|---|---|
| 2025 | $7,560 +9.5% | $585,600 +2.2% |
| 2024 | $6,904 -0.9% | $572,800 -4% |
| 2023 | $6,970 +11.6% | $596,800 +4% |
| 2022 | $6,246 +14.7% | $574,000 +22.7% |
| 2021 | $5,446 -3.8% | $467,700 -1.6% |
| 2020 | $5,660 -0.8% | $475,200 +2.3% |
| 2019 | $5,704 | $464,500 +7.2% |
| 2018 | $5,704 +11.9% | $433,200 +9% |
| 2017 | $5,099 +4.4% | $397,400 +2.4% |
| 2016 | $4,883 -2.8% | $388,200 +2.7% |
| 2015 | $5,026 +0.8% | $377,941 |
| 2014 | $4,984 +0.7% | $377,941 +10.4% |
| 2013 | $4,949 +5.3% | $342,407 |
| 2012 | $4,699 -3.4% | -- |
| 2011 | $4,862 -8.8% | -- |
| 2010 | $5,329 +6.8% | -- |
| 2009 | $4,991 -14.6% | -- |
| 2008 | $5,844 +1143% | -- |
| 2007 | $470 | -- |
Find assessor info on the county website
Monthly payment
Est. payment
Payment breakdown
Explore the cost of this home by adjusting the details. Changes won't be saved.Climate risks
Neighborhood: Zoo
- $541,2004 bd3 ba2.4k sqft12832 Garrett Ct, Apple Valley, MN 55124Off Market
- $--2 bd2 ba-- sqft15380-15380 Garrett Ave #F320A52C6, Saint Paul, MN 55124Off Market
- $--1 bd1 ba-- sqft15380-15380 Garrett Ave #776F18CCB, Saint Paul, MN 55124Off Market
- $425,8005 bd3 ba2k sqft12882 Garrett Ave, Apple Valley, MN 55124Off Market
Similar homes
- $550,0005 bd4 ba3.5k sqft13635 Gardenia Path, Apple Valley, MN 55124For Sale
 MLS ID #7079730, The Huerkamp Home Group, Keller Williams Preferred Rlty. NorthstarMLS as distributed by MLS GRID
 - $515,0004 bd3 ba2.9k sqft14290 Flora Way, Apple Valley, MN 55124For Sale
 MLS ID #7104201, Alec Roth, Edina Realty, Inc.. NorthstarMLS as distributed by MLS GRID
 - $500,0003 bd3 ba2.5k sqft13028 Garvin Brook Ln, Apple Valley, MN 55124For Sale
 MLS ID #7153134, Evangeline C Nicklow, Coldwell Banker Realty. NorthstarMLS as distributed by MLS GRID
 - $529,9004 bd3 ba2.5k sqft16381 Gunflint Trl, Lakeville, MN 55044For Sale
 MLS ID #7143740, Caitlyn Marie Engler, eXp Realty. NorthstarMLS as distributed by MLS GRID
 - $599,9004 bd3 ba3k sqft18838 Iden Ave, Lakeville, MN 55044For SaleMLS ID #7156844, Kylie Erickson, Homes Buy MK LLC. NorthstarMLS as distributed by MLS GRID
- $684,8915 bd4 ba3.4k sqft16991 Evening Ter, Lakeville, MN 55044For SaleMLS ID #7158850, Mike J. Westphalen, RE/MAX Advantage Plus. NorthstarMLS as distributed by MLS GRID
- $585,0004 bd4 ba3.6k sqft4172 Cashell Gln, Eagan, MN 55122For SaleMLS ID #7124293, David J Doran, eXp Realty. NorthstarMLS as distributed by MLS GRID
- $575,0004 bd3 ba2.4k sqft13512 Kentucky Ave, Savage, MN 55378For SaleMLS ID #7148772, Lisa M Ford, Edina Realty, Inc.. NorthstarMLS as distributed by MLS GRID
- $519,0004 bd3 ba2.4k sqft14400 Bayberry Cir, Rosemount, MN 55068For SaleMLS ID #7150829, Steve Koleno, Beycome Brokerage Realty LLC. NorthstarMLS as distributed by MLS GRID
- $600,0005 bd4 ba3.5k sqft39 Marcin Hl, Burnsville, MN 55337For SaleMLS ID #7125932, Michael J Finstad, Engel & Volkers Minneapolis. NorthstarMLS as distributed by MLS GRID
- $499,0004 bd3 ba2.5k sqft18618 Dunbury Ave, Farmington, MN 55024For SaleMLS ID #7156561, Valerie Q Rydland, Coldwell Banker Realty - Southwest Regional. NorthstarMLS as distributed by MLS GRID
- $582,5005 bd3 ba2.7k sqft6642 96th St S, Cottage Grove, MN 55016For SaleMLS ID #7153953, Capecchi & Company, EXP Realty, LLC. NorthstarMLS as distributed by MLS GRID
- $524,9004 bd3 ba3k sqft7148 Maryland Cir, Savage, MN 55378For SaleMLS ID #7145126, Tim Schepers, Park Street Realty, LLC. NorthstarMLS as distributed by MLS GRID
- $525,0004 bd3 ba2.2k sqft14264 Ailesbury Ct, Rosemount, MN 55068For SaleMLS ID #7152779, Randy D Simpson, Edina Realty, Inc.. NorthstarMLS as distributed by MLS GRID
- $575,0005 bd3 ba3k sqft989 Danube Ave, Shakopee, MN 55379For SaleMLS ID #7152944, Katie Ashland, Edina Realty, Inc.. NorthstarMLS as distributed by MLS GRID
- $549,9005 bd4 ba3.5k sqft14209 Bayberry Trl, Rosemount, MN 55068For SaleMLS ID #7084212, Nell McClung, Annelle McClung Realty. NorthstarMLS as distributed by MLS GRID
- $620,0005 bd4 ba3.8k sqft15016 Viewcrest Ln, Burnsville, MN 55306For SaleMLS ID #7142123, Yarira Pineda, Edina Realty, Inc.. NorthstarMLS as distributed by MLS GRID
- $584,9004 bd4 ba3k sqft7432 Whitehall Rd, Shakopee, MN 55379For SaleMLS ID #7122364, Jeffrey T Stephenson, Edina Realty, Inc.. NorthstarMLS as distributed by MLS GRID
- $468,5005 bd3 ba2.7k sqft3180 146th St W, Rosemount, MN 55068For SaleMLS ID #7144755, Terry L. Buchanan, Keller Williams Classic Realty. NorthstarMLS as distributed by MLS GRID
- $624,9004 bd3 ba3.2k sqft19949 Hamburg Ave, Lakeville, MN 55044For SaleMLS ID #7060369, James R. Burns, GRI, Coldwell Banker Realty. NorthstarMLS as distributed by MLS GRID
