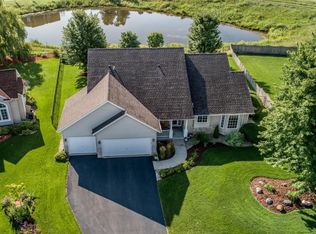
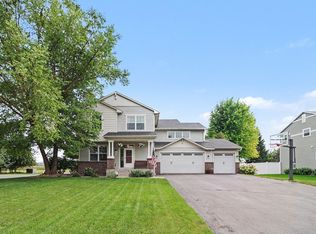
This quality built 2-story offers an open floor plan with numerous upgrades. The large eat-in kitchen that flows to the main floor family room makes it great for entertaining. Gas fireplaces with built-in cabinets and a main floor office space offering convenience if you work from home. Floor to ceiling windows allows plenty of light and a great view of the pond out back. Three large bedrooms up with a private primary bedroom bath and a walk-in closet. The lower level also offers another fireplace and a wetbar, perfect for family gatherings, or watching a game. Large 4th bedroom downstairs that could also be used as an office, or a game room. Don't miss the flex room off of the storage room in the lower level. This neighborhood offers parks and walkable streets for you morning/evening stroll. Close to shopping and access to the highway. Come see it. You won't be disappointed!
Active
$584,900
7432 Whitehall Rd, Shakopee, MN 55379
4beds
3,084sqft
Single Family
Built in 2000
0.29 Acres Lot
$-- Zestimate®
$190/sqft
$33/mo HOA
What's special
Open floor planFloor to ceiling windowsNumerous upgradesPrivate primary bedroom bathMain floor office spaceLarge eat-in kitchenNeighborhood offers parks
- 47 days
- 485
- 16
Zillow last checked:
Listing updated:
Listed by:
Jeffrey T Stephenson 612-578-8820,
Edina Realty, Inc.
Source: NorthstarMLS as distributed by MLS GRID,MLS#: 7122364
Facts & features
Interior
Bedrooms & bathrooms
- Bedrooms: 4
- Bathrooms: 4
- Full bathrooms: 2
- 3/4 bathrooms: 1
- 1/2 bathrooms: 1
Bedroom
- Level: Upper
- Area: 208 Square Feet
- Dimensions: 16x13
Bedroom 2
- Level: Upper
- Area: 208 Square Feet
- Dimensions: 16x13
Bedroom 3
- Level: Upper
- Area: 120 Square Feet
- Dimensions: 12x10
Bedroom 4
- Level: Lower
- Area: 140 Square Feet
- Dimensions: 14x10
Other
- Level: Lower
- Area: 168 Square Feet
- Dimensions: 14x12
Dining room
- Level: Main
- Area: 192 Square Feet
- Dimensions: 16x12
Family room
- Level: Main
- Area: 360 Square Feet
- Dimensions: 20x18
Family room
- Level: Lower
- Area: 324 Square Feet
- Dimensions: 18x18
Flex room
- Level: Lower
- Area: 66 Square Feet
- Dimensions: 11x6
Kitchen
- Level: Main
- Area: 192 Square Feet
- Dimensions: 16x12
Laundry
- Level: Main
- Area: 54 Square Feet
- Dimensions: 9x6
Office
- Level: Main
- Area: 110 Square Feet
- Dimensions: 11x10
Heating
- Forced Air
Cooling
- Central Air
Appliances
- Included: Dishwasher, Disposal, Dryer, Gas Water Heater, Microwave, Range, Refrigerator, Washer, Water Softener Owned
- Laundry: Main Level
Features
- Basement: Block,Egress Window(s),Finished,Full,Storage Space
- Number of fireplaces: 2
- Fireplace features: Family Room
Interior area
- Total structure area: 3,342
- Total interior livable area: 3,084 sqft
- Finished area above ground: 2,084
- Finished area below ground: 1,000
Property
Parking
- Total spaces: 3
- Parking features: Attached, Electric Vehicle Charging Station(s)
- Attached garage spaces: 3
- Details: Garage Dimensions (21x32)
Accessibility
- Accessibility features: None
Features
- Levels: Modified Two Story
- Stories: 2
- Patio & porch: Patio
- Pool features: None
- Fencing: None
Lot
- Size: 0.29 Acres
- Dimensions: 81 x 130 x 108 x 130
- Features: Tree Coverage - Light
Details
- Foundation area: 1258
- Parcel number: 272840290
- Zoning description: Residential-Single Family
Construction
Type & style
- Home type: SingleFamily
- Property subtype: Single Family
Materials
- Roof: Age Over 8 Years
Condition
- New construction: No
- Year built: 2000
Utilities & green energy
- Electric: 100 Amp Service
- Gas: Natural Gas
- Sewer: City Sewer/Connected
- Water: City Water/Connected
Community & HOA
Community
- Subdivision: Southbridge 4th Add
HOA
- Has HOA: Yes
- Services included: Other
- HOA fee: $400 annually
- HOA name: Hamlet at Southbridge HOA
- HOA phone: 952-292-4320
Location
- Region: Shakopee
Financial & listing details
- Price per square foot: $190/sqft
- Tax assessed value: $518,100
- Annual tax amount: $5,262
- Date on market: 8/5/2026
- Cumulative days on market: 166 days
Estimated market value
Not available
Estimated sales range
Not available
Not available
Price history
| Date | Event | Price |
|---|---|---|
| 8/5/2026 | Listed for sale | $584,900+3.5%$190/sqft |
Source:  NorthstarMLS as distributed by MLS GRID #7122364 Report a problem NorthstarMLS as distributed by MLS GRID #7122364 Report a problem | ||
| 11/14/2025 | Listing removed | $564,900$183/sqft |
Source: NorthstarMLS as distributed by MLS GRID #6757694 Report a problem | ||
| 8/21/2025 | Price change | $564,900-1.7%$183/sqft |
Source: NorthstarMLS as distributed by MLS GRID #6757694 Report a problem | ||
| 7/31/2025 | Price change | $574,900-1.7%$186/sqft |
Source: NorthstarMLS as distributed by MLS GRID #6757694 Report a problem | ||
| 7/18/2025 | Listed for sale | $584,900+10.4%$190/sqft |
Source: NorthstarMLS as distributed by MLS GRID #6757694 Report a problem | ||
| 1/31/2023 | Sold | $529,900$172/sqft |
Source: NorthstarMLS as distributed by MLS GRID #6308159 Report a problem | ||
| 11/28/2022 | Pending sale | $529,900$172/sqft |
Source: NorthstarMLS as distributed by MLS GRID #6308159 Report a problem | ||
| 11/11/2022 | Listed for sale | $529,900+51.4%$172/sqft |
Source: NorthstarMLS as distributed by MLS GRID #6308159 Report a problem | ||
| 6/15/2014 | Sold | $349,900$113/sqft |
Source:  Lake Superior Area Realtors as distributed by MLS GRID #2154515 Report a problem Lake Superior Area Realtors as distributed by MLS GRID #2154515 Report a problem | ||
| 6/4/2014 | Listed for sale | $349,900$113/sqft |
Source: RE/MAX Results #4458993 Report a problem | ||
| 4/9/2014 | Listing removed | $349,900$113/sqft |
Source: RE/MAX Results #4458993 Report a problem | ||
| 3/25/2014 | Listed for sale | $349,900+20.2%$113/sqft |
Source: RE/MAX Results #4458993 Report a problem | ||
| 4/25/2001 | Sold | $291,099$94/sqft |
Source: Public Record Report a problem | ||
Public tax history
| Year | Property taxes | Tax assessment |
|---|---|---|
| 2026 | $5,660 +7.6% | $518,100 +2% |
| 2025 | $5,262 +14.6% | $507,800 +1.5% |
| 2024 | $4,592 -2.6% | $500,200 +16.4% |
| 2023 | $4,716 +2.8% | $429,600 -1.7% |
| 2022 | $4,588 +16.4% | $436,900 +19.7% |
| 2021 | $3,940 -9.8% | $365,100 +8.5% |
| 2020 | $4,370 | $336,500 |
| 2019 | $4,370 +1.7% | $336,500 |
| 2018 | $4,298 +2.1% | -- |
| 2016 | $4,210 | -- |
| 2014 | $4,210 | -- |
| 2013 | -- | $234,000 |
| 2012 | -- | $234,000 -10.4% |
| 2011 | $3,400 -5% | $261,200 -18.8% |
| 2010 | $3,578 +1% | $321,800 -2.2% |
| 2009 | $3,544 -4.7% | $329,100 |
| 2008 | $3,718 +6.2% | -- |
| 2007 | $3,502 +1% | -- |
| 2006 | $3,466 +8.3% | -- |
| 2005 | $3,200 +4.4% | -- |
| 2004 | $3,064 +3.6% | -- |
| 2003 | $2,958 +426.3% | -- |
| 2002 | $562 -41.5% | -- |
| 2001 | $960 | -- |
Find assessor info on the county website
Monthly payment
Est. payment
Payment breakdown
Explore the cost of this home by adjusting the details. Changes won't be saved.Climate risks
Neighborhood: 55379
Similar homes
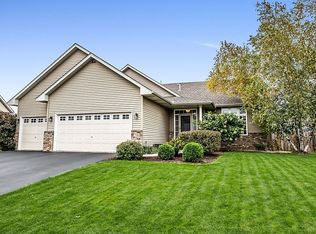
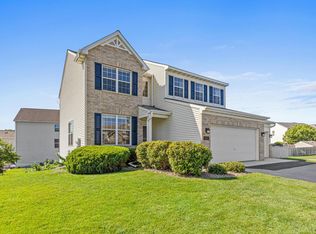
- $589,9005 bd4 ba3.2k sqft8421 Blazing Star Cir, Shakopee, MN 55379For Sale
 MLS ID #7127248, Brad Lacher, Real Broker, LLC. NorthstarMLS as distributed by MLS GRID
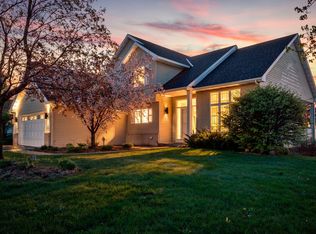
 - $530,0004 bd4 ba3.2k sqft1672 Windsor Dr S, Shakopee, MN 55379For Sale
 MLS ID #7118282, Twin Cities Home Group, Real Broker, LLC. NorthstarMLS as distributed by MLS GRID
 - $609,0005 bd4 ba4k sqft3340 Molina St, Shakopee, MN 55379For Sale
 MLS ID #7120116, Nathan E Boen, Counselor Realty, Inc.. NorthstarMLS as distributed by MLS GRID
 - $539,0004 bd3 ba3k sqft7148 Maryland Cir, Savage, MN 55378For Sale
 MLS ID #7145126, Tim Schepers, Park Street Realty, LLC. NorthstarMLS as distributed by MLS GRID
 - $550,0004 bd3 ba2.5k sqft9207 W 136th St, Savage, MN 55378For SaleMLS ID #6806073, Nevin R Raghuveer, RE/MAX Results. NorthstarMLS as distributed by MLS GRID
- $520,0005 bd3 ba2.7k sqft1177 Danube Ave, Shakopee, MN 55379For SaleMLS ID #7076074, Kirk Fausett, Real Broker, LLC. NorthstarMLS as distributed by MLS GRID
- $539,0005 bd4 ba2.8k sqft14901 Hillside Trl, Savage, MN 55378For SaleMLS ID #7139199, Stieg G Strand, RE/MAX Results. NorthstarMLS as distributed by MLS GRID
- $595,0004 bd4 ba3.8k sqft7600 Eileen St, Eden Prairie, MN 55346For SaleMLS ID #7101543, Anthony R Jewett, Coldwell Banker Realty. NorthstarMLS as distributed by MLS GRID
- $550,0005 bd4 ba3.4k sqft6081 N Ridge Dr, Savage, MN 55378For SaleMLS ID #7015335, Andrew Klinkner, RE/MAX Results. NorthstarMLS as distributed by MLS GRID
- $699,9005 bd4 ba3.6k sqft8939 Heatherton Ridge Dr, Savage, MN 55378For SaleMLS ID #7134480, Kyle White, RE/MAX Advantage Plus. NorthstarMLS as distributed by MLS GRID
- $499,9994 bd4 ba2.2k sqft16218 Parkview Dr SE, Prior Lake, MN 55372For SaleMLS ID #7121273, Linda Whelan, Edina Realty, Inc.. NorthstarMLS as distributed by MLS GRID
- $620,0005 bd4 ba3.8k sqft15016 Viewcrest Ln, Burnsville, MN 55306For SaleMLS ID #7142123, Yarira Pineda, Edina Realty, Inc.. NorthstarMLS as distributed by MLS GRID
- $675,0004 bd4 ba3.2k sqft3497 Fox Tail Trl NW, Prior Lake, MN 55372For SaleMLS ID #7096935, Jason J Reed, RE/MAX Results. NorthstarMLS as distributed by MLS GRID
- $430,0004 bd3 ba2.3k sqft182 Ardennes Ave E, Shakopee, MN 55379For SaleMLS ID #7099731, Charles T Chesumbai, Southbridge Realty LLC. NorthstarMLS as distributed by MLS GRID
- $589,0004 bd4 ba3.5k sqft17678 Kettering Trl, Lakeville, MN 55044For SaleMLS ID #7086140, Steve Koleno, Beycome Brokerage Realty LLC. NorthstarMLS as distributed by MLS GRID
- $595,0004 bd4 ba3.6k sqft1467 Kings Crst, Eagan, MN 55122For SaleMLS ID #7122812, Ashley Sellers, Engel & Volkers Lake Minnetonka. NorthstarMLS as distributed by MLS GRID
- $595,0006 bd4 ba3.9k sqft14068 Auburn Ave, Rosemount, MN 55068For SaleMLS ID #7144966, Jennifer Martin, Edina Realty, Inc.. NorthstarMLS as distributed by MLS GRID
- $489,9004 bd4 ba2.8k sqft13516 Knox Dr, Burnsville, MN 55337For SaleMLS ID #7131845, Jimly Harris, Keller Williams Preferred Rlty. NorthstarMLS as distributed by MLS GRID
- $675,0004 bd3 ba3.8k sqft9629 Bennett Pl, Eden Prairie, MN 55347For SaleMLS ID #7134165, Pamela J Hendrickson, Century 21 Atwood. NorthstarMLS as distributed by MLS GRID
