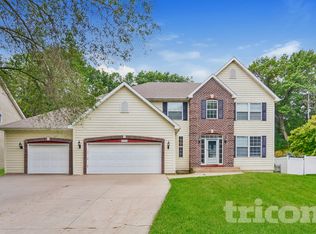
Welcome to this beautiful two-story home, built in 1998, offering 3,894 square feet of spacious living.
Featuring 5 bedrooms, 4 bathrooms, and a 3-car garage, this property sits on a lovely, private piece of
land with a peaceful setting and no immediate neighbors behind.
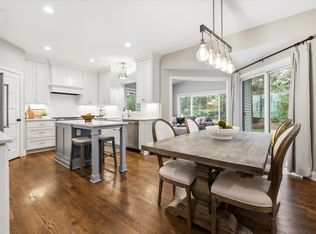
This home offers an impressive combination of elegance, comfort, and timeless craftsmanship . Featuring
Brazilian cherry hardwood floors, custom cherry cabinetry throughout, granite countertops, stainless
steel appliances, and a spacious, well-appointed kitchen, this home is designed for both everyday living
and entertaining.
The spacious primary suite provides a private retreat, complete with a large en-suite bathroom and a
generous walk-in closet. With its quality finishes, thoughtful design, and abundant living space, this
home offers a truly exceptional opportunity .
Recent Updates & Improvements:
Enjoy peace of mind with numerous newer mechanicals and appliances. The roof is approximately 5 years old. The water heater, furnace, and air conditioning system are approximately 2 years old. The refrigerator, range, and microwave are also approximately 2 years old. The washer and dryer are approximately 3 years old. These recent updates provide added comfort, efficiency, and convenience for the next homeowner.
With generous living space and a
desirable private setting, this home is a wonderful opportunity to make it your own. Schedule your
showing today!
Active
$620,000
15016 Viewcrest Ln, Burnsville, MN 55306
5beds
3,894sqft
Single Family
Built in 1998
0.36 Acres Lot
$-- Zestimate®
$159/sqft
$-- HOA
What's special
- 32 days
- 486
- 27
Zillow last checked:
Listing updated:
Listed by:
Yarira Pineda 612-400-5795,
Edina Realty, Inc.
Source: NorthstarMLS as distributed by MLS GRID,MLS#: 7142123
Facts & features
Interior
Bedrooms & bathrooms
- Bedrooms: 5
- Bathrooms: 4
- Full bathrooms: 2
- 1/2 bathrooms: 1
- 1/4 bathrooms: 1
Bedroom
- Level: Upper
- Area: 224 Square Feet
- Dimensions: 16x14
Bedroom 2
- Level: Upper
- Area: 156 Square Feet
- Dimensions: 13x12
Bedroom 3
- Level: Upper
- Area: 144 Square Feet
- Dimensions: 12x12
Bedroom 4
- Level: Upper
- Area: 126 Square Feet
- Dimensions: 9x14
Bedroom 5
- Level: Lower
- Area: 195 Square Feet
- Dimensions: 13x15
Den
- Level: Main
- Area: 144 Square Feet
- Dimensions: 12x12
Dining room
- Level: Main
- Area: 176 Square Feet
- Dimensions: 11x16
Family room
- Level: Main
- Area: 195 Square Feet
- Dimensions: 15x13
Kitchen
- Level: Main
- Area: 154 Square Feet
- Dimensions: 11x14
Living room
- Level: Main
- Area: 306 Square Feet
- Dimensions: 17x18
Office
- Level: Lower
- Area: 195 Square Feet
- Dimensions: 13x15
Heating
- Forced Air, Fireplace(s)
Cooling
- Central Air
Appliances
- Included: Central Vacuum, Dishwasher, Disposal, Double Oven, Dryer, Microwave, Range, Refrigerator, Trash Compactor, Washer
- Laundry: Upper Level
Features
- Central Vacuum
- Basement: Daylight,Finished,Storage Space,Sump Pump
- Number of fireplaces: 1
- Fireplace features: Electric
Interior area
- Total structure area: 4,296
- Total interior livable area: 3,894 sqft
- Finished area above ground: 2,844
- Finished area below ground: 1,050
Video & virtual tour
Property
Parking
- Total spaces: 3
- Parking features: Attached
- Attached garage spaces: 3
Accessibility
- Accessibility features: None
Features
- Levels: Two
- Stories: 2
- Patio & porch: Deck
Lot
- Size: 0.36 Acres
Details
- Foundation area: 1452
- Parcel number: 027650001040
- Zoning description: Residential-Single Family
Construction
Type & style
- Home type: SingleFamily
- Property subtype: Single Family
Materials
- Roof: Age 8 Years or Less
Condition
- New construction: No
- Year built: 1998
Utilities & green energy
- Electric: Circuit Breakers
- Gas: Natural Gas
- Sewer: City Sewer/Connected
- Water: City Water/Connected
Community & HOA
Community
- Subdivision: Torrey Oaks
HOA
- Has HOA: No
Location
- Region: Burnsville
Financial & listing details
- Price per square foot: $159/sqft
- Tax assessed value: $607,900
- Annual tax amount: $7,888
- Date on market: 9/10/2026
- Cumulative days on market: 66 days
Estimated market value
Not available
Estimated sales range
Not available
Not available
Price history
| Date | Event | Price |
|---|---|---|
| 9/10/2026 | Listed for sale | $620,000-3.9%$159/sqft |
Source:  NorthstarMLS as distributed by MLS GRID #7142123 Report a problem NorthstarMLS as distributed by MLS GRID #7142123 Report a problem | ||
| 9/8/2026 | Listing removed | $644,900$166/sqft |
Source: NorthstarMLS as distributed by MLS GRID #7109802 Report a problem | ||
| 8/9/2026 | Price change | $644,900-2.3%$166/sqft |
Source: NorthstarMLS as distributed by MLS GRID #7109802 Report a problem | ||
| 7/17/2026 | Listed for sale | $659,900+38.9%$169/sqft |
Source: NorthstarMLS as distributed by MLS GRID #7109802 Report a problem | ||
| 12/13/2019 | Sold | $475,000$122/sqft |
Source: NorthstarMLS as distributed by MLS GRID #5319796 Report a problem | ||
| 11/15/2019 | Pending sale | $475,000$122/sqft |
Source: Edina Realty, Inc., a Berkshire Hathaway affiliate #5319796 Report a problem | ||
| 10/9/2019 | Listed for sale | $475,000+15.9%$122/sqft |
Source: Edina Realty, Inc., a Berkshire Hathaway affiliate #5319796 Report a problem | ||
| 11/17/2000 | Sold | $410,000$105/sqft |
Source: Public Record Report a problem | ||
Public tax history
| Year | Property taxes | Tax assessment |
|---|---|---|
| 2025 | $7,888 +7.6% | $607,900 +5.9% |
| 2024 | $7,330 +2.2% | $573,900 +0.2% |
| 2023 | $7,172 +2.8% | $572,800 +1.6% |
| 2022 | $6,980 +12.9% | $563,600 +16.6% |
| 2021 | $6,184 -0.4% | $483,400 +1.6% |
| 2020 | $6,206 -3.7% | $475,700 +1.3% |
| 2019 | $6,442 | $469,800 +2.3% |
| 2018 | $6,442 +5.3% | $459,300 +10.4% |
| 2017 | $6,120 +9.1% | $416,000 +4.6% |
| 2016 | $5,607 +2.3% | $397,700 +9.1% |
| 2015 | $5,483 +4.4% | $364,534 -3.1% |
| 2014 | $5,254 +2.4% | $376,088 +13% |
| 2013 | $5,129 +17.7% | $332,924 |
| 2012 | $4,359 -1% | -- |
| 2011 | $4,401 +5.6% | -- |
| 2010 | $4,167 -23.1% | -- |
| 2009 | $5,417 -1.5% | -- |
| 2008 | $5,500 +3% | -- |
| 2007 | $5,339 +1.8% | -- |
| 2006 | $5,246 +2.6% | -- |
| 2004 | $5,111 +5.2% | -- |
| 2003 | $4,856 +23% | -- |
| 2002 | $3,949 -31.5% | -- |
| 2001 | $5,763 | -- |
Find assessor info on the county website
Monthly payment
Est. payment
Payment breakdown
Explore the cost of this home by adjusting the details. Changes won't be saved.Climate risks
Neighborhood: 55306
- $640,9006 bd4 ba4.7k sqft15014 Viewcrest Ln, Burnsville, MN 55306Off Market

- $654,3005 bd3 ba3.2k sqft15018 Viewcrest Ln, Burnsville, MN 55306Off Market
- $608,8006 bd5 ba3.9k sqft15012 Viewcrest Ln, Burnsville, MN 55306Off Market
- $494,1005 bd3 ba3.3k sqft15020 Viewcrest Ln, Burnsville, MN 55306Off Market
Similar homes
- $600,0005 bd4 ba3.5k sqft39 Marcin Hl, Burnsville, MN 55337For Sale

 MLS ID #7125932, Michael J Finstad, Engel & Volkers Minneapolis. NorthstarMLS as distributed by MLS GRID
 - $774,9004 bd3 ba2.5k sqft230 Maple Island Rd, Burnsville, MN 55306For Sale
 MLS ID #7151003, Kerby & Cristina Real Estate Experts, RE/MAX Results. NorthstarMLS as distributed by MLS GRID
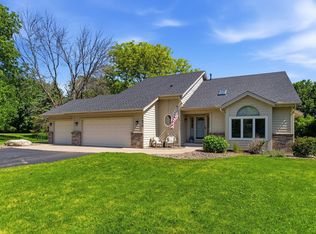
 - $625,0005 bd4 ba3.6k sqft6808 Cambridge Rd, Shakopee, MN 55379For Sale
 MLS ID #7144655, Kristen Crowley, Edina Realty, Inc.. NorthstarMLS as distributed by MLS GRID
 - $589,0004 bd4 ba3.5k sqft17678 Kettering Trl, Lakeville, MN 55044For Sale
 MLS ID #7086140, Steve Koleno, Beycome Brokerage Realty LLC. NorthstarMLS as distributed by MLS GRID
 - $699,9005 bd4 ba3.6k sqft8939 Heatherton Ridge Dr, Savage, MN 55378For SaleMLS ID #7134480, Kyle White, RE/MAX Advantage Plus. NorthstarMLS as distributed by MLS GRID
- $575,0004 bd3 ba3.3k sqft12844 Garrett Ct, Apple Valley, MN 55124For SaleMLS ID #7151291, Robert E Kessler, Coldwell Banker Realty - Lakes. NorthstarMLS as distributed by MLS GRID
- $699,9005 bd4 ba3.9k sqft13265 Quebec Ave, Savage, MN 55378For SaleMLS ID #7141455, Shantelle Odegard, RE/MAX Results. NorthstarMLS as distributed by MLS GRID
- $589,9004 bd4 ba3.4k sqft13480 Georgia Ct, Apple Valley, MN 55124For SaleMLS ID #7103781, Al Richter, LPT Realty, LLC. NorthstarMLS as distributed by MLS GRID
- $529,9004 bd3 ba2.5k sqft16381 Gunflint Trl, Lakeville, MN 55044For SaleMLS ID #7143740, Caitlyn Marie Engler, eXp Realty. NorthstarMLS as distributed by MLS GRID
- $650,0005 bd4 ba4.9k sqft2109 Rock Ridge Cir, Shakopee, MN 55379For SaleMLS ID #7146153, Corey McCracken, RE/MAX Professionals. NorthstarMLS as distributed by MLS GRID
- $689,0005 bd4 ba3.8k sqft2021 Royale Dr, Eagan, MN 55122For SaleMLS ID #7141050, Ryan Fischer, RE/MAX Results. NorthstarMLS as distributed by MLS GRID
- $609,0005 bd4 ba4k sqft3340 Molina St, Shakopee, MN 55379For SaleMLS ID #7120116, Nathan E Boen, Counselor Realty, Inc.. NorthstarMLS as distributed by MLS GRID
- $584,9004 bd4 ba3k sqft7432 Whitehall Rd, Shakopee, MN 55379For SaleMLS ID #7122364, Jeffrey T Stephenson, Edina Realty, Inc.. NorthstarMLS as distributed by MLS GRID
- $534,9004 bd4 ba4k sqft2500 Highland View Ave, Burnsville, MN 55337For SaleMLS ID #7074968, Gretchen Kuriger, Coldwell Banker Realty. NorthstarMLS as distributed by MLS GRID
- $585,0004 bd4 ba3.6k sqft4172 Cashell Gln, Eagan, MN 55122For SaleMLS ID #7124293, David J Doran, eXp Realty. NorthstarMLS as distributed by MLS GRID
- $550,0005 bd4 ba3.2k sqft8421 Blazing Star Cir, Shakopee, MN 55379For SaleMLS ID #7127248, Brad Lacher, Real Broker, LLC. NorthstarMLS as distributed by MLS GRID
- $699,9005 bd5 ba4.3k sqft3350 Malcom Ct SW, Prior Lake, MN 55372For SaleMLS ID #7140281, Lee and Julie Bernick, RE/MAX Advantage Plus. NorthstarMLS as distributed by MLS GRID
- $489,9005 bd4 ba2.8k sqft20374 Kensington Way, Lakeville, MN 55044For SaleMLS ID #7131657, Patricia Schmidt-Iverson, Coldwell Banker Realty. NorthstarMLS as distributed by MLS GRID
- $669,9004 bd3 ba3.8k sqft9629 Bennett Pl, Eden Prairie, MN 55347For SaleMLS ID #7153219, Pamela J Hendrickson, Century 21 Atwood. NorthstarMLS as distributed by MLS GRID
- $799,0004 bd4 ba3.6k sqft4055 154th St NE, Prior Lake, MN 55372For SaleMLS ID #7126724, Michael J Finstad, Engel & Volkers Minneapolis. NorthstarMLS as distributed by MLS GRID
