Welcome to this meticulously maintained home where over $300,000 in thoughtful recent improvements have created a truly turnkey opportunity. The stunning main level features beautifully updated finishes throughout, including Cambria countertops, an updated kitchen with new backsplash, luxury vinyl plank flooring, new carpet, enameled white cabinetry, trim and doors, stylish lighting, fresh paint, and tastefully updated bathrooms. You'll love the breathtaking three-season porch overlooking the huge, tiered backyard with a gorgeous new block wall - an incredible space for entertaining, kids, pets, or simply relaxing outdoors. Major mechanical and exterior updates provide exceptional peace of mind, including a new roof, siding, LeafGuard gutters, furnace, A/C, air exchanger, Renewal by Andersen windows/doors throughout, Hunter Douglas window treatments, exterior paint, and a brand-new concrete driveway. The walkout lower level offers heated travertine tile floors, a custom wet bar, built-in cabinetry, a beautifully tiled ¾ bath, and an additional flex room perfect for a home office, workout room, or guest space. Located in a highly desirable Savage neighborhood with convenient access to parks, trails, shopping, dining, and major commuting routes, this is a rare opportunity to own a home where virtually every major improvement has already been completed.
Active
$699,900
8939 Heatherton Ridge Dr, Savage, MN 55378
5beds
3,684sqft
Single Family
Built in 2000
0.58 Acres Lot
$693,300 Zestimate®
$190/sqft
$-- HOA
What's special
- 29 days
- 1,234
- 92
Likely to sell faster than
Zillow last checked:
Listing updated:
Listed by:
Kyle White 612-636-2594,
RE/MAX Advantage Plus
Source: NorthstarMLS as distributed by MLS GRID,MLS#: 7134480
Facts & features
Interior
Bedrooms & bathrooms
- Bedrooms: 5
- Bathrooms: 4
- Full bathrooms: 2
- 3/4 bathrooms: 1
- 1/2 bathrooms: 1
Bedroom
- Level: Upper
- Area: 238 Square Feet
- Dimensions: 17x14
Bedroom 2
- Level: Upper
- Area: 192 Square Feet
- Dimensions: 16x12
Bedroom 3
- Level: Upper
- Area: 144 Square Feet
- Dimensions: 12x12
Bedroom 4
- Level: Upper
- Area: 120 Square Feet
- Dimensions: 12x10
Dining room
- Level: Main
- Area: 180 Square Feet
- Dimensions: 15x12
Family room
- Level: Main
- Area: 288 Square Feet
- Dimensions: 18x16
Family room
- Level: Lower
- Area: 896 Square Feet
- Dimensions: 32x28
Flex room
- Level: Lower
- Area: 180 Square Feet
- Dimensions: 15x12
Informal dining room
- Level: Main
- Area: 160 Square Feet
- Dimensions: 16x10
Kitchen
- Level: Main
- Area: 140 Square Feet
- Dimensions: 14x10
Laundry
- Level: Main
- Area: 48 Square Feet
- Dimensions: 08x06
Living room
- Level: Main
- Area: 196 Square Feet
- Dimensions: 14x14
Heating
- Forced Air
Cooling
- Central Air
Appliances
- Included: Air-To-Air Exchanger, Dishwasher, Disposal, Dryer, Electronic Air Filter, Microwave, Range, Refrigerator, Washer, Water Softener Owned
- Laundry: Main Level
Features
- Basement: Daylight,Drain Tiled,Full,Sump Pump,Walk-Out Access
- Number of fireplaces: 2
- Fireplace features: Family Room, Gas, Living Room
Interior area
- Total structure area: 3,868
- Total interior livable area: 3,684 sqft
- Finished area above ground: 2,584
- Finished area below ground: 1,100
Property
Parking
- Total spaces: 3
- Parking features: Attached, Concrete, Garage Door Opener
- Attached garage spaces: 3
- Has uncovered spaces: Yes
Accessibility
- Accessibility features: None
Features
- Levels: Two
- Stories: 2
- Patio & porch: Porch, Rear Porch, Screened
- Fencing: None
- Waterfront features: Pond
Lot
- Size: 0.58 Acres
- Dimensions: 132 x 232 x 76 x 273
- Features: Tree Coverage - Light
Details
- Foundation area: 1284
- Parcel number: 262510030
- Zoning description: Residential-Single Family
Construction
Type & style
- Home type: SingleFamily
- Property subtype: Single Family
Materials
- Roof: Age 8 Years or Less,Asphalt
Condition
- New construction: No
- Year built: 2000
Utilities & green energy
- Electric: Circuit Breakers
- Gas: Natural Gas
- Sewer: City Sewer/Connected
- Water: City Water/Connected
Community & HOA
HOA
- Has HOA: No
Location
- Region: Savage
Financial & listing details
- Price per square foot: $190/sqft
- Tax assessed value: $647,100
- Annual tax amount: $7,142
- Date on market: 8/27/2026
- Cumulative days on market: 22 days
- Road surface type: Paved
Estimated market value
$693,300
$659,000 - $728,000
$3,769/mo
Price history
| Date | Event | Price |
|---|---|---|
| 8/28/2026 | Listed for sale | $699,900-12.5%$190/sqft |
Source:  NorthstarMLS as distributed by MLS GRID #7134480 Report a problem NorthstarMLS as distributed by MLS GRID #7134480 Report a problem | ||
| 8/25/2026 | Listing removed | $799,900$217/sqft |
Source: NorthstarMLS as distributed by MLS GRID #7118244 Report a problem | ||
| 8/5/2026 | Listed for sale | $799,900+96.1%$217/sqft |
Source: NorthstarMLS as distributed by MLS GRID #7118244 Report a problem | ||
| 8/12/2004 | Sold | $407,900+17.4%$111/sqft |
Source: Public Record Report a problem | ||
| 6/7/2001 | Sold | $347,500+443.8%$94/sqft |
Source: Public Record Report a problem | ||
| 2/24/2000 | Sold | $63,900$17/sqft |
Source: Public Record Report a problem | ||
Public tax history
| Year | Property taxes | Tax assessment |
|---|---|---|
| 2026 | $7,142 +3.4% | $647,100 +4.9% |
| 2025 | $6,908 +1.6% | $616,800 -0.2% |
| 2024 | $6,798 +2.4% | $617,800 +1.5% |
| 2023 | $6,636 +8% | $608,800 |
| 2022 | $6,144 +0.4% | $608,800 +23.1% |
| 2021 | $6,118 -2% | $494,400 +5.7% |
| 2020 | $6,242 | $467,600 |
| 2019 | $6,242 0% | $467,600 |
| 2018 | $6,244 -3% | -- |
| 2016 | $6,434 | -- |
| 2014 | $6,434 | -- |
| 2013 | -- | $364,000 |
| 2012 | -- | $364,000 -4.8% |
| 2011 | $5,864 +6.3% | $382,500 -3.1% |
| 2010 | $5,514 -5.2% | $394,700 -7.7% |
| 2009 | $5,814 +6.3% | $427,500 |
| 2008 | $5,472 -2.7% | -- |
| 2007 | $5,622 +0.3% | -- |
| 2006 | $5,604 +6.3% | -- |
| 2005 | $5,270 -1% | -- |
| 2004 | $5,324 +6.2% | -- |
| 2003 | $5,014 +22.1% | -- |
| 2002 | $4,108 +268.1% | -- |
| 2001 | $1,116 | -- |
Find assessor info on the county website
Monthly payment
Est. payment
Payment breakdown
Explore the cost of this home by adjusting the details. Changes won't be saved.Climate risks
Neighborhood: 55378
- $595,5003 bd2 ba2.5k sqft8927 Heatherton Ridge Dr, Savage, MN 55378Off Market
- $578,3004 bd4 ba2.3k sqft8951 Heatherton Ridge Dr, Savage, MN 55378Off Market
- $587,3005 bd4 ba3k sqft8957 Heatherton Ridge Dr, Savage, MN 55378Off Market
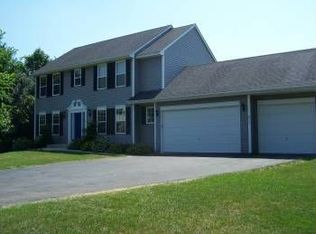
- $611,8005 bd3 ba3k sqft8957 Heather Ridge Dr, Savage, MN 55378Off Market
Similar homes
- $539,0004 bd3 ba3k sqft7148 Maryland Cir, Savage, MN 55378For Sale

 MLS ID #7145126, Tim Schepers, Park Street Realty, LLC. NorthstarMLS as distributed by MLS GRID
 - $699,9005 bd4 ba3.7k sqft3469 Sycamore Trl SW, Prior Lake, MN 55372For Sale
 MLS ID #7137264, Billy Gabler, RE/MAX Advantage Plus. NorthstarMLS as distributed by MLS GRID
 - $699,9005 bd5 ba4.3k sqft3350 Malcom Ct SW, Prior Lake, MN 55372For Sale
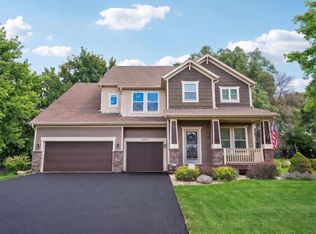 MLS ID #7140281, Lee and Julie Bernick, RE/MAX Advantage Plus. NorthstarMLS as distributed by MLS GRID
 - $574,9005 bd4 ba3.2k sqft8421 Blazing Star Cir, Shakopee, MN 55379For Sale
 MLS ID #7127248, Brad Lacher, Real Broker, LLC. NorthstarMLS as distributed by MLS GRID
 - $615,0005 bd4 ba3.3k sqft1986 Red Oak Path, Shakopee, MN 55379For SaleMLS ID #7140397, Sarah Ruhland - The Property Geeks, Real Broker, LLC. NorthstarMLS as distributed by MLS GRID
- $609,0005 bd4 ba4k sqft3340 Molina St, Shakopee, MN 55379For SaleMLS ID #7120116, Nathan E Boen, Counselor Realty, Inc.. NorthstarMLS as distributed by MLS GRID
- $620,0005 bd4 ba3.8k sqft15016 Viewcrest Ln, Burnsville, MN 55306For SaleMLS ID #7142123, Yarira Pineda, Edina Realty, Inc.. NorthstarMLS as distributed by MLS GRID
- $675,0004 bd3 ba3.8k sqft9629 Bennett Pl, Eden Prairie, MN 55347For SaleMLS ID #7134165, Pamela J Hendrickson, Century 21 Atwood. NorthstarMLS as distributed by MLS GRID
- $465,0004 bd3 ba2.7k sqft5604 Lone Oak Dr, Savage, MN 55378For SaleMLS ID #7132159, Brian W. Ballinger, RE/MAX Advantage Plus. NorthstarMLS as distributed by MLS GRID
- $584,9004 bd4 ba3k sqft7432 Whitehall Rd, Shakopee, MN 55379For SaleMLS ID #7122364, Jeffrey T Stephenson, Edina Realty, Inc.. NorthstarMLS as distributed by MLS GRID
- $675,0004 bd4 ba4.1k sqft2078 Royale Dr, Eagan, MN 55122For SaleMLS ID #7122035, Sue Evens Real Estate Group, Keller Williams Select Realty. NorthstarMLS as distributed by MLS GRID
- $719,0005 bd5 ba4.8k sqft15211 Plumstone Dr, Eden Prairie, MN 55347For SaleMLS ID #7141503, Debbie L Nelson Scheffler, Edina Realty, Inc.. NorthstarMLS as distributed by MLS GRID
- $699,9005 bd4 ba4k sqft14885 Ironwood Ct, Eden Prairie, MN 55346For SaleMLS ID #7120818, Steve Schmitz, Coldwell Banker Realty - Southwest Regional. NorthstarMLS as distributed by MLS GRID
- $530,0004 bd4 ba3.2k sqft1672 Windsor Dr S, Shakopee, MN 55379For SaleMLS ID #7118282, Twin Cities Home Group, Real Broker, LLC. NorthstarMLS as distributed by MLS GRID
- $649,9005 bd4 ba3.4k sqft17773 Ketchikan Ct, Lakeville, MN 55044For SaleMLS ID #7102097, Lauren H Novak, RE/MAX Results. NorthstarMLS as distributed by MLS GRID
- $625,0004 bd4 ba3.7k sqft13789 Guild Ave, Apple Valley, MN 55124For SaleMLS ID #7141325, Lisa Lundell, Cannon Realty. NorthstarMLS as distributed by MLS GRID
- $725,0005 bd4 ba4k sqft11542 Avery Dr, Inver Grove Heights, MN 55077For SaleMLS ID #7140206, Sheryl Petrashek, RE/MAX Results. NorthstarMLS as distributed by MLS GRID
- $674,9005 bd4 ba3.5k sqft2719 Longacres Dr, Chanhassen, MN 55317For SaleMLS ID #7065873, Shannon Russo, Russo Realty LLC. NorthstarMLS as distributed by MLS GRID
- $625,0003 bd3 ba3.7k sqft3365 Glynwater Trl NW, Prior Lake, MN 55372For SaleMLS ID #7047168, Jay Hancock, Coldwell Banker Realty - Southwest Regional. NorthstarMLS as distributed by MLS GRID
- $499,8993 bd3 ba2.3k sqft6826 151st St, Savage, MN 55378For SaleMLS ID #7127746, Brian L Burkart, MNSTAR REALTY. NorthstarMLS as distributed by MLS GRID
