Move-in ready and beautifully updated—just like new, without the wait. This stunning 2-story home features 5 bedrooms and 4 bathrooms and sits on a 1.2-acre lot with a wooded backyard offering exceptional privacy.
Designed for entertaining, the gourmet kitchen boasts granite countertops, stainless steel appliances, double ovens, and a large center island that opens seamlessly into the living and dining areas. The dining room provides direct access to the patio, leading to a gorgeous backyard complete with a fire pit. Enjoy an electric fireplace in the morning room and hardwood floors throughout the main level.
The lavish owner’s suite includes a spacious spa-like bath and an impressive walk-in closet. The lower level offers a generous family and amusement room, plus a large fifth bedroom with its own closet—perfect for guests or extended family.
Active
Price cut: $15K (9/18)
$795,000
2147 Spring Lake Ct, Shakopee, MN 55379
5beds
4,595sqft
Single Family
Built in 2016
1.12 Acres Lot
$789,400 Zestimate®
$173/sqft
$35/mo HOA
What's special
Large center islandLiving and dining areasSpacious spa-like bathStainless steel appliancesDouble ovensGranite countertopsGourmet kitchen
- 47 days
- 876
- 76
Likely to sell faster than
Zillow last checked:
Listing updated:
Listed by:
Victor Aleksey Gromoff 612-209-4883,
Bridge Realty, LLC
Source: NorthstarMLS as distributed by MLS GRID,MLS#: 7134818
Facts & features
Interior
Bedrooms & bathrooms
- Bedrooms: 5
- Bathrooms: 4
- Full bathrooms: 2
- 3/4 bathrooms: 1
- 1/2 bathrooms: 1
Bedroom
- Level: Upper
- Area: 340 Square Feet
- Dimensions: 17x20
Bedroom 2
- Level: Upper
- Area: 156 Square Feet
- Dimensions: 13x12
Bedroom 3
- Level: Upper
- Area: 143 Square Feet
- Dimensions: 13x11
Bedroom 4
- Level: Upper
- Area: 165 Square Feet
- Dimensions: 15x11
Bedroom 5
- Level: Lower
- Area: 182 Square Feet
- Dimensions: 13x14
Dining room
- Level: Main
- Area: 180 Square Feet
- Dimensions: 12x15
Family room
- Level: Lower
- Area: 462 Square Feet
- Dimensions: 21x22
Flex room
- Level: Main
- Area: 132 Square Feet
- Dimensions: 11x12
Kitchen
- Level: Main
- Area: 304 Square Feet
- Dimensions: 16x19
Living room
- Level: Main
- Area: 288 Square Feet
- Dimensions: 16x18
Mud room
- Level: Main
- Area: 108 Square Feet
- Dimensions: 9x12
Office
- Level: Main
- Area: 120 Square Feet
- Dimensions: 10x12
Recreation room
- Level: Lower
- Area: 496 Square Feet
- Dimensions: 31x16
Sun room
- Level: Main
- Area: 160 Square Feet
- Dimensions: 10x16
Heating
- Forced Air
Cooling
- Central Air
Appliances
- Included: Air-To-Air Exchanger, Cooktop, Dishwasher, Disposal, Dryer, Microwave, Refrigerator, Stainless Steel Appliance(s), Wall Oven, Water Softener Owned
- Laundry: Upper Level
Features
- Basement: Drain Tiled,Egress Window(s),Finished,Full,Storage Space,Sump Pump,Tile Shower
- Number of fireplaces: 1
- Fireplace features: Electric
Interior area
- Total structure area: 4,595
- Total interior livable area: 4,595 sqft
- Finished area above ground: 3,395
- Finished area below ground: 1,200
Property
Parking
- Total spaces: 3
- Parking features: Attached
- Attached garage spaces: 3
Accessibility
- Accessibility features: None
Features
- Levels: Two
- Stories: 2
- Patio & porch: Patio
Lot
- Size: 1.12 Acres
- Dimensions: 96 x 491 x 107 x 531
- Features: Tree Coverage - Heavy
Details
- Foundation area: 1744
- Parcel number: 274410210
- Zoning description: Residential-Single Family
Construction
Type & style
- Home type: SingleFamily
- Property subtype: Single Family
Materials
- Concrete, Frame
Condition
- New construction: No
- Year built: 2016
Utilities & green energy
- Gas: Natural Gas
- Sewer: City Sewer/Connected
- Water: City Water/Connected
Community & HOA
HOA
- Has HOA: Yes
- Services included: Professional Mgmt, Shared Amenities
- HOA fee: $35 monthly
- HOA name: Dakota Highlands Association
- HOA phone: 952-277-2716
Location
- Region: Shakopee
Financial & listing details
- Price per square foot: $173/sqft
- Tax assessed value: $763,700
- Annual tax amount: $8,818
- Date on market: 8/28/2026
Estimated market value
$789,400
$750,000 - $829,000
$4,489/mo
Price history
| Date | Event | Price |
|---|---|---|
| 9/18/2026 | Price change | $795,000-1.9%$173/sqft |
Source:  NorthstarMLS as distributed by MLS GRID #7134818 Report a problem NorthstarMLS as distributed by MLS GRID #7134818 Report a problem | ||
| 9/11/2026 | Price change | $810,000-1.8%$176/sqft |
Source: NorthstarMLS as distributed by MLS GRID #7134818 Report a problem | ||
| 8/28/2026 | Listed for sale | $825,000+59.5%$180/sqft |
Source: NorthstarMLS as distributed by MLS GRID #7134818 Report a problem | ||
| 5/26/2016 | Sold | $517,190$113/sqft |
Source: Public Record Report a problem | ||
Public tax history
| Year | Property taxes | Tax assessment |
|---|---|---|
| 2026 | $8,818 +8.7% | $763,700 +2.2% |
| 2025 | $8,110 +1.4% | $747,400 +3% |
| 2024 | $7,996 -0.5% | $725,600 +2.5% |
| 2023 | $8,036 +4% | $707,600 +1.2% |
| 2022 | $7,726 +14.8% | $699,500 +18.2% |
| 2021 | $6,732 -10.2% | $591,700 +6.8% |
| 2020 | $7,496 | $554,200 |
| 2019 | $7,496 +1.1% | $554,200 |
| 2018 | $7,412 +1099.4% | -- |
| 2016 | $618 | -- |
Find assessor info on the county website
Monthly payment
Est. payment
Payment breakdown
Explore the cost of this home by adjusting the details. Changes won't be saved.Climate risks
Neighborhood: 55379
Similar homes
- $799,0006 bd5 ba5.1k sqft3653 Brocken Ct, Prior Lake, MN 55372For Sale
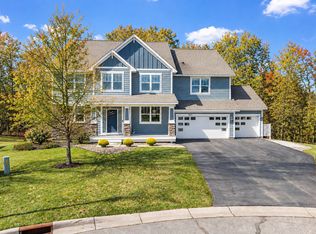
 MLS ID #7157774, Cherise Crofoot, Edina Realty, Inc.. NorthstarMLS as distributed by MLS GRID
 - $650,0005 bd4 ba4.9k sqft2109 Rock Ridge Cir, Shakopee, MN 55379For Sale
 MLS ID #7146153, Corey McCracken, RE/MAX Professionals. NorthstarMLS as distributed by MLS GRID
 - $599,9005 bd4 ba3.3k sqft1986 Red Oak Path, Shakopee, MN 55379For Sale
 MLS ID #7140397, Sarah Ruhland - The Property Geeks, Real Broker, LLC. NorthstarMLS as distributed by MLS GRID
 - $699,9005 bd4 ba3.6k sqft8939 Heatherton Ridge Dr, Savage, MN 55378For Sale
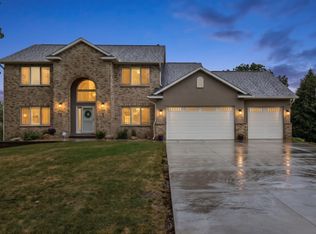 MLS ID #7134480, Kyle White, RE/MAX Advantage Plus. NorthstarMLS as distributed by MLS GRID
 - $735,0004 bd4 ba3k sqft15835 Utah Ct, Savage, MN 55378For SaleMLS ID #7131586, Ben Freitag, Realty ONE Group Choice. NorthstarMLS as distributed by MLS GRID
- $715,0005 bd4 ba4k sqft16891 E Lake Dr, Lakeville, MN 55044For SaleMLS ID #7160111, Amber N Broadway, Opendoor Brokerage, LLC. NorthstarMLS as distributed by MLS GRID
- $849,9006 bd5 ba4.6k sqft3357 Malcom Ct SW, Prior Lake, MN 55372For SaleMLS ID #7148462, Alanna Spotts, Prandium Group Real Estate. NorthstarMLS as distributed by MLS GRID
- $774,9004 bd3 ba2.5k sqft230 Maple Island Rd, Burnsville, MN 55306For SaleMLS ID #7151003, Kerby & Cristina Real Estate Experts, RE/MAX Results. NorthstarMLS as distributed by MLS GRID
- $699,9005 bd5 ba4.3k sqft3350 Malcom Ct SW, Prior Lake, MN 55372For SaleMLS ID #7140281, Lee and Julie Bernick, RE/MAX Advantage Plus. NorthstarMLS as distributed by MLS GRID
- $899,0004 bd5 ba4.5k sqft13401 Cormack Cir, Rosemount, MN 55068For SaleMLS ID #7158565, Desrochers Realty Group, eXp Realty. NorthstarMLS as distributed by MLS GRID
- $700,0003 bd3 ba3k sqft3360 Wood Duck Dr NW, Prior Lake, MN 55372For SaleMLS ID #7127453, Desrochers Realty Group, eXp Realty. NorthstarMLS as distributed by MLS GRID
- $929,9005 bd4 ba4.9k sqft6025 Century Ln, Prior Lake, MN 55372For SaleMLS ID #7122703, Al Richter, LPT Realty, LLC. NorthstarMLS as distributed by MLS GRID
- $1,100,0005 bd5 ba5.1k sqft14314 McKenna Rd NW, Prior Lake, MN 55372For SaleMLS ID #7137210, Becky Lund, Edina Realty, Inc.. NorthstarMLS as distributed by MLS GRID
- $635,0005 bd4 ba3.4k sqft1120 Francesca Ct, Chaska, MN 55318For SaleMLS ID #7160208, Amber N Broadway, Opendoor Brokerage, LLC. NorthstarMLS as distributed by MLS GRID
- $669,9004 bd3 ba3.8k sqft9629 Bennett Pl, Eden Prairie, MN 55347For SaleMLS ID #7153219, Pamela J Hendrickson, Century 21 Atwood. NorthstarMLS as distributed by MLS GRID
- $759,9004 bd4 ba4.1k sqft2442 Lacy Ln, Victoria, MN 55386For SaleMLS ID #7149643, Catherine A Seck, Edina Realty, Inc.. NorthstarMLS as distributed by MLS GRID
- $774,9004 bd4 ba3.7k sqft3582 Birchpond Rd, Eagan, MN 55122For SaleMLS ID #7098395, Scott Seeley, Coldwell Banker Realty. NorthstarMLS as distributed by MLS GRID
- $647,5005 bd4 ba3.6k sqft11825 177th St W, Lakeville, MN 55044For SaleMLS ID #7132023, Benjamin Poehling, The Leo Agency. NorthstarMLS as distributed by MLS GRID
- $799,9005 bd5 ba4.8k sqft1725 131st Ct W, Rosemount, MN 55068For SaleMLS ID #7114712, Merilu Narum, Edina Realty, Inc.. NorthstarMLS as distributed by MLS GRID
- $995,0005 bd4 ba4.3k sqft9486 Olympia Dr, Eden Prairie, MN 55347For SaleMLS ID #7018649, Cari Ann Carter-Cari Ann Carter Group, Edina Realty, Inc.. NorthstarMLS as distributed by MLS GRID
