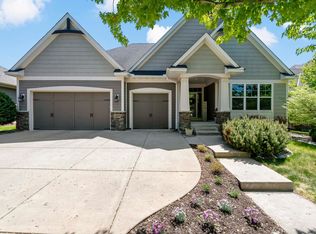
Luxury 2-Story Home – 5 Bedrooms, 4 Baths, 3-Car Garage. You will love the fall evenings on your low maintenance deck and beautiful hot tub!
Located just a short walk from the lake, barn, pool, trails, and parks, this home offers the perfect blend of luxury and convenience.
Step onto the inviting front porch and enter an open main level featuring a separate office and a spacious kitchen with a large walk-in pantry. The bright family room, complete with a gas fireplace, is perfect for relaxing or entertaining.
Upstairs, you’ll find 4 bedrooms on one level, a convenient laundry room, and a loft with a workspace. The large owner’s suite includes a private bath and a generous walk-in closet.
The fully finished basement adds extra living space, with a family room, wet bar, additional bedroom, and bath, plus plenty of storage.
This grand home perfectly combines luxury and functionality! The only reason this home is available is due to job relocation. Seller willing to contribute $5,000 towards buyers closing costs, rate buy down or something else.
Closed
Zillow last checked:
Listing updated:
Bought with:
Ruthie Baker
Edina Realty, Inc.
Source: NorthstarMLS as distributed by MLS GRID,MLS#: 6607805
Price history
| Date | Event | Price |
|---|---|---|
| 2/28/2025 | Sold | $730,000-1.2%$224/sqft |
Source:  NorthstarMLS as distributed by MLS GRID #6607805 Report a problem NorthstarMLS as distributed by MLS GRID #6607805 Report a problem | ||
| 2/5/2025 | Pending sale | $739,000$227/sqft |
Source: NorthstarMLS as distributed by MLS GRID #6607805 Report a problem | ||
| 12/11/2024 | Price change | $739,000-1.3%$227/sqft |
Source: NorthstarMLS as distributed by MLS GRID #6607805 Report a problem | ||
| 12/2/2024 | Price change | $749,000-0.1%$230/sqft |
Source: NorthstarMLS as distributed by MLS GRID #6607805 Report a problem | ||
| 10/30/2024 | Price change | $750,000-2%$230/sqft |
Source: NorthstarMLS as distributed by MLS GRID #6607805 Report a problem | ||
| 10/9/2024 | Price change | $765,000-1.3%$235/sqft |
Source: NorthstarMLS as distributed by MLS GRID #6607805 Report a problem | ||
| 9/27/2024 | Listed for sale | $775,000+6.2%$238/sqft |
Source: NorthstarMLS as distributed by MLS GRID #6607805 Report a problem | ||
| 2/7/2024 | Sold | $730,000-5.2%$224/sqft |
Source: NorthstarMLS as distributed by MLS GRID #6443220 Report a problem | ||
| 12/19/2023 | Pending sale | $770,000$236/sqft |
Source: NorthstarMLS as distributed by MLS GRID #6443220 Report a problem | ||
| 11/24/2023 | Price change | $770,000-1.9%$236/sqft |
Source: NorthstarMLS as distributed by MLS GRID #6443220 Report a problem | ||
| 10/4/2023 | Listed for sale | $785,000-1.9%$241/sqft |
Source: NorthstarMLS as distributed by MLS GRID #6443220 Report a problem | ||
| 10/4/2023 | Listing removed | -- |
Source: NorthstarMLS as distributed by MLS GRID #6421667 Report a problem | ||
| 9/8/2023 | Price change | $799,900-2.4%$245/sqft |
Source: NorthstarMLS as distributed by MLS GRID #6421667 Report a problem | ||
| 8/29/2023 | Listed for sale | $819,900+74.9%$251/sqft |
Source: NorthstarMLS as distributed by MLS GRID #6421667 Report a problem | ||
| 7/10/2014 | Sold | $468,735$144/sqft |
Source:  Lake Superior Area Realtors as distributed by MLS GRID #2140328 Report a problem Lake Superior Area Realtors as distributed by MLS GRID #2140328 Report a problem | ||
Get a cash offer in 3 minutes
Find out how much your home could sell for in as little as 3 minutes with a no-obligation cash offer.
Estimated market value
$731,700
