You won't find another home like this! Two huge primary Suites!!! Super Rare 4-Car Garage!!! All living facilities
on one level!!! These are just a few of the features that this beautiful home has to offer!
Step inside this custom built Lakeville home to an elegant vaulted foyer and an open main level centered around a
stunning two-story stone fireplace!
The kitchen is truly the heart of this home, with a center island, stainless steel appliances, plenty of wine
storage, and a handy butler’s pantry. The main-floor primary suite is spacious and comfortable, with a newly
remodeled walk-in shower, widened doorways, and tons of closet space. A second bedroom with vaulted ceilings and a
3/4 bath round out the main level.
Upstairs, you’ll find another bedroom and full bath, plus a fun lofted family room with a reclaimed barnwood wall
overlooking the main floor.
And then there’s the lower level! The newly finished second primary suite feels like its own private retreat,
complete with a huge walk-in closet and spa-inspired bathroom featuring an elevated soaking tub, beautiful tiled
walk-in shower, and dual vessel sinks. There’s also a flexible bonus room that could be a home gym, office, hobby
room, or whatever you need it to be. Plus, plenty of unfinished space for storage.
When summer rolls around, the maintenance-free deck is ready for BBQs and relaxing evenings outside. And the 4-car
heated attached garage? A rare find with plenty of room for cars, toys, bikes, and all the stuff that comes with
life.
Just a few steps away from a nature walking trail in the Spirit of Brandtjen Farms neighborhood. Great amenities
include two clubhouses, multiple pools, a fitness center, library, game room, playgrounds, and scenic walking paths.
All this in award-winning School District 196 and just minutes from shopping, restaurants, and entertainment.
Active
Price cut: $15K (8/26)
$745,000
16899 E Lake Dr, Lakeville, MN 55044
4beds
4,125sqft
Single Family
Built in 2013
10,672 Square Feet Lot
$741,300 Zestimate®
$181/sqft
$107/mo HOA
What's special
Widened doorwaysElegant vaulted foyerTwo huge primary suitesTons of closet spaceStainless steel appliancesFlexible bonus roomHuge walk-in closet
- 13 days
- 882
- 22
Likely to sell faster than
Zillow last checked:
Listing updated:
Listed by:
Amanda Cox Zuppan 612-203-9668,
LPT Realty, LLC,
Laura Baerthel 651-269-5842
Source: NorthstarMLS as distributed by MLS GRID,MLS#: 7129165
Facts & features
Interior
Bedrooms & bathrooms
- Bedrooms: 4
- Bathrooms: 4
- Full bathrooms: 2
- 3/4 bathrooms: 2
Bedroom
- Level: Main
- Area: 225 Square Feet
- Dimensions: 15x15
Bedroom 2
- Level: Main
- Area: 132 Square Feet
- Dimensions: 12x11
Bedroom 3
- Level: Upper
- Area: 176 Square Feet
- Dimensions: 16x11
Bedroom 4
- Level: Lower
- Area: 555 Square Feet
- Dimensions: 37x15
Primary bathroom
- Level: Main
- Area: 143 Square Feet
- Dimensions: 13x11
Primary bathroom
- Level: Lower
- Area: 156 Square Feet
- Dimensions: 12x13
Dining room
- Level: Main
- Area: 210 Square Feet
- Dimensions: 15x14
Family room
- Level: Upper
- Area: 160 Square Feet
- Dimensions: 16x10
Flex room
- Level: Lower
- Area: 338 Square Feet
- Dimensions: 26x13
Foyer
- Level: Main
- Area: 136 Square Feet
- Dimensions: 17x8
Kitchen
- Level: Main
- Area: 135 Square Feet
- Dimensions: 15x9
Laundry
- Level: Main
- Area: 56 Square Feet
- Dimensions: 8x7
Living room
- Level: Main
- Area: 272 Square Feet
- Dimensions: 17x16
Mud room
- Level: Main
- Area: 49 Square Feet
- Dimensions: 7x7
Heating
- Forced Air
Cooling
- Central Air
Appliances
- Included: Cooktop, Dishwasher, Disposal, Dryer, Exhaust Fan, Gas Water Heater, Microwave, Refrigerator, Stainless Steel Appliance(s), Wall Oven, Washer, Water Softener Owned
- Laundry: Gas Dryer Hookup, Laundry Room, Main Level, Washer Hookup
Features
- Basement: Drain Tiled,Egress Window(s),Finished,Storage Space,Sump Pump
- Number of fireplaces: 1
- Fireplace features: Family Room, Gas, Stone
Interior area
- Total structure area: 4,765
- Total interior livable area: 4,125 sqft
- Finished area above ground: 2,745
- Finished area below ground: 1,380
Video & virtual tour
Property
Parking
- Total spaces: 4
- Parking features: Attached, Concrete, Electric, Heated Garage, Insulated Garage, Storage, Tandem Garage
- Attached garage spaces: 4
Accessibility
- Accessibility features: Doors 36"+, Grab Bars In Bathroom, Soaking Tub
Features
- Levels: Modified Two Story
- Stories: 2
- Patio & porch: Composite Decking, Covered, Deck, Front Porch, Porch
- Has private pool: Yes
- Pool features: Outdoor Pool, Shared
- Fencing: Partial,Vinyl
Lot
- Size: 10,672 Square Feet
- Dimensions: 71 x 153
- Features: Tree Coverage - Light
Details
- Foundation area: 2020
- Parcel number: 227130106060
- Zoning description: Residential-Single Family
Construction
Type & style
- Home type: SingleFamily
- Property subtype: Single Family
Materials
- Concrete
- Foundation: Wood
- Roof: Age Over 8 Years,Asphalt
Condition
- New construction: No
- Year built: 2013
Utilities & green energy
- Electric: Circuit Breakers, Power Company: Dakota Electric Association
- Gas: Natural Gas
- Sewer: City Sewer/Connected
- Water: City Water/Connected
Community & HOA
Community
- Subdivision: Spirit Of Brandtjen Farm 2nd Add
HOA
- Has HOA: Yes
- Services included: Professional Mgmt, Recreation Facility, Shared Amenities
- HOA fee: $107 monthly
- HOA name: FirstService Residential
- HOA phone: 952-423-1557
Location
- Region: Lakeville
Financial & listing details
- Price per square foot: $181/sqft
- Tax assessed value: $671,200
- Annual tax amount: $7,536
- Date on market: 8/18/2026
- Cumulative days on market: 246 days
- Road surface type: Paved
Estimated market value
$741,300
$704,000 - $778,000
$3,621/mo
Price history
| Date | Event | Price |
|---|---|---|
| 8/26/2026 | Price change | $745,000-2%$181/sqft |
Source:  NorthstarMLS as distributed by MLS GRID #7129165 Report a problem NorthstarMLS as distributed by MLS GRID #7129165 Report a problem | ||
| 8/18/2026 | Listed for sale | $760,000-1.3%$184/sqft |
Source: NorthstarMLS as distributed by MLS GRID #7129165 Report a problem | ||
| 8/14/2026 | Listing removed | $770,000$187/sqft |
Source: NorthstarMLS as distributed by MLS GRID #7022641 Report a problem | ||
| 8/7/2026 | Price change | $770,000-1.3%$187/sqft |
Source: NorthstarMLS as distributed by MLS GRID #7022641 Report a problem | ||
| 7/22/2026 | Price change | $780,000-1.3%$189/sqft |
Source: NorthstarMLS as distributed by MLS GRID #7022641 Report a problem | ||
| 7/18/2026 | Price change | $790,000-1.3%$192/sqft |
Source: NorthstarMLS as distributed by MLS GRID #7022641 Report a problem | ||
| 6/25/2026 | Price change | $800,000-1.8%$194/sqft |
Source: NorthstarMLS as distributed by MLS GRID #7022641 Report a problem | ||
| 6/2/2026 | Price change | $815,000-2.3%$198/sqft |
Source: NorthstarMLS as distributed by MLS GRID #7022641 Report a problem | ||
| 5/19/2026 | Price change | $834,000-0.6%$202/sqft |
Source: NorthstarMLS as distributed by MLS GRID #7022641 Report a problem | ||
| 4/18/2026 | Price change | $839,000-1.2%$203/sqft |
Source: NorthstarMLS as distributed by MLS GRID #7022641 Report a problem | ||
| 3/12/2026 | Price change | $849,000-0.7%$206/sqft |
Source: NorthstarMLS as distributed by MLS GRID #7022641 Report a problem | ||
| 2/23/2026 | Price change | $855,000-0.6%$207/sqft |
Source: NorthstarMLS as distributed by MLS GRID #7022641 Report a problem | ||
| 2/17/2026 | Listed for sale | $860,000$208/sqft |
Source: NorthstarMLS as distributed by MLS GRID #7022641 Report a problem | ||
| 2/16/2026 | Listing removed | $860,000$208/sqft |
Source: NorthstarMLS as distributed by MLS GRID #6823535 Report a problem | ||
| 1/26/2026 | Price change | $860,000-1%$208/sqft |
Source: NorthstarMLS as distributed by MLS GRID #6823535 Report a problem | ||
| 1/11/2026 | Price change | $869,000-0.7%$211/sqft |
Source: NorthstarMLS as distributed by MLS GRID #6823535 Report a problem | ||
| 12/18/2025 | Listed for sale | $875,000+14.7%$212/sqft |
Source: NorthstarMLS as distributed by MLS GRID #6823535 Report a problem | ||
| 6/14/2024 | Sold | $763,000-2.8%$185/sqft |
Source: NorthstarMLS as distributed by MLS GRID #6529064 Report a problem | ||
| 6/4/2024 | Pending sale | $785,000$190/sqft |
Source: NorthstarMLS as distributed by MLS GRID #6529064 Report a problem | ||
| 5/2/2024 | Listed for sale | $785,000+74.7%$190/sqft |
Source: NorthstarMLS as distributed by MLS GRID #6529064 Report a problem | ||
| 6/26/2013 | Sold | $449,381+542%$109/sqft |
Source:  Lake Superior Area Realtors as distributed by MLS GRID #2001037 Report a problem Lake Superior Area Realtors as distributed by MLS GRID #2001037 Report a problem | ||
| 1/22/2013 | Sold | $70,000$17/sqft |
Source: Public Record Report a problem | ||
Public tax history
| Year | Property taxes | Tax assessment |
|---|---|---|
| 2024 | $7,536 +5.5% | $671,200 +3.2% |
| 2023 | $7,144 +9.6% | $650,200 +2.8% |
| 2022 | $6,518 +7.1% | $632,600 +15.6% |
| 2021 | $6,088 +2.8% | $547,400 +5.7% |
| 2020 | $5,920 +0.3% | $517,800 +2.8% |
| 2019 | $5,900 | $503,600 +5.4% |
| 2018 | $5,900 +10.2% | $478,000 +4.9% |
| 2017 | $5,353 -1.2% | $455,700 +1.9% |
| 2016 | $5,417 | $447,200 +1.9% |
| 2015 | $5,417 -0.2% | $439,000 -0.5% |
| 2014 | $5,427 +0.6% | $441,000 +846.7% |
| 2013 | $5,397 +351.9% | $46,581 |
| 2012 | $1,194 -1.2% | -- |
| 2011 | $1,209 -16.6% | -- |
| 2010 | $1,451 +55.7% | -- |
| 2009 | $932 +104.8% | -- |
| 2008 | $455 +306.8% | -- |
| 2007 | $112 | -- |
Find assessor info on the county website
Monthly payment
Est. payment
Payment breakdown
Explore the cost of this home by adjusting the details. Changes won't be saved.Climate risks
Neighborhood: 55044


Similar homes
- $749,9004 bd3 ba3.5k sqft16588 E Lake Dr, Lakeville, MN 55044For Sale
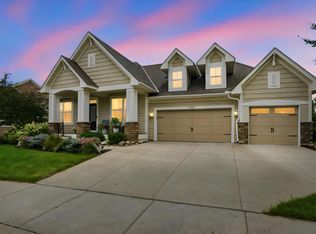
 MLS ID #7130538, Crystal Vedder, Re/Max Advantage Plus. NorthstarMLS as distributed by MLS GRID
 - $719,0004 bd4 ba4k sqft16872 Eagleview Dr, Lakeville, MN 55044For Sale
 MLS ID #7071423, Brian Sajadi, RE/MAX Results. NorthstarMLS as distributed by MLS GRID
 - $849,9005 bd4 ba4.3k sqft16625 Dynamic Dr, Lakeville, MN 55044For Sale
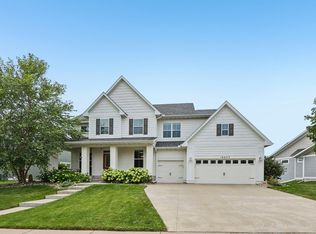 MLS ID #7128305, Bryan Vant Hof, RE/MAX Advantage Plus. NorthstarMLS as distributed by MLS GRID
 - $684,8915 bd4 ba3.4k sqft16991 Evening Ter, Lakeville, MN 55044For Sale
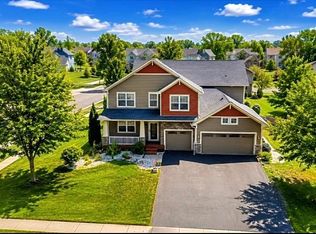 MLS ID #7123608, Mike J. Westphalen, RE/MAX Advantage Plus. NorthstarMLS as distributed by MLS GRID
 - $950,0005 bd4 ba3.9k sqft16568 Duluth Trl, Lakeville, MN 55044For SaleMLS ID #7133205, Rebekah McCracken, eXp Realty. NorthstarMLS as distributed by MLS GRID
- $610,0004 bd4 ba3.1k sqft16253 Duskwood Trl, Lakeville, MN 55044For SaleMLS ID #7133986, Stephen Delarosby, RE/MAX Advantage Plus. NorthstarMLS as distributed by MLS GRID
- $650,0005 bd4 ba3.1k sqft5973 178th St W, Lakeville, MN 55044For SaleMLS ID #7130836, Michael Opp, Keller Williams Preferred Rlty. NorthstarMLS as distributed by MLS GRID
- $625,0003 bd3 ba2.4k sqft17301 Eastwood Ave, Lakeville, MN 55044For SaleMLS ID #7113723, Stephanie Cook, Coldwell Banker Realty. NorthstarMLS as distributed by MLS GRID
- $775,0004 bd4 ba3.2k sqft3929 Evermoor Pkwy, Rosemount, MN 55068For SaleMLS ID #7087453, Jodi Lucast, Edina Realty, Inc.. NorthstarMLS as distributed by MLS GRID
- $787,0003 bd3 ba4.6k sqft19081 Inndale Dr, Lakeville, MN 55044For SaleMLS ID #6766881, Carrie Ledermann, Edina Realty, Inc.. NorthstarMLS as distributed by MLS GRID
- $749,9006 bd5 ba4.3k sqft17739 Layton Path, Lakeville, MN 55044For SaleMLS ID #7111678, Kris Lindahl, Kris Lindahl Real Estate. NorthstarMLS as distributed by MLS GRID
- $685,0005 bd4 ba4.2k sqft4692 159th St W, Apple Valley, MN 55124For SaleMLS ID #7126741, Jeffrey M. Luckraft, Keller Williams Select Realty. NorthstarMLS as distributed by MLS GRID
- $699,9005 bd5 ba4k sqft20391 Greengate Ct, Lakeville, MN 55044For SaleMLS ID #7116198, Elie Safi, RE/MAX Results. NorthstarMLS as distributed by MLS GRID
- $675,0005 bd5 ba4k sqft19856 Harvest Dr, Lakeville, MN 55044For SaleMLS ID #7087263, Kris Lindahl, Kris Lindahl Real Estate. NorthstarMLS as distributed by MLS GRID
- $659,0004 bd3 ba3.2k sqft19949 Hamburg Ave, Lakeville, MN 55044For SaleMLS ID #7060369, James R. Burns, GRI, Coldwell Banker Realty. NorthstarMLS as distributed by MLS GRID
- $769,9005 bd4 ba3.7k sqft4798 Red Pine Ct, Eagan, MN 55123For SaleMLS ID #7130423, Anthony M Lorence, Jason Mitchell Group. NorthstarMLS as distributed by MLS GRID
- $750,0004 bd3 ba3.1k sqft8006 201st St W, Lakeville, MN 55044New ConstructionMLS ID #7023437, Brian Johnson, Keller Williams Classic Realty. NorthstarMLS as distributed by MLS GRID
- $1,075,0004 bd4 ba4.1k sqft18706 Kanabec Ct, Lakeville, MN 55044For SaleMLS ID #7130539, Andrea N Kraft, Engel & Volkers Prior Lake. NorthstarMLS as distributed by MLS GRID
- $798,0003 bd3 ba3.1k sqft18250 Justice Way, Lakeville, MN 55044For SaleMLS ID #7129425, Carrie Ledermann, Edina Realty, Inc.. NorthstarMLS as distributed by MLS GRID
- $625,0005 bd4 ba3.5k sqft20490 Ginger Ct, Lakeville, MN 55044For SaleMLS ID #7106432, Lori Shimota Pistulka, Edina Realty, Inc.. NorthstarMLS as distributed by MLS GRID
