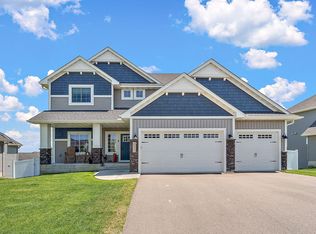
20391 Greengate Ct offers the finish and functionality of a custom home without the wait or the compromises of new construction, over $150,000 in upgrades, nothing left to do but move in. Structural improvements include a bumped-out dining room, enlarged sliding door, and added windows throughout for natural light new builds charge a premium for. The kitchen features double wall ovens, gas cooktop, oversized refrigerator/freezer, upgraded backsplash, and a large walk-in pantry open to the living area with gas fireplace. Luxury vinyl plank flooring throughout ($70K, 2024), designer accent walls, custom mudroom storage, and blackout shades in every bedroom included. Upstairs offers a primary suite, separate en-suite for guests or extended family, two bedrooms with Jack and Jill bath, a versatile loft, and upper-level laundry with washer and dryer included. The finished basement features a conforming bedroom, 3/4 bath, wet bar, and projector/surround sound pre-wiring, perfect for movie nights or multigenerational living. Outside enjoy professional landscaping by Tangletown Gardens, a paver patio with retaining walls ($20K), black aluminum fencing ($14K), in-ground trampoline, irrigation, and permanent holiday lighting. Three-car garage. Family-friendly cul-de-sac in the Lakeville School District near East Community Park. Welcome home!
Active
Price cut: $10K (7/26)
$699,900
20391 Greengate Ct, Lakeville, MN 55044
5beds
4,013sqft
:
Get pre-qualified$4,284/mo
Single Family
Built in 2020
10,193 Square Feet Lot
$695,100 Zestimate®
$174/sqft
$-- HOA
What's special
- 12 days |
- 830 |
- 29 |
Zillow last checked:
Listing updated:
Listed by:
Elie Safi 612-590-7234,
RE/MAX Results
Source: NorthstarMLS as distributed by MLS GRID,MLS#: 7116198
Facts & features
Interior
Bedrooms & bathrooms
- Bedrooms: 5
- Bathrooms: 5
- Full bathrooms: 4
- 1/2 bathrooms: 1
Bedroom
- Level: Upper
- Area: 237.03 Square Feet
- Dimensions: 13'5" x 17'8"
Bedroom 2
- Level: Upper
- Area: 174.2 Square Feet
- Dimensions: 14'5" x 12'1"
Bedroom 3
- Level: Upper
- Area: 249.79 Square Feet
- Dimensions: 13'9" x 18'2"
Bedroom 4
- Level: Upper
- Area: 175.45 Square Feet
- Dimensions: 12'11" x 13'7"
Bedroom 5
- Level: Lower
- Area: 198.23 Square Feet
- Dimensions: 14'5" x 13'9"
Dining room
- Level: Main
- Area: 197.17 Square Feet
- Dimensions: 15'2" x 13'
Family room
- Level: Upper
- Area: 195.28 Square Feet
- Dimensions: 12'8" x 15'5"
Foyer
- Level: Main
- Area: 94.92 Square Feet
- Dimensions: 8'6" x 11'2"
Kitchen
- Level: Main
- Area: 159.25 Square Feet
- Dimensions: 15'2" x 10'6"
Laundry
- Level: Upper
- Area: 51.26 Square Feet
- Dimensions: 5'1" x 10'1"
Office
- Level: Main
- Area: 118.83 Square Feet
- Dimensions: 10'4" x 11'6"
Recreation room
- Level: Lower
- Area: 524.03 Square Feet
- Dimensions: 25'8" x 20'5"
Utility room
- Level: Lower
- Area: 293.89 Square Feet
- Dimensions: 19'2" x 15'4"
Heating
- Forced Air
Cooling
- Central Air
Appliances
- Included: Air-To-Air Exchanger, Cooktop, Dishwasher, Double Oven, Dryer, Exhaust Fan, Humidifier, Microwave, Range, Refrigerator, Stainless Steel Appliance(s), Wall Oven, Washer, Water Softener Owned
- Laundry: Upper Level
Features
- Basement: Drain Tiled,Finished,Full,Storage Space,Sump Basket,Sump Pump
- Number of fireplaces: 1
- Fireplace features: Family Room, Gas
Interior area
- Total structure area: 4,340
- Total interior livable area: 4,013 sqft
- Finished area above ground: 3,077
- Finished area below ground: 936
Video & virtual tour
Property
Parking
- Total spaces: 3
- Parking features: Attached, Asphalt, Garage Door Opener
- Attached garage spaces: 3
- Has uncovered spaces: Yes
- Details: Garage Dimensions (28'9" x 20'11")
Accessibility
- Accessibility features: None
Features
- Levels: Two
- Stories: 2
- Patio & porch: Front Porch, Patio
- Pool features: None
- Fencing: Split Rail
Lot
- Size: 10,193 Square Feet
- Dimensions: 77 x 123 x 97 x 132
- Features: Tree Coverage - Light
Details
- Foundation area: 1312
- Parcel number: 221192101020
- Zoning description: Residential-Single Family
Construction
Type & style
- Home type: SingleFamily
- Property subtype: Single Family
Materials
- Roof: Age 8 Years or Less
Condition
- New construction: No
- Year built: 2020
Utilities & green energy
- Electric: Circuit Breakers, 200+ Amp Service
- Gas: Natural Gas
- Sewer: City Sewer/Connected
- Water: City Water/Connected
Community & HOA
Community
- Subdivision: Aspen Grove Second Add
HOA
- Has HOA: No
- Amenities included: In-Ground Sprinkler System, Patio, Porch
Location
- Region: Lakeville
Financial & listing details
- Price per square foot: $174/sqft
- Tax assessed value: $608,700
- Annual tax amount: $6,944
- Date on market: 7/26/2026
- Cumulative days on market: 95 days
Estimated market value
$695,100
$660,000 - $730,000
$4,510/mo
Price history
| Date | Event | Price |
|---|---|---|
| 7/26/2026 | Price change | $699,900-1.4%$174/sqft |
Source:  NorthstarMLS as distributed by MLS GRID #7116198 Report a problem NorthstarMLS as distributed by MLS GRID #7116198 Report a problem | ||
| 7/14/2026 | Price change | $709,900-2.1%$177/sqft |
Source: NorthstarMLS as distributed by MLS GRID #7054486 Report a problem | ||
| 5/22/2026 | Price change | $725,000-2%$181/sqft |
Source: NorthstarMLS as distributed by MLS GRID #7054486 Report a problem | ||
| 4/22/2026 | Listed for sale | $739,900+33.3%$184/sqft |
Source: NorthstarMLS as distributed by MLS GRID #7054486 Report a problem | ||
| 10/16/2020 | Sold | $555,240$138/sqft |
Source: Agent Provided Report a problem | ||
Public tax history
| Year | Property taxes | Tax assessment |
|---|---|---|
| 2024 | $6,952 +2.4% | $608,700 +0.9% |
| 2023 | $6,792 +6.5% | $603,200 +4.4% |
| 2022 | $6,380 +11.3% | $577,600 +18.7% |
| 2021 | $5,730 +552.6% | $486,600 +642.4% |
| 2020 | $878 +310.3% | $65,547 +371.6% |
| 2019 | $214 | $13,900 |
Find assessor info on the county website
Monthly payment
Est. payment
Payment breakdown
Explore the cost of this home by adjusting the details. Changes won't be saved.Climate risks
Neighborhood: 55044
Nearby schools
GreatSchools rating
- 9/10Kennedy Elementary SchoolGrades: K-5Distance: 1.1 mi
- 7/10McGuire Middle SchoolGrades: 6-8Distance: 1.2 mi
- 10/10Lakeville South High SchoolGrades: 9-12Distance: 2.5 mi
- $670,3005 bd4 ba3k sqft20385 Greengate Ct, Lakeville, MN 55044Off Market
- $695,8005 bd4 ba3k sqft20397 Greengate Ct, Lakeville, MN 55044Off Market
- $674,2006 bd3 ba3k sqft20384 Greenwood Ave, Lakeville, MN 55044Off Market
- $731,6004 bd5 ba4k sqft20390 Greenwood Ave, Lakeville, MN 55044Off Market
- $652,3005 bd4 ba2.9k sqft7755 204th St W, Lakeville, MN 55044Off Market
- $549,8004 bd2 ba2.4k sqft7711 207th St W, Lakeville, MN 55044Off Market
- $660,1005 bd4 ba3k sqft20379 Greengate Ct, Lakeville, MN 55044Off Market
- $668,3005 bd4 ba2.9k sqft20396 Greenwood Ave, Lakeville, MN 55044Off Market
A local agent can set up tours, give advice and negotiate with sellers.
Similar homes
- $665,0005 bd4 ba3.5k sqft20164 Harvest Dr, Lakeville, MN 55044For Sale

 MLS ID #7076760, Berg Larsen Group - Chad M Larsen, Coldwell Banker Realty - Lakes. NorthstarMLS as distributed by MLS GRID
 - $675,0005 bd5 ba4k sqft19856 Harvest Dr, Lakeville, MN 55044For Sale
 MLS ID #7087263, Kris Lindahl, Kris Lindahl Real Estate. NorthstarMLS as distributed by MLS GRID
 - $759,9006 bd6 ba3.9k sqft20481 Ginger Ct, Lakeville, MN 55044For Sale
 MLS ID #7106583, Angela Oster, Re/Max Advantage Plus. NorthstarMLS as distributed by MLS GRID
 - $639,9005 bd4 ba3.3k sqft18001 Gleaming Ct, Lakeville, MN 55044For Sale
 MLS ID #7118433, James J. Snaza, Homes Plus Realty. NorthstarMLS as distributed by MLS GRID
 - $649,9006 bd5 ba3.9k sqft18355 Greenstone Way, Lakeville, MN 55044For SaleMLS ID #7108810, Cody Gladu, eXp Realty. NorthstarMLS as distributed by MLS GRID
- $589,9005 bd4 ba3.5k sqft20693 Frost Ct, Lakeville, MN 55044For SaleMLS ID #7080723, Laura Drengson, Real Estate Masters, Ltd.. NorthstarMLS as distributed by MLS GRID
- $619,9005 bd5 ba4k sqft17061 Doppler Ln, Lakeville, MN 55044For SaleMLS ID #7121933, Scott S Skjei, Edina Realty, Inc.. NorthstarMLS as distributed by MLS GRID
- $675,0005 bd4 ba2.9k sqft17904 Hinckley Ave, Lakeville, MN 55044For SaleMLS ID #7116714, Jason Walgrave, RE/MAX Advantage Plus. NorthstarMLS as distributed by MLS GRID
- $539,9004 bd3 ba2.2k sqft7449 203rd St W, Lakeville, MN 55044For SaleMLS ID #7099092, Caarin Pannkuk-The Property Geeks, Real Broker, LLC. NorthstarMLS as distributed by MLS GRID
- $750,0004 bd3 ba3.1k sqft8006 201st St W, Lakeville, MN 55044New ConstructionMLS ID #7023437, Brian Johnson, Keller Williams Classic Realty. NorthstarMLS as distributed by MLS GRID
- $599,9004 bd4 ba3.8k sqft8117 186th St W, Lakeville, MN 55044For SaleMLS ID #7074205, Eric J Eickhof, Jason Mitchell Group. NorthstarMLS as distributed by MLS GRID
- $535,0005 bd3 ba2.7k sqft5350 178th St W, Lakeville, MN 55044For SaleMLS ID #7114403, Alyssa Boeckermann, Edina Realty, Inc.. NorthstarMLS as distributed by MLS GRID
- $750,0005 bd4 ba3.3k sqft18348 Gibbon Ct, Lakeville, MN 55044For SaleMLS ID #7102118, Nicole Jelle, RE/MAX Advantage Plus. NorthstarMLS as distributed by MLS GRID
- $749,9005 bd3 ba3.2k sqft17940 Headwaters Dr, Lakeville, MN 55044For SaleMLS ID #7082581, Julia Wang, Keller Williams Classic Realty. NorthstarMLS as distributed by MLS GRID
- $529,0005 bd4 ba3k sqft17437 Hazel Ct, Lakeville, MN 55044For SaleMLS ID #7115200, Bryon Lindsey, Keller Williams Realty Integrity Lakes. NorthstarMLS as distributed by MLS GRID
- $679,0004 bd3 ba2.6k sqft17905 Hidden Creek Trl, Lakeville, MN 55044New ConstructionMLS ID #7111108, Pamela Rasmussen, Keyland Realty, LLC. NorthstarMLS as distributed by MLS GRID
- $650,0003 bd3 ba2.4k sqft17301 Eastwood Ave, Lakeville, MN 55044For SaleMLS ID #7113723, Stephanie Cook, Coldwell Banker Realty. NorthstarMLS as distributed by MLS GRID
- $749,0004 bd4 ba4k sqft16872 Eagleview Dr, Lakeville, MN 55044For SaleMLS ID #7071423, Brian S Sajadi, RE/MAX Results. NorthstarMLS as distributed by MLS GRID
- $725,0004 bd3 ba4.2k sqft17960 Granite Ct, Lakeville, MN 55044For SaleMLS ID #7080525, The Fiorella Group, RE/MAX Results. NorthstarMLS as distributed by MLS GRID
- $799,9005 bd5 ba4.7k sqft16768 Draft Horse Blvd, Lakeville, MN 55044For SaleMLS ID #7089330, Cory Kochendorfer, Keller Williams Select Realty. NorthstarMLS as distributed by MLS GRID
