Tucked at the end of a quiet cul-de-sac, this extraordinary Avonlea residence is the definition of refined suburban living. Set on over a third of an acre and surrounded by lush, open green space, 18001 Gleaming Court offers the rare combination of privacy, elegance, and community that today's discerning buyer demands.
From the moment you step inside, over 3,300 square feet of thoughtfully designed living space unfolds before you. Bathed in natural light, the bright and inviting interior welcomes you with soaring sightlines, sun-drenched rooms, and an effortless warmth that makes this home feel like it was made to be lived in. Brand new carpet and fresh paint throughout means you can move right in and immediately make it your own.
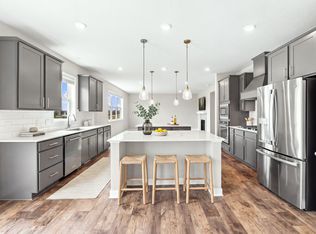
The heart of the home is a showstopping kitchen anchored by a stunning luxury stone-draped island — a true centerpiece built for both effortless entertaining and everyday indulgence. Whether hosting intimate dinners or lively gatherings, the flow from kitchen to living spaces is nothing short of seamless.
With 5 bedrooms, 4 bathrooms, a dedicated loft, and a private office, there's room for every chapter of your life. The lower level invites cozy evenings by the fireplace, while the spa-inspired bath shower surround transforms your daily routine into a five-star retreat.
Step outside onto the expansive maintenance-free deck — your personal sanctuary overlooking the open green space that frames the property. Pure enjoyment from the moment the seasons turn.
As a resident of the coveted Avonlea community, you'll enjoy exclusive access to a state-of-the-art exercise room, a beautifully appointed party room with a full kitchen perfect for celebrations of any size, and abundant outdoor amenities designed for connection and recreation.
Community amenities abound, with new and exciting restaurants, retail, parks and rec. Located in Lakeville Area School District, with exceptional academics, thriving athletics, and a commitment to student success.
This is more than a home — it's a lifestyle. Welcome to Gleaming Court.
Active
$639,900
18001 Gleaming Ct, Lakeville, MN 55044
5beds
3,364sqft
:
Get pre-qualified$4,013/mo
Single Family
Built in 2016
0.3 Acres Lot
$635,200 Zestimate®
$190/sqft
$95/mo HOA
What's special
- 7 days |
- 439 |
- 49 |
Zillow last checked:
Listing updated:
Listed by:
James J. Snaza 612-961-0100,
Homes Plus Realty
Source: NorthstarMLS as distributed by MLS GRID,MLS#: 7118433
Facts & features
Interior
Bedrooms & bathrooms
- Bedrooms: 5
- Bathrooms: 4
- Full bathrooms: 2
- 3/4 bathrooms: 1
- 1/2 bathrooms: 1
Bedroom
- Level: Upper
- Area: 150 Square Feet
- Dimensions: 10x15
Bedroom 2
- Level: Upper
- Area: 130 Square Feet
- Dimensions: 10x13
Bedroom 3
- Level: Upper
- Area: 165 Square Feet
- Dimensions: 11x15
Bedroom 4
- Level: Upper
- Area: 336 Square Feet
- Dimensions: 16x21
Bedroom 5
- Level: Lower
- Area: 221 Square Feet
- Dimensions: 17x13
Primary bathroom
- Level: Upper
- Area: 110 Square Feet
- Dimensions: 11x10
Deck
- Level: Main
- Area: 580 Square Feet
- Dimensions: 29x20
Dining room
- Level: Main
- Area: 120 Square Feet
- Dimensions: 8x15
Family room
- Level: Lower
- Area: 700 Square Feet
- Dimensions: 28x25
Kitchen
- Level: Main
- Area: 165 Square Feet
- Dimensions: 11x15
Laundry
- Level: Upper
- Area: 54 Square Feet
- Dimensions: 6x9
Living room
- Level: Main
- Area: 270 Square Feet
- Dimensions: 18x15
Loft
- Level: Upper
- Area: 156 Square Feet
- Dimensions: 13x12
Office
- Level: Main
- Area: 120 Square Feet
- Dimensions: 12x10
Heating
- Forced Air
Cooling
- Central Air
Appliances
- Included: Dishwasher, Dryer, Microwave, Range, Refrigerator, Stainless Steel Appliance(s)
- Laundry: Upper Level
Features
- Basement: Daylight,Drain Tiled,Finished,Sump Pump
- Number of fireplaces: 2
- Fireplace features: Electric, Family Room, Gas, Living Room
Interior area
- Total structure area: 3,551
- Total interior livable area: 3,364 sqft
- Finished area above ground: 2,463
- Finished area below ground: 901
Property
Parking
- Total spaces: 3
- Parking features: Attached, Asphalt, Garage
- Attached garage spaces: 3
- Details: Garage Dimensions (30x22)
Accessibility
- Accessibility features: None
Features
- Levels: Two
- Stories: 2
- Patio & porch: Composite Decking, Deck
- Fencing: Partial
- Has view: Yes
- View description: West
- Waterfront features: Pond
Lot
- Size: 0.3 Acres
- Dimensions: 198 x 77 x 139 x 109
- Features: Corner Lot, Property Adjoins Public Land, Tree Coverage - Medium
Details
- Foundation area: 1088
- Parcel number: 221201010260
- Zoning description: Residential-Single Family
Construction
Type & style
- Home type: SingleFamily
- Property subtype: Single Family
Materials
- Concrete, Frame
- Roof: Architectural Shingle,Asphalt
Condition
- New construction: No
- Year built: 2016
Utilities & green energy
- Electric: Circuit Breakers, Power Company: Dakota Electric Association
- Gas: Natural Gas
- Sewer: City Sewer/Connected
- Water: City Water/Connected
Community & HOA
Community
- Subdivision: Avonlea
HOA
- Has HOA: Yes
- Services included: Professional Mgmt, Sanitation, Shared Amenities
- HOA fee: $95 monthly
- HOA name: First Service Residential
- HOA phone: 952-277-2700
Location
- Region: Lakeville
Financial & listing details
- Price per square foot: $190/sqft
- Tax assessed value: $580,500
- Annual tax amount: $6,764
- Date on market: 7/30/2026
Estimated market value
$635,200
$603,000 - $667,000
$3,247/mo
Price history
| Date | Event | Price |
|---|---|---|
| 7/31/2026 | Listed for sale | $639,900+59.4%$190/sqft |
Source:  NorthstarMLS as distributed by MLS GRID #7118433 Report a problem NorthstarMLS as distributed by MLS GRID #7118433 Report a problem | ||
| 10/10/2016 | Sold | $401,372$119/sqft |
Source: Public Record Report a problem | ||
Public tax history
| Year | Property taxes | Tax assessment |
|---|---|---|
| 2024 | $6,580 -1.7% | $580,500 -2.5% |
| 2023 | $6,692 +16.5% | $595,500 +12.8% |
| 2022 | $5,744 +6.2% | $527,900 +15% |
| 2021 | $5,408 +2.3% | $459,200 +6% |
| 2020 | $5,286 +1% | $433,100 +6.5% |
| 2019 | $5,234 | $406,600 +5.1% |
| 2018 | $5,234 +9% | $386,800 +4.9% |
| 2017 | $4,802 +3.3% | $368,900 +365.8% |
| 2016 | $4,650 +1933.3% | $79,200 +453.8% |
| 2015 | $229 | $14,300 |
Find assessor info on the county website
Monthly payment
Est. payment
Payment breakdown
Explore the cost of this home by adjusting the details. Changes won't be saved.Climate risks
Neighborhood: 55044
Nearby schools
GreatSchools rating
- 8/10Cherry View Elementary SchoolGrades: K-5Distance: 1 mi
- 8/10Century Middle SchoolGrades: 6-8Distance: 1.8 mi
- 10/10Lakeville North High SchoolGrades: 9-12Distance: 2.4 mi
- $698,9005 bd3 ba2.9k sqft18005 Gleaming Ct, Lakeville, MN 55044Off Market
- $646,1005 bd3 ba3k sqft18009 Gleaming Ct, Lakeville, MN 55044Off Market
- $671,9005 bd3 ba3k sqft18010 Gleaming Ct, Lakeville, MN 55044Off Market
- $534,8004 bd3 ba2.4k sqft18013 Gleaming Ct, Lakeville, MN 55044Off Market
- $559,8003 bd3 ba1.9k sqft18033 Green Gables Trl, Lakeville, MN 55044Off Market
- $544,0004 bd3 ba2.3k sqft18017 Gleaming Ct, Lakeville, MN 55044Off Market
- $515,4002 bd2 ba1.9k sqft18029 Green Gables Trl, Lakeville, MN 55044Off Market
- $541,1006 bd4 ba2.7k sqft18024 Gleaming Ct, Lakeville, MN 55044Off Market
A local agent can set up tours, give advice and negotiate with sellers.
Similar homes
- $619,9005 bd5 ba4k sqft17061 Doppler Ln, Lakeville, MN 55044For Sale
 MLS ID #7121933, Scott S Skjei, Edina Realty, Inc.. NorthstarMLS as distributed by MLS GRID
 - $649,9004 bd3 ba3.3k sqft8549 172nd St W, Lakeville, MN 55044For Sale
 MLS ID #7101128, Troy F. Friedges, Coldwell Banker Realty. NorthstarMLS as distributed by MLS GRID
 - $599,9005 bd4 ba3.7k sqft18072 Hyde Park Ave, Lakeville, MN 55044For Sale
 MLS ID #7084325, Austin Hardy, Pemberton RE. NorthstarMLS as distributed by MLS GRID
 - $675,0005 bd5 ba4k sqft19856 Harvest Dr, Lakeville, MN 55044For Sale
 MLS ID #7087263, Kris Lindahl, Kris Lindahl Real Estate. NorthstarMLS as distributed by MLS GRID
 - $699,9005 bd5 ba4k sqft20391 Greengate Ct, Lakeville, MN 55044For SaleMLS ID #7116198, Elie Safi, RE/MAX Results. NorthstarMLS as distributed by MLS GRID
- $535,0005 bd3 ba2.7k sqft5350 178th St W, Lakeville, MN 55044For SaleMLS ID #7114403, Alyssa Boeckermann, Edina Realty, Inc.. NorthstarMLS as distributed by MLS GRID
- $599,9004 bd4 ba3.8k sqft8117 186th St W, Lakeville, MN 55044For SaleMLS ID #7074205, Eric J Eickhof, Jason Mitchell Group. NorthstarMLS as distributed by MLS GRID
- $650,0004 bd3 ba1.9k sqft16309 Esprit Ct, Lakeville, MN 55044New ConstructionMLS ID #7117285, Lorraine Running, Edina Realty, Inc.. NorthstarMLS as distributed by MLS GRID
- $624,9004 bd3 ba2.2k sqft8292 186th St W, Lakeville, MN 55044New ConstructionMLS ID #7115203, Scott M. Hutchinson, Re/Max Advantage Plus. NorthstarMLS as distributed by MLS GRID
- $549,9005 bd3 ba3.6k sqft20890 Goodhue Way, Lakeville, MN 55044For SaleMLS ID #7089198, The Graham Smith Team, Keller Williams Realty Integrity Lakes. NorthstarMLS as distributed by MLS GRID
- $530,0004 bd4 ba2.3k sqft16165 Duvane Way, Lakeville, MN 55044For SaleMLS ID #7122276, Jaycee Maureen Fiers, Fieldstone Real Estate Specialists. NorthstarMLS as distributed by MLS GRID
- $639,9003 bd3 ba2.7k sqft18374 Jurel Way, Lakeville, MN 55044For SaleMLS ID #7040604, Bryce Schuenke, Keller Williams Preferred Rlty. NorthstarMLS as distributed by MLS GRID
- $725,0004 bd3 ba4.2k sqft17960 Granite Ct, Lakeville, MN 55044For SaleMLS ID #7080525, The Fiorella Group, RE/MAX Results. NorthstarMLS as distributed by MLS GRID
- $559,9005 bd3 ba2.7k sqft18560 Hexham Ln, Lakeville, MN 55044New ConstructionMLS ID #7098879, Andrew C. Prasky, RE/MAX Advantage Plus. NorthstarMLS as distributed by MLS GRID
- $750,0005 bd4 ba3.3k sqft18348 Gibbon Ct, Lakeville, MN 55044For SaleMLS ID #7102118, Nicole Jelle, RE/MAX Advantage Plus. NorthstarMLS as distributed by MLS GRID
- $690,1355 bd3 ba3.4k sqft19970 Gadston Ln, Lakeville, MN 55044New ConstructionMLS ID #7052109, Lennar Minnesota, Lennar Sales Corp. NorthstarMLS as distributed by MLS GRID
- $759,9006 bd6 ba3.9k sqft20481 Ginger Ct, Lakeville, MN 55044For SaleMLS ID #7106583, Angela Oster, Re/Max Advantage Plus. NorthstarMLS as distributed by MLS GRID
- $505,0003 bd2 ba1.8k sqft18374 Hamby Way, Lakeville, MN 55044For SaleMLS ID #7084617, Dalila Ferguson, Keller Williams Select Realty. NorthstarMLS as distributed by MLS GRID
- $789,9004 bd3 ba3.1k sqft17963 Greenwich Way, Lakeville, MN 55044New ConstructionMLS ID #6800626, Benjamin Ancel, Bold North Real Estate LLC. NorthstarMLS as distributed by MLS GRID
- $799,9005 bd5 ba4.7k sqft16768 Draft Horse Blvd, Lakeville, MN 55044For SaleMLS ID #7089330, Cory Kochendorfer, Keller Williams Select Realty. NorthstarMLS as distributed by MLS GRID
