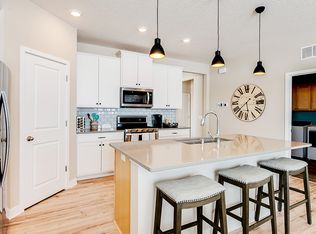
Welcome home to this beautifully designed single-level villa located in the sought-after Pinnacle Reserve community. Featuring 3 spacious bedrooms, 2 full bathrooms, a 3-car garage, 2 porches, and .33 acres, this home offers the perfect blend of comfort, convenience, and style. The open-concept floor plan provides effortless living and entertaining, while large windows fill the home with natural light. Enjoy morning coffee on the front porch and unwind in the evening on the second covered porch overlooking the peaceful surroundings. The spacious owner's suite includes a private bath and generous closet space. The beautiful kitchen is designed to impress, featuring elegant quarts countertops, tall crown molding cabinetry, a double oven, and a large walk-in pantry. All appliances are included! Low-maintenance living, quality finishes, shared clubhouse with pickle ball courts and an exceptional location near parks including the new Grand Prairie Park, trails, shopping, dining, and everyday amenities make this villa an outstanding opportunity. Move-in ready and designed for easy living—don't miss your chance to call this exceptional property home.
Active
Price cut: $5K (7/24)
$505,000
18374 Hamby Way, Lakeville, MN 55044
3beds
1,801sqft
:
Get pre-qualified$3,269/mo
Single Family
Built in 2022
0.33 Acres Lot
$-- Zestimate®
$280/sqft
$215/mo HOA
What's special
Quality finishesSingle-level villaFront porchOpen-concept floor planGenerous closet spaceDouble ovenTall crown molding cabinetry
- 69 days |
- 315 |
- 8 |
Zillow last checked:
Listing updated:
Listed by:
Dalila Ferguson 623-692-8764,
Keller Williams Select Realty
Source: NorthstarMLS as distributed by MLS GRID,MLS#: 7084617
Facts & features
Interior
Bedrooms & bathrooms
- Bedrooms: 3
- Bathrooms: 2
- Full bathrooms: 2
Bedroom
- Level: Main
- Area: 221 Square Feet
- Dimensions: 13x17
Bedroom 2
- Level: Main
- Area: 125 Square Feet
- Dimensions: 10x12.5
Bedroom 3
- Level: Main
- Area: 117 Square Feet
- Dimensions: 13x9
Bathroom
- Level: Main
- Area: 121.83 Square Feet
- Dimensions: 11'4x10'9
Family room
- Level: Main
- Area: 240 Square Feet
- Dimensions: 15x16
Kitchen
- Level: Main
- Area: 180 Square Feet
- Dimensions: 18x10
Laundry
- Level: Main
- Area: 72 Square Feet
- Dimensions: 9x8
Living room
- Level: Main
- Area: 180 Square Feet
- Dimensions: 18x10
Porch
- Level: Main
- Area: 72 Square Feet
- Dimensions: 18x4
Porch
- Level: Main
- Area: 130 Square Feet
- Dimensions: 10x13
Walk in closet
- Level: Main
- Area: 72 Square Feet
- Dimensions: 9x8
Heating
- Forced Air, Fireplace(s)
Cooling
- Central Air
Appliances
- Included: Air-To-Air Exchanger, Dishwasher, Disposal, Double Oven, Dryer, Exhaust Fan, Humidifier, Gas Water Heater, Microwave, Range, Refrigerator, Stainless Steel Appliance(s), Water Softener Owned
Features
- Basement: None
- Number of fireplaces: 1
Interior area
- Total structure area: 1,801
- Total interior livable area: 1,801 sqft
- Finished area above ground: 1,801
- Finished area below ground: 0
Property
Parking
- Total spaces: 3
- Parking features: Attached, Asphalt, Electric, Garage Door Opener, Tandem Garage
- Attached garage spaces: 3
- Has uncovered spaces: Yes
Accessibility
- Accessibility features: No Stairs Internal
Features
- Levels: One
- Stories: 1
Lot
- Size: 0.33 Acres
- Dimensions: 168 x 42 x 135 x 52 x 110
Details
- Foundation area: 1801
- Parcel number: 225721307030
- Zoning description: Residential-Single Family
Construction
Type & style
- Home type: SingleFamily
- Property subtype: Single Family
Condition
- New construction: No
- Year built: 2022
Utilities & green energy
- Gas: Natural Gas
- Sewer: City Sewer/Connected
- Water: City Water/Connected
Community & HOA
Community
- Subdivision: Pinnacle Reserve At Avonlea 4th Add
HOA
- Has HOA: Yes
- Amenities included: In-Ground Sprinkler System, Trail(s)
- Services included: Lawn Care, Maintenance Grounds, Professional Mgmt, Recreation Facility, Sanitation, Shared Amenities, Snow Removal
- HOA fee: $215 monthly
- HOA name: New Concepts Management Group
- HOA phone: 952-922-2500
Location
- Region: Lakeville
Financial & listing details
- Price per square foot: $280/sqft
- Tax assessed value: $421,600
- Annual tax amount: $4,786
- Date on market: 6/1/2026
Estimated market value
Not available
Estimated sales range
Not available
Not available
Price history
| Date | Event | Price |
|---|---|---|
| 7/24/2026 | Price change | $505,000-1%$280/sqft |
Source:  NorthstarMLS as distributed by MLS GRID #7084617 Report a problem NorthstarMLS as distributed by MLS GRID #7084617 Report a problem | ||
| 7/14/2026 | Price change | $510,000-1%$283/sqft |
Source: NorthstarMLS as distributed by MLS GRID #7084617 Report a problem | ||
| 6/1/2026 | Listed for sale | $515,000+9.6%$286/sqft |
Source: NorthstarMLS as distributed by MLS GRID #7084617 Report a problem | ||
| 4/27/2022 | Listing removed | -- |
Source:  DR Horton Report a problem DR Horton Report a problem | ||
| 3/14/2022 | Pending sale | $469,850$261/sqft |
Source: DR Horton Report a problem | ||
| 3/2/2022 | Price change | $469,850+0.4%$261/sqft |
Source: DR Horton Report a problem | ||
| 2/12/2022 | Price change | $467,850+0.1%$260/sqft |
Source: DR Horton Report a problem | ||
| 2/2/2022 | Price change | $467,150+0.9%$259/sqft |
Source: DR Horton Report a problem | ||
| 1/5/2022 | Price change | $463,150+0.2%$257/sqft |
Source: DR Horton Report a problem | ||
| 12/2/2021 | Price change | $462,150+0.2%$257/sqft |
Source: DR Horton Report a problem | ||
| 11/2/2021 | Listed for sale | $461,150$256/sqft |
Source: DR Horton Report a problem | ||
Public tax history
| Year | Property taxes | Tax assessment |
|---|---|---|
| 2024 | $4,654 +0.4% | $421,600 -0.8% |
| 2023 | $4,636 +61.4% | $424,900 +59.4% |
| 2022 | $2,872 +2179.4% | $266,600 +1631.2% |
| 2021 | $126 | $15,400 |
Find assessor info on the county website
Monthly payment
Est. payment
Payment breakdown
Explore the cost of this home by adjusting the details. Changes won't be saved.Climate risks
Neighborhood: 55044
Nearby schools
GreatSchools rating
- 7/10Eastview Elementary SchoolGrades: K-5Distance: 1.3 mi
- 8/10Century Middle SchoolGrades: 6-8Distance: 1.3 mi
- 10/10Lakeville North High SchoolGrades: 9-12Distance: 1.7 mi
- $482,4003 bd2 ba1.8k sqft18382 Hamby Way, Lakeville, MN 55044Off Market

- $533,4004 bd3 ba1.7k sqft18352 Hamel Dr, Lakeville, MN 55044Off Market
- $501,9003 bd2 ba1.8k sqft18364 Hamel Dr, Lakeville, MN 55044Off Market

- $467,4003 bd2 ba1.8k sqft18366 Hamby Way, Lakeville, MN 55044Off Market
- $490,2002 bd2 ba1.7k sqft18340 Hamel Dr, Lakeville, MN 55044Off Market
- $503,2002 bd2 ba1.7k sqft18328 Hamel Dr, Lakeville, MN 55044Off Market
- $595,7005 bd3 ba3k sqft18253 Hamel Dr, Lakeville, MN 55044Off Market
- $469,2003 bd2 ba1.8k sqft18362 Hamby Way, Lakeville, MN 55044Off Market
A local agent can set up tours, give advice and negotiate with sellers.
Similar homes
- $509,9004 bd4 ba2.4k sqft18184 Hartlin Ave, Lakeville, MN 55044For Sale

 MLS ID #7092311, Jeffrey Simek, Edina Realty, Inc.. NorthstarMLS as distributed by MLS GRID
 - $490,0004 bd3 ba1.9k sqft20566 Glade Ave, Lakeville, MN 55044For Sale
 MLS ID #7109980, Sarah Fischer Johnson, Edina Realty, Inc.. NorthstarMLS as distributed by MLS GRID
 - $539,9004 bd3 ba2.2k sqft7449 203rd St W, Lakeville, MN 55044For Sale
 MLS ID #7099092, Caarin Pannkuk-The Property Geeks, Real Broker, LLC. NorthstarMLS as distributed by MLS GRID
 - $559,9003 bd3 ba2.3k sqft17917 Gresford Ln, Lakeville, MN 55044For Sale
 MLS ID #7120703, Sheryl L Moberg, Keller Williams Realty Integrity. NorthstarMLS as distributed by MLS GRID
 - $519,9003 bd2 ba2k sqft17774 Everest Ave, Lakeville, MN 55044For SaleMLS ID #7101528, Joshua Dobbins, Lakes Sotheby's International Realty. NorthstarMLS as distributed by MLS GRID
- $482,5003 bd3 ba2.1k sqft17902 Giants Way, Lakeville, MN 55044For SaleMLS ID #7117956, Michael Buerke, Root Down Realty, Inc. NorthstarMLS as distributed by MLS GRID
- $552,0354 bd4 ba2.2k sqft17412 Dulles Ln, Lakeville, MN 55044New ConstructionMLS ID #7120645, Addie Wall, D.R. Horton, Inc.. NorthstarMLS as distributed by MLS GRID
- $650,0003 bd3 ba2.4k sqft17301 Eastwood Ave, Lakeville, MN 55044For SaleMLS ID #7113723, Stephanie Cook, Coldwell Banker Realty. NorthstarMLS as distributed by MLS GRID
- $519,9003 bd3 ba2.2k sqft15174 Emory Cir, Apple Valley, MN 55124For SaleMLS ID #7092728, Nikki Ritter, RE/MAX Advantage Plus. NorthstarMLS as distributed by MLS GRID
- $449,9003 bd3 ba1.8k sqft4894 171st St W, Lakeville, MN 55044For SaleMLS ID #7068167, Troy F. Friedges, Coldwell Banker Realty. NorthstarMLS as distributed by MLS GRID
- $475,0003 bd3 ba2.3k sqft3818 192nd St W, Farmington, MN 55024For SaleMLS ID #7117188, Charlie LeFebvre, Fieldstone Real Estate Specialists. NorthstarMLS as distributed by MLS GRID
- $399,9003 bd3 ba2.1k sqft19301 Crystal Ter, Farmington, MN 55024For SaleMLS ID #7122406, John Ahnemann, Keller Williams Realty Integrity Lakes. NorthstarMLS as distributed by MLS GRID
- $625,0004 bd3 ba2.6k sqft17936 Gresford Ln, Lakeville, MN 55044New ConstructionMLS ID #7081754, Whitney Meester, Re/Max Advantage Plus. NorthstarMLS as distributed by MLS GRID
- $679,0004 bd3 ba2.6k sqft17905 Hidden Creek Trl, Lakeville, MN 55044New ConstructionMLS ID #7111108, Pamela Rasmussen, Keyland Realty, LLC. NorthstarMLS as distributed by MLS GRID
- $475,0003 bd2 ba1.7k sqft2857 213th St W, Farmington, MN 55024For SaleMLS ID #7106116, Blake Wallace, Counselor Realty. NorthstarMLS as distributed by MLS GRID
- $479,9004 bd3 ba2.6k sqft15637 Eddy Creek Way, Apple Valley, MN 55124For SaleMLS ID #7109867, Tim Schepers, Park Street Realty, LLC. NorthstarMLS as distributed by MLS GRID
- $489,8606 bd3 ba2.3k sqft6649 167th St W, Rosemount, MN 55068New ConstructionMLS ID #7044326, Alan S Youngkrantz, Fieldstone Real Estate Specialists. NorthstarMLS as distributed by MLS GRID
- $545,0003 bd3 ba1.8k sqft20973 Flemming St, Farmington, MN 55024For SaleMLS ID #7110274, Benjamin Kemper, Coldwell Banker Realty - Southwest Regional. NorthstarMLS as distributed by MLS GRID
- $500,0005 bd3 ba2.5k sqft1740 Spruce St, Farmington, MN 55024For SaleMLS ID #7117228, Rochelle M Johnson-Brown, Edina Realty, Inc.. NorthstarMLS as distributed by MLS GRID
- $385,0004 bd3 ba1.9k sqft16308 Jaffna Pl, Lakeville, MN 55044For SaleMLS ID #7116145, Liz Kutzer, Edina Realty, Inc.. NorthstarMLS as distributed by MLS GRID
