This desirable end-unit townhome blends designer finishes with the ease of low-maintenance living. It's even better than new construction...this property offers 4 bedrooms on one level plus a versatile loft space that's perfect for movie nights, a home office, or a cozy reading nook. The sun filled main level is designed for gatherings, with peaceful backyard views and an abundance of natural light streams through the extra windows that only an end unit can offer. At the heart of the home is a chef's kitchen featuring quartz countertops, walk-in pantry, gas range, and stainless appliances. Step outside and enjoy miles of neighborhood walking paths, a community dog park and the convenience of being less than 10 minutes from shopping, dining, parks and everyday essentials.
Active
Price cut: $10K (8/18)
$375,000
16308 Jaffna Pl, Lakeville, MN 55044
4beds
1,965sqft
(TH) Side x Side
Built in 2023
1,829 Square Feet Lot
$-- Zestimate®
$191/sqft
$328/mo HOA
What's special
- 26 days |
- 709 |
- 41 |
Zillow last checked:
Listing updated:
Listed by:
Liz Kutzer 952-393-2784,
Edina Realty, Inc.,
Sam Kuennen 952-393-6850
Source: NorthstarMLS as distributed by MLS GRID,MLS#: 7116145
Facts & features
Interior
Bedrooms & bathrooms
- Bedrooms: 4
- Bathrooms: 3
- Full bathrooms: 1
- 3/4 bathrooms: 1
- 1/2 bathrooms: 1
Bedroom
- Level: Upper
- Area: 180 Square Feet
- Dimensions: 15x12
Bedroom 2
- Level: Upper
- Area: 120 Square Feet
- Dimensions: 12x10
Bedroom 3
- Level: Upper
- Area: 132 Square Feet
- Dimensions: 12x11
Bedroom 4
- Level: Upper
- Area: 154 Square Feet
- Dimensions: 14x11
Dining room
- Level: Main
- Area: 144 Square Feet
- Dimensions: 16x9
Family room
- Level: Main
- Area: 192 Square Feet
- Dimensions: 16x12
Foyer
- Level: Main
- Area: 80 Square Feet
- Dimensions: 16x5
Kitchen
- Level: Main
- Area: 180 Square Feet
- Dimensions: 18x10
Laundry
- Level: Upper
- Area: 90 Square Feet
- Dimensions: 10x9
Loft
- Level: Upper
- Area: 140 Square Feet
- Dimensions: 14x10
Other
- Level: Main
- Area: 25 Square Feet
- Dimensions: 5x5
Patio
- Level: Main
- Area: 48 Square Feet
- Dimensions: 12x4
Walk in closet
- Level: Upper
- Area: 36 Square Feet
- Dimensions: 6x6
Walk in closet
- Level: Upper
- Area: 42 Square Feet
- Dimensions: 7x6
Heating
- Forced Air
Cooling
- Central Air
Appliances
- Included: Dishwasher, Disposal, Dryer, Electric Water Heater, Exhaust Fan, Humidifier, Microwave, Range, Refrigerator, Stainless Steel Appliance(s), Washer, Water Softener Owned
Features
- Basement: None
- Number of fireplaces: 1
Interior area
- Total structure area: 1,965
- Total interior livable area: 1,965 sqft
- Finished area above ground: 1,965
- Finished area below ground: 0
Property
Parking
- Total spaces: 2
- Parking features: Attached, Asphalt, Guest, Insulated Garage
- Attached garage spaces: 2
Accessibility
- Accessibility features: None
Features
- Levels: Two
- Stories: 2
- Patio & porch: Patio
- Pool features: None
Lot
- Size: 1,829 Square Feet
- Features: Corner Lot, Tree Coverage - Heavy
Details
- Foundation area: 770
- Parcel number: 221867001260
- Zoning description: Residential-Single Family
Construction
Type & style
- Home type: Townhouse
- Property subtype: (TH) Side x Side
- Attached to another structure: Yes
Materials
- Concrete, Frame
- Roof: Age 8 Years or Less
Condition
- New construction: No
- Year built: 2023
Utilities & green energy
- Electric: 150 Amp Service
- Gas: Natural Gas
- Sewer: City Sewer/Connected
- Water: City Water/Connected
Community & HOA
Community
- Subdivision: Crystal Park
HOA
- Has HOA: Yes
- Amenities included: In-Ground Sprinkler System
- Services included: Maintenance Structure, Lawn Care, Maintenance Grounds, Professional Mgmt, Sanitation, Shared Amenities, Snow Removal
- HOA fee: $328 monthly
- HOA name: Rowcal
- HOA phone: 651-362-1570
Location
- Region: Lakeville
Financial & listing details
- Price per square foot: $191/sqft
- Tax assessed value: $369,400
- Annual tax amount: $3,974
- Date on market: 7/29/2026
Estimated market value
Not available
Estimated sales range
Not available
Not available
Price history
| Date | Event | Price |
|---|---|---|
| 8/18/2026 | Price change | $375,000-2.6%$191/sqft |
Source:  NorthstarMLS as distributed by MLS GRID #7116145 Report a problem NorthstarMLS as distributed by MLS GRID #7116145 Report a problem | ||
| 7/30/2026 | Listed for sale | $385,000-10.3%$196/sqft |
Source: NorthstarMLS as distributed by MLS GRID #7116145 Report a problem | ||
| 11/6/2023 | Sold | $429,350$218/sqft |
Source: NorthstarMLS as distributed by MLS GRID #6406021 Report a problem | ||
| 8/8/2023 | Pending sale | $429,350$218/sqft |
Source: NorthstarMLS as distributed by MLS GRID #6406021 Report a problem | ||
| 8/6/2023 | Listed for sale | $429,350$218/sqft |
Source: NorthstarMLS as distributed by MLS GRID #6406021 Report a problem | ||
Public tax history
| Year | Property taxes | Tax assessment |
|---|---|---|
| 2024 | $3,954 +841.4% | $369,400 +351% |
| 2023 | $420 +22.1% | $81,900 +0.4% |
| 2022 | $344 | $81,600 +1100% |
| 2021 | -- | $6,800 |
Find assessor info on the county website
Monthly payment
Est. payment
Payment breakdown
Explore the cost of this home by adjusting the details. Changes won't be saved.Climate risks
Neighborhood: 55044
Nearby schools
GreatSchools rating
- 7/10Oak Hills Elementary SchoolGrades: K-5Distance: 1.3 mi
- 7/10Kenwood Trail Middle SchoolGrades: 6-8Distance: 3 mi
- 10/10Lakeville North High SchoolGrades: 9-12Distance: 3.3 mi
- $398,7903 bd3 ba1.8k sqft16314 Jaffna Pl, Lakeville, MN 55044Sold

- $392,2303 bd3 ba1.8k sqft16320 Jaffna Pl, Lakeville, MN 55044Sold
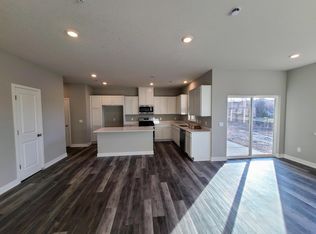
- $403,6803 bd3 ba1.8k sqft16326 Jaffna Pl, Lakeville, MN 55044Sold

- $418,1754 bd3 ba1.9k sqft16344 Jaffna Pl, Lakeville, MN 55044Sold

- $404,8553 bd3 ba1.8k sqft16332 Jaffna Pl, Lakeville, MN 55044Sold
- $403,6803 bd3 ba1.8k sqft16350 Jaffna Pl, Lakeville, MN 55044Sold
- $317,0003 bd3 ba1.6k sqft16232 Jatos Cir, Lakeville, MN 55044Off Market
- $399,9903 bd3 ba1.8k sqft16356 Jaffna Pl, Lakeville, MN 55044Sold
A local agent can set up tours, give advice and negotiate with sellers.
Similar homes
- $389,9003 bd3 ba1.8k sqft16451 Jaffna Pl, Lakeville, MN 55044For Sale

 MLS ID #7130560, Aileen K. Chan, Edina Realty, Inc.. NorthstarMLS as distributed by MLS GRID
 - $289,0002 bd2 ba1.5k sqft16320 Jatos Cir, Lakeville, MN 55044For Sale
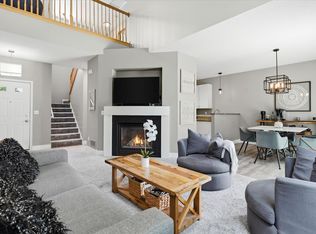 MLS ID #7100823, Michael Hartig, Edina Realty, Inc.. NorthstarMLS as distributed by MLS GRID
 - $375,0003 bd3 ba1.8k sqft14524 Twin Lakes Cir, Burnsville, MN 55306For Sale
 MLS ID #7116909, Michael Varner, Re/Max Advantage Plus. NorthstarMLS as distributed by MLS GRID
 - $384,9004 bd3 ba2.1k sqft15474 Eames Way, Apple Valley, MN 55124For Sale
 MLS ID #7116330, David S Libman, RE/MAX Results. NorthstarMLS as distributed by MLS GRID
 - $468,7604 bd4 ba2k sqft11095 203rd St W, Lakeville, MN 55044New ConstructionMLS ID #7129420, Lennar Minnesota, Lennar Sales Corp. NorthstarMLS as distributed by MLS GRID
- $474,5003 bd3 ba2.1k sqft17902 Giants Way, Lakeville, MN 55044For SaleMLS ID #7117956, Michael Buerke, Root Down Realty, Inc. NorthstarMLS as distributed by MLS GRID
- $374,0003 bd4 ba2k sqft4022 Cedar Grove Ln, Eagan, MN 55122For SaleMLS ID #7131843, Jason Miskowic, RE/MAX Advantage Plus. NorthstarMLS as distributed by MLS GRID
- $489,0004 bd3 ba2k sqft7737 205th St W, Lakeville, MN 55044For SaleMLS ID #7125189, Lisa Vossen, Edina Realty, Inc.. NorthstarMLS as distributed by MLS GRID
- $560,0003 bd3 ba1.8k sqft8249 183rd St W, Lakeville, MN 55044For SaleMLS ID #7124570, Stephen Delarosby, RE/MAX Advantage Plus. NorthstarMLS as distributed by MLS GRID
- $395,0003 bd3 ba1.8k sqft14540 Twin Lakes Cir, Burnsville, MN 55306For SaleMLS ID #7076113, Alec Roth, Edina Realty, Inc.. NorthstarMLS as distributed by MLS GRID
- $389,0003 bd3 ba1.9k sqft14440 Twin Lakes Cir, Burnsville, MN 55306For SaleMLS ID #7037319, Matt P Engen, RE/MAX Results. NorthstarMLS as distributed by MLS GRID
- $343,0003 bd3 ba1.9k sqft14300 Arctic Cir, Rosemount, MN 55068For SaleMLS ID #7132634, Nicole Jelle, RE/MAX Advantage Plus. NorthstarMLS as distributed by MLS GRID
- $399,9003 bd3 ba1.9k sqft14544 Twin Lakes Cir, Burnsville, MN 55306For SaleMLS ID #7052381, Kerby & Cristina Real Estate Experts, RE/MAX Results. NorthstarMLS as distributed by MLS GRID
- $510,0004 bd4 ba2.4k sqft18085 Heirloom Ct, Lakeville, MN 55044For SaleMLS ID #7112901, Emily Olson, Redfin Corporation. NorthstarMLS as distributed by MLS GRID
- $375,0003 bd3 ba1.8k sqft5202 Hampton St NE, Prior Lake, MN 55372For SaleMLS ID #7122945, Jack W Barkley, Edina Realty, Inc.. NorthstarMLS as distributed by MLS GRID
- $509,9004 bd4 ba2.4k sqft18184 Hartlin Ave, Lakeville, MN 55044For SaleMLS ID #7092311, Jeffrey Simek, Edina Realty, Inc.. NorthstarMLS as distributed by MLS GRID
- $480,0003 bd2 ba1.8k sqft18374 Hamby Way, Lakeville, MN 55044For SaleMLS ID #7084617, Dalila Ferguson, Keller Williams Select Realty. NorthstarMLS as distributed by MLS GRID
- $490,0004 bd3 ba1.9k sqft20566 Glade Ave, Lakeville, MN 55044For SaleMLS ID #7109980, Sarah Fischer Johnson, Edina Realty, Inc.. NorthstarMLS as distributed by MLS GRID
- $535,0003 bd2 ba2k sqft20582 Kaiser Way, Lakeville, MN 55044For SaleMLS ID #7041245, Chris North, Prandium Group Real Estate. NorthstarMLS as distributed by MLS GRID
- $487,9004 bd4 ba2k sqft11077 203rd St W, Lakeville, MN 55044New ConstructionMLS ID #7063641, Lennar Minnesota, Lennar Sales Corp. NorthstarMLS as distributed by MLS GRID
