Welcome to The Reserve at Twin Lakes, where modern design, thoughtful upgrades, and effortless living come together in this exceptional 2022-built end-unit townhome. Flooded with natural light, the open-concept main level features 9-foot ceilings, luxury vinyl plank flooring, and an inviting living room that seamlessly flows into a beautifully appointed kitchen complete with quartz countertops, premium cabinetry, subway tile backsplash, a spacious pantry, and an oversized center island designed for everyday living and entertaining alike. Unlike many units in the community, this home has been enhanced with a whole-home water filtration system, an electric vehicle charging station, custom built-in bench and storage at the rear entry, and garage-mounted fitness equipment that can remain with the home. Upstairs, you’ll find three generous bedrooms, including a spacious primary suite with a private ensuite bath and large closets, along with a versatile loft perfect for a second living area, home office, or reading retreat. Convenient upper-level laundry completes the space. Enjoy all the amenities The Reserve at Twin Lakes has to offer, including a community dog park, outdoor gathering patio, and picturesque pond with fountain. Stylish, upgraded, and truly move-in ready, this is an opportunity to own one of the community’s most desirable homes.
Active
Price cut: $5K (7/28)
$395,000
14540 Twin Lakes Cir, Burnsville, MN 55306
3beds
1,831sqft
(TH) Side x Side
Built in 2022
2,047 Square Feet Lot
$-- Zestimate®
$216/sqft
$360/mo HOA
What's special
Modern designOversized center islandSpacious primary suiteOpen-concept main levelOutdoor gathering patioPicturesque pond with fountainFlooded with natural light
- 94 days |
- 131 |
- 4 |
Zillow last checked:
Listing updated:
Listed by:
Alec Roth 612-718-4947,
Edina Realty, Inc.,
Brady Walker Arthur 952-607-0809
Source: NorthstarMLS as distributed by MLS GRID,MLS#: 7076113
Facts & features
Interior
Bedrooms & bathrooms
- Bedrooms: 3
- Bathrooms: 3
- Full bathrooms: 1
- 3/4 bathrooms: 1
- 1/2 bathrooms: 1
Bedroom
- Level: Upper
- Area: 255 Square Feet
- Dimensions: 17x15
Bedroom 2
- Level: Upper
- Area: 110 Square Feet
- Dimensions: 11x10
Bedroom 3
- Level: Upper
- Area: 110 Square Feet
- Dimensions: 11x10
Dining room
- Level: Main
- Area: 120 Square Feet
- Dimensions: 12x10
Kitchen
- Level: Main
- Area: 132 Square Feet
- Dimensions: 12x11
Living room
- Level: Main
- Area: 168 Square Feet
- Dimensions: 14x12
Loft
- Level: Upper
- Area: 100 Square Feet
- Dimensions: 10x10
Heating
- Forced Air
Cooling
- Central Air
Appliances
- Included: Air-To-Air Exchanger, Dishwasher, Disposal, Dryer, Humidifier, Water Filtration System, Microwave, Range, Refrigerator, Washer, Water Softener Owned
- Laundry: Electric Dryer Hookup, Laundry Room, Upper Level, Washer Hookup
Features
- Basement: None
- Has fireplace: No
Interior area
- Total structure area: 1,831
- Total interior livable area: 1,831 sqft
- Finished area above ground: 1,831
- Finished area below ground: 0
Property
Parking
- Total spaces: 2
- Parking features: Attached, Asphalt, Electric, Guest, Storage, Tuckunder Garage
- Attached garage spaces: 2
- Details: Garage Door Height (7), Garage Door Width (16)
Accessibility
- Accessibility features: None
Features
- Levels: Two
- Stories: 2
- Pool features: None
- Fencing: None
Lot
- Size: 2,047 Square Feet
- Dimensions: 75 x 22
- Features: Tree Coverage - Light
Details
- Foundation area: 1161
- Parcel number: 027820104110
- Zoning description: Residential-Single Family
Construction
Type & style
- Home type: Townhouse
- Property subtype: (TH) Side x Side
- Attached to another structure: Yes
Materials
- Roof: Age 8 Years or Less,Asphalt,Pitched
Condition
- New construction: No
- Year built: 2022
Utilities & green energy
- Electric: Circuit Breakers
- Gas: Natural Gas
- Sewer: City Sewer/Connected
- Water: City Water/Connected
Community & HOA
Community
- Security: Fire Sprinkler System
- Subdivision: Twin Lakes Residential
HOA
- Has HOA: Yes
- Amenities included: Fire Sprinkler System, In-Ground Sprinkler System
- Services included: Maintenance Structure, Lawn Care, Maintenance Grounds, Professional Mgmt, Sanitation, Shared Amenities, Snow Removal
- HOA fee: $360 monthly
- HOA name: Gassen HOA Management
- HOA phone: 952-922-5575
Location
- Region: Burnsville
Financial & listing details
- Price per square foot: $216/sqft
- Tax assessed value: $338,700
- Annual tax amount: $3,960
- Date on market: 5/18/2026
- Cumulative days on market: 101 days
- Road surface type: Paved
Estimated market value
Not available
Estimated sales range
Not available
Not available
Price history
| Date | Event | Price |
|---|---|---|
| 7/28/2026 | Price change | $395,000-1.3%$216/sqft |
Source:  NorthstarMLS as distributed by MLS GRID #7076113 Report a problem NorthstarMLS as distributed by MLS GRID #7076113 Report a problem | ||
| 5/18/2026 | Price change | $400,000-2.4%$218/sqft |
Source: NorthstarMLS as distributed by MLS GRID #7076113 Report a problem | ||
| 2/20/2026 | Listed for sale | $410,000+9.3%$224/sqft |
Source: NorthstarMLS as distributed by MLS GRID #7016599 Report a problem | ||
| 2/17/2023 | Sold | $375,000$205/sqft |
Source: NorthstarMLS as distributed by MLS GRID #6269472 Report a problem | ||
| 1/24/2023 | Pending sale | $375,000$205/sqft |
Source: NorthstarMLS as distributed by MLS GRID #6269472 Report a problem | ||
| 1/19/2023 | Price change | $375,000-5.1%$205/sqft |
Source: NorthstarMLS as distributed by MLS GRID #6269472 Report a problem | ||
| 1/4/2023 | Price change | $395,000-1.3%$216/sqft |
Source: NorthstarMLS as distributed by MLS GRID #6269472 Report a problem | ||
| 11/11/2022 | Price change | $400,000-4.8%$218/sqft |
Source: NorthstarMLS as distributed by MLS GRID #6269472 Report a problem | ||
| 10/18/2022 | Price change | $420,000-1.2%$229/sqft |
Source:  David Weekley Homes Report a problem David Weekley Homes Report a problem | ||
| 10/15/2022 | Price change | $425,000+1.2%$232/sqft |
Source: David Weekley Homes Report a problem | ||
| 10/12/2022 | Price change | $420,000-1.2%$229/sqft |
Source: NorthstarMLS as distributed by MLS GRID #6269472 Report a problem | ||
| 10/8/2022 | Price change | $425,000+0.2%$232/sqft |
Source: David Weekley Homes Report a problem | ||
| 9/29/2022 | Price change | $424,000-0.2%$232/sqft |
Source: NorthstarMLS as distributed by MLS GRID #6266484 Report a problem | ||
| 9/22/2022 | Price change | $425,000-0.9%$232/sqft |
Source: NorthstarMLS as distributed by MLS GRID #6254040 Report a problem | ||
| 8/27/2022 | Price change | $429,000-2.5%$234/sqft |
Source: NorthstarMLS as distributed by MLS GRID #6254040 Report a problem | ||
| 7/22/2022 | Price change | $440,000-3.3%$240/sqft |
Source: NorthstarMLS as distributed by MLS GRID #6204160 Report a problem | ||
| 7/11/2022 | Price change | $455,000-1.1%$248/sqft |
Source: NorthstarMLS as distributed by MLS GRID #6204160 Report a problem | ||
| 5/29/2022 | Price change | $460,000-1.3%$251/sqft |
Source: NorthstarMLS as distributed by MLS GRID #6204160 Report a problem | ||
| 5/5/2022 | Price change | $466,000+1.3%$255/sqft |
Source: David Weekley Homes Report a problem | ||
| 4/24/2022 | Listed for sale | $460,000$251/sqft |
Source: NorthstarMLS as distributed by MLS GRID #6184100 Report a problem | ||
Public tax history
| Year | Property taxes | Tax assessment |
|---|---|---|
| 2024 | $3,960 +3.9% | $338,700 +3.5% |
| 2023 | $3,810 +163.5% | $327,100 +202.3% |
| 2022 | $1,446 +483.1% | $108,200 +521.8% |
| 2021 | $248 | $17,400 |
Find assessor info on the county website
Monthly payment
Est. payment
Payment breakdown
Explore the cost of this home by adjusting the details. Changes won't be saved.Climate risks
Neighborhood: 55306
Nearby schools
GreatSchools rating
- 6/10Echo Park Elementary SchoolGrades: PK-5Distance: 1.2 mi
- 4/10Valley Middle SchoolGrades: 6-8Distance: 2.2 mi
- 6/10Apple Valley Senior High SchoolGrades: 9-12Distance: 2.5 mi
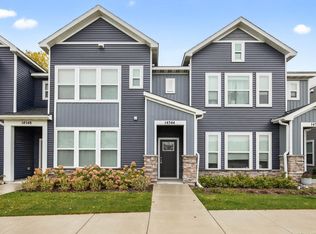
- $399,9003 bd3 ba1.9k sqft14544 Twin Lakes Cir, Burnsville, MN 55306For Sale
- $370,0003 bd3 ba1.8k sqft14548 Twin Lakes Cir, Burnsville, MN 55306Sold

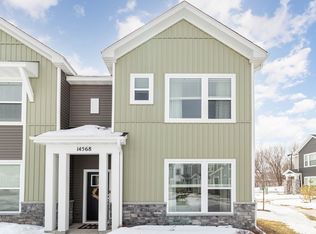
- $407,4003 bd3 ba1.9k sqft14568 Twin Lakes Cir, Burnsville, MN 55306Off Market
- $375,0003 bd3 ba1.8k sqft14524 Twin Lakes Cir, Burnsville, MN 55306For Sale

- $396,2003 bd3 ba1.9k sqft14520 Twin Lakes Cir, Burnsville, MN 55306Off Market
- $374,0003 bd3 ba1.9k sqft14504 Twin Lakes Cir, Burnsville, MN 55306Sold
- $407,0003 bd3 ba1.8k sqft14572 Twin Lakes Cir, Burnsville, MN 55306Sold
- $376,3003 bd3 ba1.8k sqft14516 Twin Lakes Cir, Burnsville, MN 55306Off Market
A local agent can set up tours, give advice and negotiate with sellers.
Similar homes
- $399,9003 bd3 ba1.9k sqft14544 Twin Lakes Cir, Burnsville, MN 55306For Sale
 MLS ID #7052381, Kerby & Cristina Real Estate Experts, RE/MAX Results. NorthstarMLS as distributed by MLS GRID
 - $375,0003 bd3 ba1.8k sqft14524 Twin Lakes Cir, Burnsville, MN 55306For SaleMLS ID #7116909, Michael Varner, Re/Max Advantage Plus. NorthstarMLS as distributed by MLS GRID
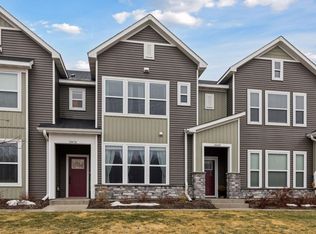
- $389,0003 bd3 ba1.9k sqft14440 Twin Lakes Cir, Burnsville, MN 55306For Sale
 MLS ID #7037319, Matt P Engen, RE/MAX Results. NorthstarMLS as distributed by MLS GRID
 - $389,9003 bd3 ba1.8k sqft16451 Jaffna Pl, Lakeville, MN 55044For Sale
 MLS ID #7130560, Aileen K. Chan, Edina Realty, Inc.. NorthstarMLS as distributed by MLS GRID
 - $375,0004 bd3 ba1.9k sqft16308 Jaffna Pl, Lakeville, MN 55044For SaleMLS ID #7116145, Liz Kutzer, Edina Realty, Inc.. NorthstarMLS as distributed by MLS GRID
- $384,9004 bd3 ba2.1k sqft15474 Eames Way, Apple Valley, MN 55124For SaleMLS ID #7116330, David S Libman, RE/MAX Results. NorthstarMLS as distributed by MLS GRID
- $375,0003 bd3 ba1.8k sqft5202 Hampton St NE, Prior Lake, MN 55372For SaleMLS ID #7122945, Jack W Barkley, Edina Realty, Inc.. NorthstarMLS as distributed by MLS GRID
- $384,9993 bd3 ba1.9k sqft3981 Cedar Grove Ln, Eagan, MN 55122For SaleMLS ID #7095805, Sally B Scrimgeour, eXp Realty. NorthstarMLS as distributed by MLS GRID
- $425,0003 bd3 ba2k sqft4864 Avery Ct, Eagan, MN 55123For SaleMLS ID #7125281, Ryan A Haagenson, RE/MAX Results. NorthstarMLS as distributed by MLS GRID
- $468,7604 bd4 ba2k sqft11095 203rd St W, Lakeville, MN 55044New ConstructionMLS ID #7129420, Lennar Minnesota, Lennar Sales Corp. NorthstarMLS as distributed by MLS GRID
- $399,9003 bd3 ba2.1k sqft19301 Crystal Ter, Farmington, MN 55024For SaleMLS ID #7122406, John Ahnemann, Keller Williams Realty Integrity Lakes. NorthstarMLS as distributed by MLS GRID
- $474,5003 bd3 ba2.1k sqft17902 Giants Way, Lakeville, MN 55044For SaleMLS ID #7117956, Michael Buerke, Root Down Realty, Inc. NorthstarMLS as distributed by MLS GRID
- $470,0604 bd4 ba2k sqft11113 203rd St W, Lakeville, MN 55044New ConstructionMLS ID #7129421, Lennar Minnesota, Lennar Sales Corp. NorthstarMLS as distributed by MLS GRID
- $434,6984 bd4 ba2k sqft10999 203rd St W, Lakeville, MN 55044New ConstructionMLS ID #7125432, Lennar Minnesota, Lennar Sales Corp. NorthstarMLS as distributed by MLS GRID
- $410,0003 bd3 ba1.8k sqft762 Stonegate Rd, Chanhassen, MN 55317For SaleMLS ID #7109466, Zach Duckworth, Keller Williams Preferred Rlty. NorthstarMLS as distributed by MLS GRID
- $369,4803 bd3 ba1.7k sqft1052 130th Ct E, Rosemount, MN 55068New ConstructionNorthstarMLS as distributed by MLS GRID
- $365,8353 bd3 ba1.7k sqft1048 130th Ct E, Rosemount, MN 55068New ConstructionNorthstarMLS as distributed by MLS GRID
- $373,9853 bd3 ba1.7k sqft15015 Ahena Curv, Rosemount, MN 55068New ConstructionNorthstarMLS as distributed by MLS GRID
- $344,5003 bd3 ba1.9k sqft14300 Arctic Cir, Rosemount, MN 55068For SaleMLS ID #7099981, Nicole Jelle, RE/MAX Advantage Plus. NorthstarMLS as distributed by MLS GRID
- $525,0003 bd3 ba2.3k sqft6826 151st St, Savage, MN 55378For SaleMLS ID #7127746, Brian L Burkart, MNSTAR REALTY. NorthstarMLS as distributed by MLS GRID
